FORMER MODEL HOME + PRICED TO SELL! 8002 Berkely offers space, a functional floor plan, and a great opportunity for the next owner to update and make it their own. This traditional all-brick home features a formal dining or office space, spacious family room, kitchen with appliances included, powder room, and a downstairs primary suite with double sinks, separate shower, and soaking tub.
Upstairs offers a large game room or second living area. Major improvements include a roof replaced in 2020 and newer AC units for both upstairs and downstairs. The oversized backyard offers plenty of room for pets, play, storage, or future outdoor additions.
Conveniently located near area schools, Garth Road, shopping, dining, entertainment, highway access, and new development nearby. Priced with cosmetic updates in mind, this home offers great space, location, and potential. Schedule your showing today!
For sale
$330,000
8002 Berkely Ct, Baytown, TX 77521
5beds
3,331sqft
Single Family Residence
Built in 2007
7,200 Square Feet Lot
$324,500 Zestimate®
$99/sqft
$20/mo HOA
What's special
Traditional all-brick homeSpacious family roomKitchen with appliances included
- 21 days
- 123
- 11
Likely to sell faster than
Zillow last checked:
Listing updated:
Listed by:
Ashley Garza TREC #0717115 832-470-2720,
Blackshear Realty
Source: HAR,MLS#: 60361350
Facts & features
Interior
Bedrooms & bathrooms
- Bedrooms: 5
- Bathrooms: 3
- Full bathrooms: 2
- 1/2 bathrooms: 1
Primary bedroom
- Level: First
- Area: 384
- Dimensions: 16 x 24
Bedroom
- Level: Second
- Area: 168
- Dimensions: 12 x 14
Bedroom
- Level: Second
- Area: 168
- Dimensions: 12 x 14
Bedroom
- Level: Second
- Area: 168
- Dimensions: 12 x 14
Bedroom
- Level: Second
- Area: 168
- Dimensions: 12 X 14
Other
- Level: First
Other
- Level: Second
Primary bath
- Level: First
Heating
- Electric
Cooling
- Electric
Interior area
- Total structure area: 3,331
- Total interior livable area: 3,331 sqft
Property
Parking
- Total spaces: 2
- Parking features: Attached
- Attached garage spaces: 2
Features
- Stories: 2
Lot
- Size: 7,200 Square Feet
- Features: Subdivided, 0 Up To 1/4 Acre
Details
- Parcel number: 1277590010003
Construction
Type & style
- Home type: SingleFamily
- Architectural style: Contemporary,Traditional
- Property subtype: Single Family Residence
Materials
- Brick
- Foundation: Slab
- Roof: Composition
Condition
- New construction: No
- Year built: 2007
Utilities & green energy
- Water: Public
Community & HOA
Community
- Subdivision: Eastpoint
HOA
- Has HOA: Yes
- HOA fee: $235 annually
Location
- Region: Baytown
Financial & listing details
- Price per square foot: $99/sqft
- Tax assessed value: $306,800
- Annual tax amount: $8,003
- Date on market: 9/30/2026
Estimated market value
$324,500
$308,000 - $341,000
$2,595/mo
Price history
| Date | Event | Price |
|---|---|---|
| 9/30/2026 | Listed for sale | $330,000+29.4%$99/sqft |
Source:  HAR #60361350 Report a problem | ||
| 7/9/2021 | Listing removed | -- |
Source: HAR #43205555 Report a problem | ||
| 5/30/2021 | Pending sale | $254,990$77/sqft |
Source: HAR #43205555 Report a problem | ||
| 5/25/2021 | Listed for sale | $254,990$77/sqft |
Source: HAR #43205555 Report a problem | ||
Public tax history
| Year | Property taxes | Tax assessment |
|---|---|---|
| 2025 | $1,544 -7.5% | $306,800 -10.5% |
| 2024 | $1,668 -7.5% | $342,640 +1.7% |
| 2023 | $1,803 +11.1% | $337,026 +11.1% |
| 2022 | $1,624 | $303,268 +19.5% |
| 2021 | -- | $253,750 +4% |
| 2020 | $1,167 +7.8% | $244,088 +3.3% |
| 2019 | $1,083 -78.1% | $236,339 +18.5% |
| 2018 | $4,938 | $199,501 |
| 2017 | $4,938 +5.5% | $199,501 +2.5% |
| 2016 | $4,679 +17.9% | $194,699 +4.8% |
| 2015 | $3,969 | $185,702 +9.4% |
| 2014 | $3,969 | $169,753 +18.9% |
| 2013 | -- | $142,774 |
| 2012 | -- | $142,774 -5.9% |
| 2011 | -- | $151,692 -10.1% |
| 2010 | -- | $168,723 |
| 2009 | -- | $168,723 |
Find assessor info on the county website
Monthly payment
Est. payment
Payment breakdown
Explore the cost of this home by adjusting the details. Changes won't be saved.Climate risks
Neighborhood: Eastpoint
Nearby schools
Schools provided by the listing agent
- Elementary: Banuelos Elementary School
- Middle: E F Green Junior School
- High: Goose Creek Memorial
Source: HAR. This data may not be complete. We recommend contacting the local school district to confirm school assignments for this home.


Similar homes
- $329,9004 bd3 ba2.9k sqft4722 Mill Creek Dr, Baytown, TX 77521For Sale
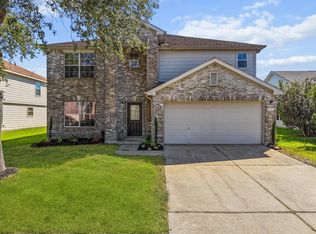 MLS ID #46448220, Johanna Collins, TADA Realty Group. HAR
- $310,0004 bd3 ba2.6k sqft5331 Cilantro Ln, Baytown, TX 77521For Sale
 MLS ID #29618197, Aleksander Koronowski, Crown Eagle Realty. HAR
- $319,9995 bd4 ba3.2k sqft7902 Sesame St, Baytown, TX 77521For Sale
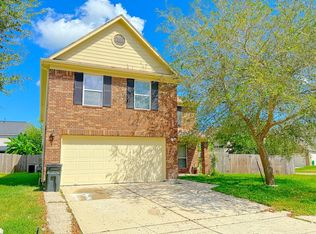 MLS ID #95948242, Celeste Rodriguez, Walzel Properties - League City/Pearland. HAR
- $320,0003 bd3 ba2.3k sqft7107 Seminole St, Baytown, TX 77521For Sale
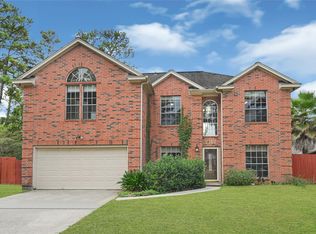 MLS ID #91401774, Waldina Galeano, The Agency Team. HAR
