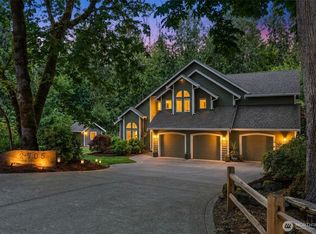
Privacy, convenience, and room to breathe—all just minutes from downtown Gig Harbor. Set on 1.3 acres, this inviting home offers 4 bedrooms, a bonus room, and a dedicated office, providing the flexibility to fit a variety of lifestyles. Ideally located near the Cushman Trail, shopping, dining, and the waterfront, you'll enjoy the best of Gig Harbor just minutes from your doorstep. The wooded backyard creates a peaceful setting, with additional acreage beyond the fenced yard offering space to enjoy the natural surroundings. Thoughtful updates over the years include hardie plank siding, refreshed interior and exterior paint, refinished hardwood floors, deck improvements, carpet, and an updated water heater. Complete with A/C and all the space, this home is ready for its next chapter.
Pending
Listed by: Windermere Prof Partners • Lee Ann Kooley
$1,169,000
8003 57th Avenue NW, Gig Harbor, WA 98332
4beds
3,084sqft
:
Get pre-qualified$7,056/mo
Single Family Residence
Built in 1992
1.31 Acres Lot
$1,174,200 Zestimate®
$379/sqft
$10/mo HOA
What's special
Bonus roomDedicated officeInviting homeRefinished hardwood floorsHardie plank sidingDeck improvements
- 17 days |
- 695 |
- 38 |
Zillow last checked:
Listing updated:
Listed by:
Lee Ann Kooley,
Windermere Prof Partners,
Amanda Kooley,
Windermere Prof Partners
Source: NWMLS as distributed by MLS GRID,MLS#: 2553288
Facts & features
Interior
Bedrooms & bathrooms
- Bedrooms: 4
- Bathrooms: 3
- Full bathrooms: 2
- 1/2 bathrooms: 1
- Main level bathrooms: 1
Primary bedroom
- Level: Second
Bedroom
- Level: Second
Bedroom
- Level: Second
Bedroom
- Level: Second
Bathroom full
- Level: Second
Bathroom full
- Level: Second
Other
- Level: Main
Bonus room
- Level: Second
Den office
- Level: Main
Dining room
- Level: Main
Entry hall
- Level: Main
Family room
- Level: Main
Kitchen with eating space
- Level: Main
Living room
- Level: Main
Utility room
- Level: Main
Heating
- Fireplace, Forced Air, Heat Pump, Electric, Natural Gas, Wood
Cooling
- Has cooling: Yes
Appliances
- Included: Dishwasher, Dryer, Microwave, Refrigerator, Stove(s)/Range(s), Washer, Dishwasher(s), Dryer(s), Microwave(s), Refrigerator(s), Washer(s), Water Heater: Gas, Water Heater Location: Garage
Features
- Bath Off Primary, Ceiling Fan(s), Dining Room, Pantry
- Flooring: Ceramic Tile, Hardwood, Vinyl, Carpet
- Windows: Dbl Pane/Storm Window, Skylight(s)
- Basement: None
- Number of fireplaces: 2
- Fireplace features: Gas, Wood Burning, Main Level: 2, Fireplace
Interior area
- Total structure area: 3,084
- Total interior livable area: 3,084 sqft
Property
Parking
- Total spaces: 3
- Parking features: Attached Garage
- Has attached garage: Yes
- Covered spaces: 3
Features
- Levels: Two
- Stories: 2
- Entry location: Main
- Patio & porch: Bath Off Primary, Ceiling Fan(s), Dbl Pane/Storm Window, Dining Room, Fireplace, Pantry, Skylight(s), Vaulted Ceiling(s), Walk-In Closet(s), Water Heater
- Has view: Yes
- View description: Territorial
Lot
- Size: 1.31 Acres
- Features: Dead End Street, Paved, Cabana/Gazebo, Cable TV, Deck, Fenced-Fully, Gas Available, High Speed Internet, Outbuildings, Sprinkler System
- Topography: Level
- Residential vegetation: Garden Space, Wooded
Details
- Parcel number: 0121018019
- Special conditions: Standard
Construction
Type & style
- Home type: SingleFamily
- Architectural style: 2 Story
- Property subtype: Single Family Residence
Materials
- Brick, Cement Planked, Cement Plank
- Foundation: Poured Concrete
- Roof: Composition
Condition
- Year built: 1992
- Major remodel year: 2008
Utilities & green energy
- Electric: Company: Peninsula Light
- Sewer: Septic Tank, Company: Septic
- Water: Public, Company: Washington Water
- Utilities for property: Xfinity, Xfinity
Community & HOA
Community
- Subdivision: Rosedale
HOA
- Services included: Common Area Maintenance
- HOA fee: $10 monthly
Location
- Region: Gig Harbor
Financial & listing details
- Price per square foot: $379/sqft
- Tax assessed value: $1,011,900
- Annual tax amount: $9,626
- Date on market: 7/13/2026
- Cumulative days on market: 15 days
- Listing terms: Conventional,VA Loan
- Inclusions: Dishwasher(s), Dryer(s), Microwave(s), Refrigerator(s), Stove(s)/Range(s), Washer(s)
Estimated market value
$1,174,200
$1.12M - $1.23M
$4,912/mo
Price history
| Date | Event | Price |
|---|---|---|
| 7/13/2026 | Pending sale | $1,169,000$379/sqft |
Source:  NWMLS as distributed by MLS GRID #2553288 Report a problem NWMLS as distributed by MLS GRID #2553288 Report a problem | ||
| 7/11/2026 | Listed for sale | $1,169,000+25%$379/sqft |
Source: NWMLS as distributed by MLS GRID #2553288 Report a problem | ||
| 6/16/2021 | Sold | $935,000+10%$303/sqft |
Source: NWMLS as distributed by MLS GRID #1783406 Report a problem | ||
| 6/6/2021 | Pending sale | $850,000$276/sqft |
Source: NWMLS as distributed by MLS GRID #1783406 Report a problem | ||
| 6/1/2021 | Listed for sale | $850,000+180.5%$276/sqft |
Source: NWMLS as distributed by MLS GRID #1783406 Report a problem | ||
| 6/22/2001 | Sold | $303,000$98/sqft |
Source: NWMLS as distributed by MLS GRID #21042635 Report a problem | ||
Public tax history
| Year | Property taxes | Tax assessment |
|---|---|---|
| 2024 | $9,496 +5.3% | $1,011,900 +6.8% |
| 2023 | $9,020 +8.9% | $947,500 +2.5% |
| 2022 | $8,284 +6.5% | $924,200 +19.3% |
| 2021 | $7,777 +11.5% | $775,000 +13.4% |
| 2019 | $6,973 -1.1% | $683,200 +5.1% |
| 2018 | $7,052 +16.9% | $650,300 +8.3% |
| 2017 | $6,034 +6.6% | $600,700 +23.3% |
| 2016 | $5,660 | $487,300 +4.4% |
| 2014 | $5,660 +11% | $466,900 +8.6% |
| 2013 | $5,097 | $429,800 +4.5% |
| 2012 | -- | $411,300 -5.6% |
| 2011 | -- | $435,500 -5.6% |
| 2010 | -- | $461,200 -6.7% |
| 2009 | -- | $494,200 -5.8% |
| 2008 | $5,173 +0% | $524,500 -5.8% |
| 2007 | $5,173 +30.9% | $556,700 +77.3% |
| 2002 | $3,952 +2.6% | $314,000 +0.8% |
| 2001 | $3,850 | $311,500 +7.1% |
| 2000 | $3,850 | $290,800 |
Find assessor info on the county website
Monthly payment
Est. payment
Payment breakdown
Explore the cost of this home by adjusting the details. Changes won't be saved.Climate risks
Neighborhood: Rosedale/Hunt
Nearby schools
GreatSchools rating
- 9/10Discovery Elementary SchoolGrades: K-5Distance: 0.5 mi
- 7/10Goodman Middle SchoolGrades: 6-8Distance: 2.9 mi
- 9/10Gig Harbor High SchoolGrades: 9-12Distance: 0.4 mi
Schools provided by the listing agent
- Elementary: Discvy Elem
- Middle: Goodman Mid
- High: Gig Harbor High
Source: NWMLS as distributed by MLS GRID. This data may not be complete. We recommend contacting the local school district to confirm school assignments for this home.
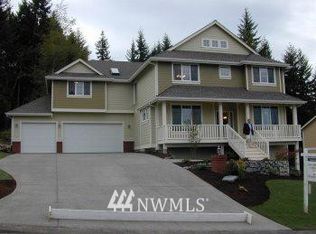
- $1,120,0004 bd3 ba4.6k sqft6720 94th Ct NW, Gig Harbor, WA 98332Off Market
- $864,1004 bd3 ba2.4k sqft6612 94th Ct NW, Gig Harbor, WA 98332Off Market

- $1,122,6004 bd4 ba4.1k sqft6802 94th Ct NW, Gig Harbor, WA 98332Off Market

- $1,065,0003 bd3 ba2.5k sqft8223 58th Ave NW, Gig Harbor, WA 98332Sold
- $639,9003 bd3 ba1.5k sqft7922 55th Avenue Ct NW, Gig Harbor, WA 98335Sold
- $445,0002 bd2 ba2.2k sqft5708 Rosedale St NW, Gig Harbor, WA 98335Sold
- $710,0003 bd2 ba1.8k sqft7808 56th Avenue Ct NW, Gig Harbor, WA 98335Sold
- $1,004,7003 bd3 ba2.3k sqft8213 56th Ave NW, Gig Harbor, WA 98332Off Market
A local agent can set up tours, give advice and negotiate with sellers.
Similar homes
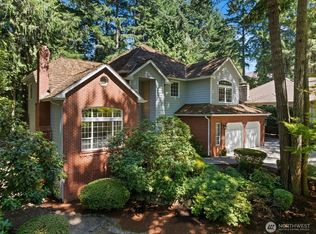
- $1,250,0004 bd3 ba2.8k sqftCanterwood Div. 2, Gig Harbor, WA 98332Active
 MLS ID #2551571, Michelle Charlton. NWMLS as distributed by MLS GRID
 - $1,280,0005 bd3 ba3.2k sqft620 122nd Street Ct NW, Gig Harbor, WA 98332Active
 MLS ID #2550324, Taylor Hough. NWMLS as distributed by MLS GRID
 - $1,175,0004 bd3 ba2.7k sqftSouthport, Gig Harbor, WA 98335Active
 MLS ID #2549975, Cynthia Marchand. NWMLS as distributed by MLS GRID
 - $1,149,0004 bd5 ba2.9k sqft2705 NW Sullivan Drive, Gig Harbor, WA 98335Active
 MLS ID #2534603, Elisa Enders. NWMLS as distributed by MLS GRID
 - $1,150,0004 bd3 ba3.1k sqft3311 11th Avenue Ct NW, Gig Harbor, WA 98335ActiveMLS ID #2515441, Heather Witte. NWMLS as distributed by MLS GRID
- $974,9994 bd2 ba2.3k sqft10323 Crescent Valley Drive NW, Gig Harbor, WA 98332ActiveMLS ID #2516906, Nichol Hubbard. NWMLS as distributed by MLS GRID
- $1,374,0003 bd3 ba3.1k sqft5110 N Foxglove Drive NW, Gig Harbor, WA 98332ActiveMLS ID #2523586, Darren Rivers. NWMLS as distributed by MLS GRID
- $995,0003 bd3 ba3.1k sqft7509 145th Street NW, Gig Harbor, WA 98329ActiveMLS ID #2547771, Stephanie L. Patrick. NWMLS as distributed by MLS GRID
- $946,9504 bd3 ba3.1k sqftCrescent Valley Ridge, Gig Harbor, WA 98332ActiveMLS ID #2515005, Julia Runyan. NWMLS as distributed by MLS GRID
- $999,9993 bd3 ba3.1k sqft2226 35th St NW, Gig Harbor, WA 98335ActiveMLS ID #2534120, Amy Acton. NWMLS as distributed by MLS GRID
- $1,190,0004 bd3 ba3.2k sqft10801 SW 238th Street, Vashon, WA 98070ActiveMLS ID #2514353, Leslie Ferriel. NWMLS as distributed by MLS GRID
- $1,570,0005 bd6 ba4k sqft9300 86th Avenue NW, Gig Harbor, WA 98332ActiveMLS ID #2518964, Tomio Blakey. NWMLS as distributed by MLS GRID
- $774,9003 bd3 ba2.7k sqftSp#78-416, Gig Harbor, WA 98335ActiveMLS ID #2517627, Christina Fitzer. NWMLS as distributed by MLS GRID
- $1,299,0003 bd3 ba2.9k sqft407 Point Fosdick Drive NW, Gig Harbor, WA 98335ActiveMLS ID #2483164, Carolyn Westmoreland. NWMLS as distributed by MLS GRID
- $795,0003 bd3 ba2.9k sqft7021 81st Ave Court NW, Gig Harbor, WA 98335ActiveMLS ID #2537207, Dana Post. NWMLS as distributed by MLS GRID
- $795,0005 bd3 ba2.3k sqft8220 71st Street Ct NW, Gig Harbor, WA 98335ContingentMLS ID #2534403, Elisa Enders. NWMLS as distributed by MLS GRID
- $995,0004 bd3 ba3.6k sqft11401 Madera Circle SW, Lakewood, WA 98499ActiveMLS ID #2559624, Derek Johnson. NWMLS as distributed by MLS GRID
- $1,150,0004 bd5 ba4.5k sqftDivision 7, Allyn, WA 98524ActiveMLS ID #2549857, Lori Anderson. NWMLS as distributed by MLS GRID
- $1,195,0003 bd3 ba2.4k sqft28910 Sound View Drive S, Des Moines, WA 98198ActiveMLS ID #2544702, Nicole Larsen. NWMLS as distributed by MLS GRID
- $785,0003 bd2 ba2.1k sqft114 Madrona Drive NW, Gig Harbor, WA 98335ActiveMLS ID #2547802, Elizabeth Foster. NWMLS as distributed by MLS GRID
