Open House Canceled- Accepted Offer! Twelve-foot ceilings. A fireplace that steals the show. A layout that just gets it. Welcome to this 4 bedroom, 3 bathroom Westbridge home, where built-ins, a dedicated office, and a finished basement made for playroom chaos, movie nights, and workouts alike mean this house works as hard as you do. Unwind on the screened porch or composite deck, with irrigation keeping the yard effortless. Steps to parks, the pool, and the golf course, minutes to downtown Waunakee. A home that’s been lived in and loved — now ready for its next chapter.
Offer-show
$825,000
801 Ronald Overlook, Waunakee, WI 53597
4beds
3,550sqft
Single Family Residence
Built in 2018
0.25 Acres Lot
$-- Zestimate®
$232/sqft
$-- HOA
What's special
- --
- on Zillow
- 307
- views
- 39
- saves
Zillow last checked:
Listing updated:
Listed by:
Ashlee A Aplin,
Real Broker LLC,
Insiders Realty Group,
Real Broker LLC
Source: SCWMLS,MLS#: 2033743
Facts & features
Interior
Bedrooms & bathrooms
- Bedrooms: 4
- Bathrooms: 3
- Full bathrooms: 3
- Main level bathrooms: 2
Primary bedroom
- Level: Main
- Area: 210
- Dimensions: 15 x 14
Bedroom 2
- Level: Main
- Area: 156
- Dimensions: 12 x 13
Bedroom 3
- Level: Main
- Area: 156
- Dimensions: 12 x 13
Bedroom 4
- Level: Lower
- Area: 156
- Dimensions: 12 x 13
Family room
- Area: 1215
- Dimensions: 45 x 27
Kitchen
- Features: Breakfast Bar, Pantry, Kitchen Island, Range/Oven, Refrigerator, Dishwasher, Microwave, Disposal
- Level: Main
- Area: 168
- Dimensions: 14 x 12
Living room
- Level: Main
- Area: 608
- Dimensions: 32 x 19
Heating
- Forced Air, Zoned
Cooling
- Central Air
Appliances
- Included: Water Softener Included
- Laundry: Main Level
Features
- Walk-In Closet(s), Great room, Vaulted Ceiling(s), At Least 1 tub, Split bedrooms, Den/Office, Exercise Room
- Basement: Full,Full Size Windows/Exposed,Partially Finished,Sump Pump,8'+ Ceiling,Radon Mitigation System
- Number of fireplaces: 1
- Fireplace features: Gas, 1 fireplace
Interior area
- Total structure area: 3,550
- Total interior livable area: 3,550 sqft
- Finished area above ground: 2,170
Video & virtual tour
Property
Parking
- Total spaces: 3
- Parking features: Additional Parking, Attached, Garage Door Opener
- Attached garage spaces: 3
- Has uncovered spaces: Yes
Features
- Levels: One
- Stories: 1
- Patio & porch: Deck, Screened Porch
- Exterior features: Sprinkler system
Lot
- Size: 0.25 Acres
- Features: Corner Lot, Sidewalk
Details
- Parcel number: 080906324931
- Zoning: Res
- Special conditions: Restrictions/Covenants
Construction
Type & style
- Home type: SingleFamily
- Architectural style: Ranch
- Property subtype: Single Family Residence
Materials
- Vinyl Siding, Stone
- Foundation: Poured concrete foundatn
Condition
- Year built: 2018
Details
- Builder name: Premier
Utilities & green energy
- Sewer: Public Sewer
- Water: Public
- Utilities for property: Cable Available
Community & HOA
Community
- Subdivision: Westbridge
Location
- Region: Waunakee
Financial & listing details
- Price per square foot: $232/sqft
- Tax assessed value: $774,100
- Annual tax amount: $11,131
- Date on market: 10/14/2026
- Inclusions: Refrigerator, dishwasher, microwave, downstairs refrigerator, washer, dryer, water softener, window blinds, built in basement shelving.
- Exclusions: Garage shelving, Sellers personal property.
Estimated market value
Not available
Estimated sales range
Not available
Not available
Price history
| Date | Event | Price |
|---|---|---|
| 10/14/2026 | Listed for sale | $825,000$232/sqft |
Source: SCWMLS #2033743 Report a problem | ||
Public tax history
Tax history is unavailable.
Monthly payment
Est. payment
Payment breakdown
Explore the cost of this home by adjusting the details. Changes won't be saved.Climate risks
Neighborhood: 53597
Nearby schools
Schools provided by the listing agent
- Middle: Waunakee
- High: Waunakee
- District: Waunakee
Source: SCWMLS. This data may not be complete. We recommend contacting the local school district to confirm school assignments for this home.
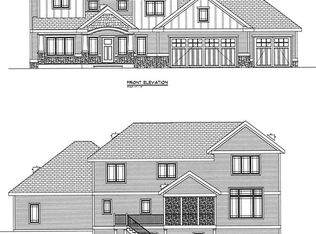
Similar homes
- $799,9004 bd4 ba3.6k sqft709 Pleasant Valley Pkwy, Waunakee, WI 53597For Sale
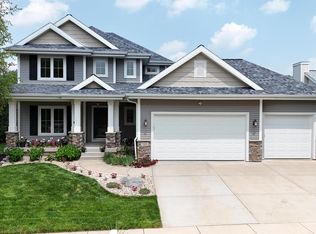 MLS ID #2029494, Lyndsay Wilson. SCWMLS
 - $774,9005 bd4 ba4k sqft913 Countryside Xing, Waunakee, WI 53597For Sale
 MLS ID #2032068, Dominic Colosimo. SCWMLS
 - $850,0004 bd3 ba3.3k sqft1314 Spahn Dr, Waunakee, WI 53597For Sale
 MLS ID #2027741, Rachel Kvasnica. SCWMLS
 - $750,0004 bd4 ba3.6k sqft200 Fairbrook Dr, Waunakee, WI 53597For Sale
 MLS ID #2022283, Jim A Lowrey. SCWMLS
