Seller said SELL! New roof before closing! Plus, the seller is offering an included 1-Year Home Warranty to the buyer for peace of mind. Yard has been landscaped June 2026. There's a brand new water heater.
Location, location, location! Situated on a cul-de-sac in Niceville, FL, this lovely 4-bedroom, 3 and 1/4 bath home is within a few miles to Eglin AFB, Destin/FWB Airport, Turkey Creek Nature Trail, HCA Hospital, Walmart, and so much more. It's hard to beat the convenience of this location. Perched on a hill, the home itself features all kinds of outstanding upgrades. This inviting residence offers 1750sqft of comfortable living space with 3 bedrooms downstairs and another bedroom with full bath upstairs. The kitchen features newer appliances, including an LG refrigerator with dual ice makers, a brand-new Whirlpool dishwasher, wine cooler, and a built-in microwave. Enjoy clean drinking water with the reverse osmosis system, thoughtfully connected to the kitchen sink, refrigerator, and directly to the coffee pot. There is a high-end exhaust hood over the gas stove. The laundry room features a stackable washer and gas dryer that remains with the home. This home goes beyond the basics with a Simplisafe alarm system; including cameras for added security and peace of mind. There are many lights on motion sensors throughout the home, lighting your way in areas like the kitchen, walk-in closet, and primary bath. Speaking of the primary bath... WOW! The frameless glass shower with rainfall head, tile to the ceiling, and heat lamps provide a luxurious experience and the wrap-around double vanity with recessed medicine cabinets add to convenience. The yard features a patio area that is great for grilling as well as a privacy fence and WiFi enabled lawn sprinklers. There are also two kumquat trees and a lime plant, adding a touch of Florida flavor to this exceptional home. Schedule your showing today!
Pending
Price cut: $15K (7/13)
$370,000
801 Sparkleberry Cv, Niceville, FL 32578
4beds
1,750sqft
:
Get pre-qualified$2,365/mo
Single Family Residence
Built in 1992
7,840 Square Feet Lot
$-- Zestimate®
$211/sqft
$-- HOA
What's special
Perched on a hillPrivacy fenceInviting residenceBuilt-in microwaveBrand-new whirlpool dishwasherWine coolerWifi enabled lawn sprinklers
- 538 days |
- 996 |
- 56 |
Zillow last checked:
Listing updated:
Listed by:
Courtney Pantalena 850-738-4881,
Coldwell Banker Realty
Source: ECAOR,MLS#: 967598
Facts & features
Interior
Bedrooms & bathrooms
- Bedrooms: 4
- Bathrooms: 4
- Full bathrooms: 3
- 1/2 bathrooms: 1
Primary bedroom
- Description: buyer to verify
- Level: First
- Area: 221 Square Feet
- Dimensions: 17 x 13
Bedroom
- Description: buyer to verify
- Level: First
- Area: 195 Square Feet
- Dimensions: 15 x 13
Bedroom
- Description: buyer to verify
- Level: First
- Area: 143 Square Feet
- Dimensions: 13 x 11
Bedroom
- Description: buyer to verify
- Level: Second
- Area: 143 Square Feet
- Dimensions: 13 x 11
Dining area
- Description: buyer to verify
- Level: First
- Area: 143 Square Feet
- Dimensions: 13 x 11
Kitchen
- Description: buyer to verify
- Level: First
- Area: 130 Square Feet
- Dimensions: 13 x 10
Living room
- Description: buyer to verify
- Level: First
- Area: 336 Square Feet
- Dimensions: 21 x 16
Heating
- Natural Gas
Cooling
- Central Air, Ceiling Fan(s)
Appliances
- Included: Dishwasher, Dryer, Microwave, Range Hood, Washer, Gas Water Heater
- Laundry: Washer/Dryer Hookup
Features
- Vaulted Ceiling(s)
- Flooring: Tile
- Has fireplace: Yes
- Fireplace features: Gas
- Common walls with other units/homes: No Common Walls
Interior area
- Total structure area: 1,750
- Total interior livable area: 1,750 sqft
Property
Parking
- Total spaces: 2
- Parking features: Garage Door Opener
- Attached garage spaces: 2
Features
- Stories: 2
- Patio & porch: Patio
- Exterior features: Private Yard, Sprinkler System
- Fencing: Privacy
Lot
- Size: 7,840 Square Feet
- Features: Irregular Lot, Survey Available
Details
- Parcel number: 011S23246000000250
- Zoning description: Resid Single Family
Construction
Type & style
- Home type: SingleFamily
- Architectural style: Contemporary
- Property subtype: Single Family Residence
Materials
- Siding Brick Some, Vinyl Siding
Condition
- Construction Complete
- New construction: No
- Year built: 1992
Utilities & green energy
- Water: Public
Community & HOA
Community
- Security: Security System, Smoke Detector(s)
- Subdivision: COLLEGE OAKS
Location
- Region: Niceville
Financial & listing details
- Price per square foot: $211/sqft
- Tax assessed value: $317,486
- Annual tax amount: $3,723
- Date on market: 2/3/2025
- Road surface type: Paved
Estimated market value
Not available
Estimated sales range
Not available
Not available
Price history
| Date | Event | Price |
|---|---|---|
| 7/20/2026 | Pending sale | $370,000$211/sqft |
Source:  ECAOR #967598 Report a problem ECAOR #967598 Report a problem | ||
| 7/13/2026 | Price change | $370,000-3.9%$211/sqft |
Source: ECAOR #967598 Report a problem | ||
| 6/22/2026 | Price change | $385,000-2.5%$220/sqft |
Source: ECAOR #967598 Report a problem | ||
| 4/24/2026 | Price change | $395,000-1%$226/sqft |
Source: ECAOR #967598 Report a problem | ||
| 10/27/2025 | Price change | $399,000-5%$228/sqft |
Source: ECAOR #967598 Report a problem | ||
| 5/5/2025 | Price change | $420,000-1.2%$240/sqft |
Source: ECAOR #967598 Report a problem | ||
| 2/3/2025 | Listed for sale | $425,000-5.5%$243/sqft |
Source: ECAOR #967598 Report a problem | ||
| 12/7/2024 | Listing removed | $449,900$257/sqft |
Source: ECAOR #963253 Report a problem | ||
| 11/18/2024 | Listed for sale | $449,900+78.5%$257/sqft |
Source: ECAOR #963253 Report a problem | ||
| 5/1/2019 | Sold | $252,000+9.6%$144/sqft |
Source: ECAOR #817014 Report a problem | ||
| 12/15/2014 | Listing removed | $229,900$131/sqft |
Source: Pelican Real Estate #611080 Report a problem | ||
| 8/16/2014 | Listed for sale | $229,900-2.1%$131/sqft |
Source: Pelican Real Estate #611080 Report a problem | ||
| 7/15/2014 | Listing removed | $234,900$134/sqft |
Source: Pelican Real Estate #611080 Report a problem | ||
| 6/27/2014 | Price change | $234,900-2.1%$134/sqft |
Source: Pelican Real Estate #611080 Report a problem | ||
| 1/21/2014 | Listed for sale | $239,900$137/sqft |
Source: Pelican Real Estate #611080 Report a problem | ||
Public tax history
| Year | Property taxes | Tax assessment |
|---|---|---|
| 2025 | $3,723 +6.9% | $311,828 +2.9% |
| 2024 | $3,483 +2.4% | $303,040 +2.8% |
| 2023 | $3,401 +4.9% | $294,809 +3% |
| 2022 | $3,242 +6.5% | $286,222 +27% |
| 2021 | $3,044 +7.1% | $225,449 +7.9% |
| 2020 | $2,842 +5.5% | $209,033 +6.8% |
| 2019 | $2,694 +6% | $195,672 +7.2% |
| 2018 | $2,543 | $182,610 +5.2% |
| 2017 | $2,543 +3.5% | $173,658 +4.1% |
| 2016 | $2,458 +4.7% | $166,840 +5.2% |
| 2015 | $2,348 +2.4% | $158,655 +5.7% |
| 2014 | $2,292 | $150,041 +10.2% |
| 2013 | -- | $136,205 +1.7% |
| 2012 | -- | $133,928 +3% |
| 2011 | -- | $130,027 +1.5% |
| 2010 | -- | $128,105 +2.7% |
| 2009 | -- | $124,737 +0.1% |
| 2008 | -- | $124,612 +3% |
| 2007 | -- | $120,983 +2.5% |
| 2006 | -- | $118,032 +3% |
| 2005 | -- | $114,594 +3% |
| 2004 | -- | $111,256 +1.9% |
| 2003 | -- | $109,182 +2.4% |
| 2002 | -- | $106,623 +1.6% |
| 2001 | -- | $104,944 |
Find assessor info on the county website
Monthly payment
Est. payment
Payment breakdown
Explore the cost of this home by adjusting the details. Changes won't be saved.Climate risks
Neighborhood: 32578
Nearby schools
GreatSchools rating
- 9/10Lula J. Edge Elementary SchoolGrades: PK-5Distance: 0.6 mi
- 10/10Okaloosa Stemm CenterGrades: PK,6-8Distance: 1.5 mi
- 7/10Niceville Senior High SchoolGrades: 9-12Distance: 1.7 mi
Schools provided by the listing agent
- Elementary: Edge
- Middle: Ruckel
- High: Niceville
Source: ECAOR. This data may not be complete. We recommend contacting the local school district to confirm school assignments for this home.
- $349,9004 bd2 ba1.8k sqft803 Sparkleberry Cv, Niceville, FL 32578Off Market
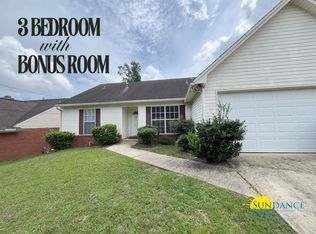
- $344,3003 bd2 ba1.5k sqft807 Sparkleberry Cv, Niceville, FL 32578Off Market
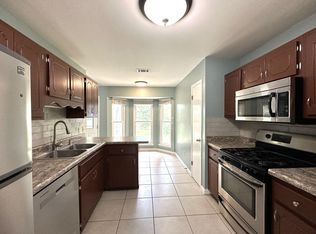
- $346,3003 bd2 ba1.9k sqft805 Sparkleberry Cv, Niceville, FL 32578Off Market
- $356,9003 bd2 ba1.7k sqft808 Sparkleberry Cv, Niceville, FL 32578Off Market
- $375,9003 bd2 ba1.7k sqft810 Sparkleberry Cv, Niceville, FL 32578Off Market
- $418,0004 bd3 ba1.8k sqft809 Sparkleberry Cv, Niceville, FL 32578Off Market
- $355,1003 bd2 ba1.8k sqft806 Sparkleberry Cv, Niceville, FL 32578Off Market
- $373,3004 bd3 ba1.9k sqft812 Sparkleberry Cv, Niceville, FL 32578Off Market
A local agent can set up tours, give advice and negotiate with sellers.
Similar homes
- $340,0002 bd2 ba1.2k sqft3793 Peachtree Way, Niceville, FL 32578For Sale

 MLS ID #1006571, Julie Pruitt-Gann, Real Broker LLC. ECAOR
 - $347,0003 bd2 ba1.1k sqft206 Esmond Ct, Niceville, FL 32578For Sale
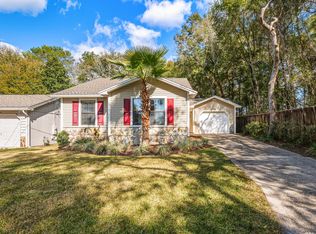 MLS ID #994279, Christina Milidonis Adair, Berkshire Hathaway Home Services PenFed Realty. ECAOR
 - $293,0003 bd2 ba1.1k sqft205 Bartonwood Ct, Niceville, FL 32578For Sale
 MLS ID #1006312, Team Laurie & Lori, RE/MAX Agency One. ECAOR
 - $350,0003 bd2 ba1.2k sqft181 Wright Cir, Niceville, FL 32578For Sale
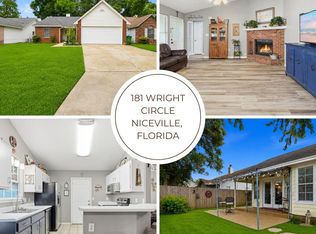 MLS ID #1005919, Jacob J Foreman, Coldwell Banker Realty. ECAOR
 - $435,0003 bd2 ba1.5k sqft600 Greenwood Cv E, Niceville, FL 32578For SaleMLS ID #1006680, Elizaveta A Hearns, Brix Realty. ECAOR
- $549,9003 bd2 ba2.2k sqft307 Anchors Pl, Niceville, FL 32578For SaleMLS ID #1002842, Heather Blatz, Scenic Sotheby's International Realty. ECAOR
- $299,9002 bd1 ba1.1k sqft1109 45th St, Niceville, FL 32578For SaleMLS ID #1007148, Mark A Rountree, Sharp RES. ECAOR
- $304,9003 bd3 ba1.2k sqft73 Kelly Way, Valparaiso, FL 32580For SaleMLS ID #995020, Inhyun Hanrahan, LoKation. ECAOR
- $450,0003 bd2 ba1.9k sqft827 Fairway Lakes Dr, Niceville, FL 32578For SaleMLS ID #1006336, Cherie C Himes, Better Homes and Gardens Real Estate Emerald Coast. ECAOR
- $400,0004 bd2 ba1.5k sqft5655 Jv Woolley Rd, Crestview, FL 32539For SaleMLS ID #1006874, Derik S Smith, LPT Realty LLC. ECAOR
- $375,0004 bd3 ba2.1k sqft610 Lynn Brk, Crestview, FL 32539For SaleMLS ID #1004207, Abbott Martin Group, EXP Realty LLC. ECAOR
- $400,0004 bd2 ba1.5k sqft5655 J V Woolley Rd, Crestview, FL 32539For SaleMLS ID #685380, Patricia Spires, LPT Realty. PAR
- $340,0004 bd2 ba1.9k sqft4761 Connor Dr, Crestview, FL 32539For SaleMLS ID #1006882, Jerus Spry, Corcoran Reverie SRB. ECAOR
- $410,0003 bd2 ba2.2k sqft601 Ironwood Dr, Fort Walton Beach, FL 32547For SaleMLS ID #1006308, Dawn M Johnson, Back Stage Realty. ECAOR
- $379,9004 bd2 ba2.3k sqft1925 Hidden Springs Dr, Baker, FL 32531For SaleMLS ID #1006473, Katie N Morse, Spence Properties. ECAOR
- $359,9003 bd2 ba1.6k sqft134 Newcastle Cir, Fort Walton Beach, FL 32547For SaleMLS ID #1005710, Michaela I Crye, Coldwell Banker Realty. ECAOR
- $365,0004 bd2 ba2.1k sqft2182 Hagood Loop, Crestview, FL 32536For SaleMLS ID #999336, The Proper Group, Coldwell Banker Realty. ECAOR
- $399,0003 bd2 ba1.9k sqft1213 Forest Heights Rd, Fort Walton Beach, FL 32547For SaleMLS ID #1003127, Justin B Myers, EXP Realty LLC. ECAOR
- $335,0004 bd2 ba1.9k sqft4717 Whitewater Ln, Crestview, FL 32539For SaleMLS ID #998133, Michele Griffin, Century 21 AllPoints Realty. ECAOR
- $347,0004 bd3 ba2k sqft701 Trowbridge Ave, Fort Walton Beach, FL 32547For SaleMLS ID #985052, James P Botelho, Coastal Realty Services. ECAOR
