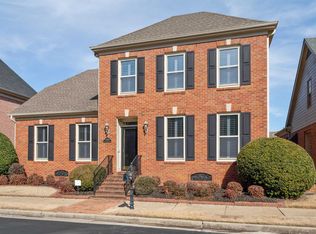
WOW! What a beauty in the heart of Germantown's desirable Kimbrough Grove subdivision!! Gorgeous soaring 10'ceilings and grand room sizes! This is a well maintained home with a wonderful floor plan. Renovated primary bath, beautiful hard wood throughout living space, 2 fireplaces and 2 new top of line HVAC systems. Wonderful open and light kitchen with breakfast bar opening to breakfast room and den. Plantation shutters throughout! Fabulous built ins. Excellent storage throughout. Primary suite and office down. Perfect size patio and private back yard. Rear entry garage from alley.
For sale
$615,000
8010 Willow Brook Rd, Germantown, TN 38138
3beds
3,650sqft
Single Family Residence
Built in 1999
6,098 Square Feet Lot
$596,500 Zestimate®
$168/sqft
$75/mo HOA
What's special
Grand room sizesBreakfast barExcellent storage throughoutRenovated primary bathPerfect size patioPlantation shutters throughoutBreakfast room
- 20 days
- 495
- 16
Likely to sell faster than
Zillow last checked:
Listing updated:
Listed by:
Sally S Isom,
Coldwell Banker Collins-Maury 901-259-8550
Source: MAAR,MLS#: 10229846
Facts & features
Interior
Bedrooms & bathrooms
- Bedrooms: 3
- Bathrooms: 4
- Full bathrooms: 3
- 1/2 bathrooms: 1
Rooms
- Room types: Attic, Bonus Room, Entry Hall
Primary bedroom
- Features: Carpet, Sitting Area, Smooth Ceiling, Walk-In Closet(s)
- Level: First
- Area: 255
- Dimensions: 17 x 15
Bedroom 2
- Features: Carpet, Smooth Ceiling, Walk-In Closet(s)
- Level: Second
- Area: 182
- Dimensions: 14 x 13
Bedroom 3
- Features: Carpet, Smooth Ceiling
- Level: Second
- Area: 187
- Dimensions: 11 x 17
Primary bathroom
- Features: Double Vanity, Separate Shower, Smooth Ceiling, Tile Floor, Full Bath
Dining room
- Features: Separate Dining Room
- Area: 204
- Dimensions: 12 x 17
Kitchen
- Features: Breakfast Bar, Kitchen Island, Pantry, Separate Breakfast Room, Washer/Dryer Connections
- Area: 140
- Dimensions: 14 x 10
Living room
- Features: Great Room, Separate Den, Separate Living Room
- Area: 323
- Dimensions: 19 x 17
Office
- Features: Hardwood Floor, Smooth Ceiling
- Level: First
Bonus room
- Area: 288
- Dimensions: 18 x 16
Den
- Area: 304
- Dimensions: 19 x 16
Heating
- Central, Dual System, Natural Gas
Cooling
- Central Air, Dual
Appliances
- Included: 2+ Water Heaters, Gas Water Heater, Cooktop, Dishwasher, Disposal, Double Oven, Microwave, Self Cleaning Oven
- Laundry: Laundry Room
Features
- 1 or More BR Down, Double Vanity Bath, Full Bath Down, Half Bath Down, Luxury Primary Bath, Primary Down, Renovated Bathroom, Separate Tub & Shower, High Ceilings, Smooth Ceiling, Walk-In Closet(s), 1 1/2 Bath, Breakfast Room, Den/Great Room, Dining Room, Kitchen, Laundry Room, Living Room, Office, Primary Bedroom, 2 or More Baths, 2nd Bedroom, 3rd Bedroom, Bonus Room, Square Feet Source: Appraisal
- Flooring: Part Carpet, Part Hardwood
- Windows: Wood Frames
- Attic: Walk-In
- Number of fireplaces: 1
- Fireplace features: Gas Log, In Den/Great Room, Living Room
Interior area
- Total interior livable area: 3,650 sqft
Property
Parking
- Total spaces: 2
- Parking features: Garage Faces Rear, Garage Door Opener
- Has garage: Yes
- Covered spaces: 2
Features
- Stories: 2
- Patio & porch: Patio
- Exterior features: Auto Lawn Sprinkler
- Pool features: None
- Fencing: Wood
Lot
- Size: 6,098 Square Feet
- Dimensions: 6000 SF 50 x 120
- Features: Professionally Landscaped
Details
- Parcel number: G0220I F00041
Construction
Type & style
- Home type: SingleFamily
- Architectural style: Traditional
- Property subtype: Single Family Residence
Materials
- Brick Veneer
- Foundation: Slab
- Roof: Composition Shingles
Condition
- New construction: No
- Year built: 1999
Utilities & green energy
- Sewer: Public Sewer
- Water: Public
- Utilities for property: Cable Available
Community & HOA
Community
- Features: Other (See Remarks)
- Security: Monitored Alarm, Security System
- Subdivision: Kimbrough Grove Pd Phase 1-b
HOA
- Has HOA: Yes
- HOA fee: $900 annually
Location
- Region: Germantown
Financial & listing details
- Price per square foot: $168/sqft
- Tax assessed value: $594,600
- Annual tax amount: $6,660
- Price range: $615K - $615K
- Date on market: 9/4/2026
- Listing terms: Conventional
Estimated market value
$596,500
$567,000 - $626,000
$3,250/mo
Price history
| Date | Event | Price |
|---|---|---|
| 9/4/2026 | Listed for sale | $615,000+7.9%$168/sqft |
Source:  MAAR #10229846 Report a problem MAAR #10229846 Report a problem | ||
| 8/29/2023 | Sold | $570,000-4.8%$156/sqft |
Source: MAAR #10153143 Report a problem | ||
| 8/15/2023 | Contingent | $599,000$164/sqft |
Source: MAAR #10153143 Report a problem | ||
| 8/10/2023 | Listed for sale | $599,000$164/sqft |
Source: MAAR #10153143 Report a problem | ||
| 7/31/2023 | Contingent | $599,000$164/sqft |
Source: MAAR #10153143 Report a problem | ||
| 7/27/2023 | Listed for sale | $599,000+49.4%$164/sqft |
Source: MAAR #10153143 Report a problem | ||
| 6/21/2004 | Sold | $401,000+17.1%$110/sqft |
Source: Public Record Report a problem | ||
| 1/11/2000 | Sold | $342,559$94/sqft |
Source: Public Record Report a problem | ||
Public tax history
| Year | Property taxes | Tax assessment |
|---|---|---|
| 2025 | $6,660 +2.2% | $148,650 +19.3% |
| 2024 | $6,513 | $124,575 |
| 2023 | $6,513 | $124,575 |
| 2022 | -- | $124,575 |
| 2021 | -- | $124,575 +20.6% |
| 2020 | $2,014 | $103,275 |
| 2019 | $2,014 -51.9% | $103,275 |
| 2018 | $4,183 -33.4% | $103,275 |
| 2017 | $6,279 +59.9% | $103,275 +14.9% |
| 2016 | $3,926 +168.2% | $89,850 |
| 2014 | $1,464 | $89,850 |
| 2013 | -- | $89,850 -8.9% |
| 2012 | -- | $98,575 |
| 2011 | -- | $98,575 |
| 2010 | -- | $98,575 |
| 2009 | -- | $98,575 +12.3% |
| 2008 | -- | $87,775 |
| 2007 | -- | $87,775 |
| 2006 | -- | $87,775 |
| 2005 | -- | $87,775 +3.1% |
| 2004 | -- | $85,100 |
| 2003 | -- | $85,100 |
| 2002 | -- | $85,100 |
| 2001 | -- | $85,100 -8.9% |
| 2000 | -- | $93,450 |
Find assessor info on the county website
Monthly payment
Est. payment
Payment breakdown
Explore the cost of this home by adjusting the details. Changes won't be saved.Climate risks
Neighborhood: 38138
Similar homes
- $535,0003 bd3 ba3.2k sqft1481 Kimbrough Rd, Germantown, TN 38138For Sale
 MLS ID #10225121, Susanne Flynn, Flynn Realty. MAAR
 - $688,0005 bd4 ba4.5k sqft1555 Lawton Trl, Germantown, TN 38138For Sale
 MLS ID #10226357, Jianying Yuan, KAIZEN Realty, LLC. MAAR
 - $565,0004 bd3 ba2.7k sqft1928 Riverdale Rd, Germantown, TN 38138For Sale By Owner

- $595,0004 bd4 ba3.4k sqft9358 Languille Ln, Germantown, TN 38139For Sale
 MLS ID #10227252, Julianne P Carney, Keller Williams. MAAR
 - $685,0005 bd4 ba4k sqft3118 Oakleigh Manor Cv, Germantown, TN 38138For Sale
 MLS ID #3145608, Steve Koleno. RealTracs MLS as distributed by MLS GRID
