This charming one-story home at 8018 Royal Palm Drive features a 2-car garage and an open-concept layout with engineered wood floors. The bright living area flows seamlessly into the dining space and kitchen. The private primary suite offers an en-suite bath and walk-in closet, while three additional bedrooms and two full baths provide flexibility and comfort. A convenient laundry area adds everyday functionality. Outside, enjoy a covered patio overlooking a spacious fenced backyard, perfect for relaxing or entertaining.
Pending
Price cut: $6K (6/4)
$319,000
8018 Royal Palm Dr, Fulshear, TX 77441
4beds
2,106sqft
:
Get pre-qualified$2,370/mo
Single Family Residence
Built in 2022
7,213 Square Feet Lot
$313,200 Zestimate®
$151/sqft
$74/mo HOA
What's special
Engineered wood floorsCovered patioWalk-in closetConvenient laundry areaThree additional bedroomsPrivate primary suiteEn-suite bath
- 90 days |
- 181 |
- 12 |
Zillow last checked:
Listing updated:
Listed by:
Courtney Lee TREC #0829305 713-553-6418,
Keller Williams Signature,
Michael Flores TREC #0627210 713-903-2220,
Keller Williams Signature
Source: HAR,MLS#: 47747684
Facts & features
Interior
Bedrooms & bathrooms
- Bedrooms: 4
- Bathrooms: 3
- Full bathrooms: 3
Rooms
- Room types: Den, Family Room, Utility Room
Primary bathroom
- Features: Primary Bath: Double Sinks, Primary Bath: Separate Shower, Primary Bath: Soaking Tub, Secondary Bath(s): Tub/Shower Combo
Kitchen
- Features: Island w/ Cooktop, Kitchen open to Family Room, Pantry
Heating
- Electric
Cooling
- Ceiling Fan(s), Electric
Appliances
- Included: Disposal, Electric Oven, Microwave, Gas Cooktop, Dishwasher
- Laundry: Electric Dryer Hookup, Gas Dryer Hookup, Washer Hookup
Features
- All Bedrooms Down, En-Suite Bath, Primary Bed - 1st Floor, Walk-In Closet(s)
- Flooring: Carpet, Engineered Hardwood, Tile
Interior area
- Total structure area: 2,106
- Total interior livable area: 2,106 sqft
Property
Parking
- Total spaces: 2
- Parking features: Attached, Garage Door Opener
- Attached garage spaces: 2
Features
- Stories: 1
- Patio & porch: Covered
- Exterior features: Sprinkler System
- Fencing: Back Yard
Lot
- Size: 7,213 Square Feet
- Dimensions: 46 x 130
- Features: Back Yard, Subdivided, 0 Up To 1/4 Acre
Details
- Parcel number: 6853080020380901
- Special conditions: Short Sale
Construction
Type & style
- Home type: SingleFamily
- Architectural style: Traditional
- Property subtype: Single Family Residence
Materials
- Brick, Cement Siding
- Foundation: Slab
- Roof: Composition
Condition
- New construction: No
- Year built: 2022
Utilities & green energy
- Water: Water District
Community & HOA
Community
- Subdivision: Polo Ranch Sec 8
HOA
- Has HOA: Yes
- HOA fee: $883 annually
Location
- Region: Fulshear
Financial & listing details
- Price per square foot: $151/sqft
- Tax assessed value: $356,035
- Annual tax amount: $10,230
- Date on market: 4/30/2026
- Listing terms: Cash,Conventional,FHA,VA Loan
- Road surface type: Concrete, Curbs
Estimated market value
$313,200
$298,000 - $329,000
$2,433/mo
Price history
| Date | Event | Price |
|---|---|---|
| 7/17/2026 | Pending sale | $319,000$151/sqft |
Source:  HAR #47747684 Report a problem HAR #47747684 Report a problem | ||
| 6/4/2026 | Price change | $319,000-1.8%$151/sqft |
Source: HAR #47747684 Report a problem | ||
| 4/30/2026 | Price change | $325,000-1.5%$154/sqft |
Source: HAR #47747684 Report a problem | ||
| 9/24/2025 | Price change | $329,999-5.2%$157/sqft |
Source: HAR #95385298 Report a problem | ||
| 7/10/2025 | Price change | $348,000-2%$165/sqft |
Source: HAR #63336386 Report a problem | ||
| 5/29/2025 | Listed for sale | $355,000+1.5%$169/sqft |
Source: HAR #3305708 Report a problem | ||
| 9/3/2024 | Listing removed | $349,900$166/sqft |
Source: HAR #67422764 Report a problem | ||
| 8/24/2024 | Price change | $349,900-2.8%$166/sqft |
Source: HAR #67422764 Report a problem | ||
| 8/1/2024 | Price change | $359,900-2.6%$171/sqft |
Source: HAR #52243358 Report a problem | ||
| 4/3/2024 | Listed for sale | $369,500+1.7%$175/sqft |
Source: HAR #89218054 Report a problem | ||
| 12/14/2022 | Listing removed | -- |
Source: HAR #5041997 Report a problem | ||
| 9/30/2022 | Price change | $363,455-8.8%$173/sqft |
Source: HAR #5041997 Report a problem | ||
| 9/21/2022 | Listed for sale | $398,455$189/sqft |
Source: HAR #5041997 Report a problem | ||
Public tax history
| Year | Property taxes | Tax assessment |
|---|---|---|
| 2025 | $4,538 -12.9% | $356,035 -3.5% |
| 2024 | $5,209 -4.8% | $369,018 -3% |
| 2023 | $5,474 +874.6% | $380,385 +1234.7% |
| 2022 | $562 | $28,500 |
Find assessor info on the county website
Monthly payment
Est. payment
Payment breakdown
Explore the cost of this home by adjusting the details. Changes won't be saved.Climate risks
Neighborhood: 77441
Nearby schools
GreatSchools rating
- 9/10Fletcher Morgan Jr Elementary SchoolGrades: PK-5Distance: 1.7 mi
- 8/10Dean Leaman Junior High SchoolGrades: 6-8Distance: 1.6 mi
- 7/10Fulshear High SchoolGrades: 9-12Distance: 1.6 mi
Schools provided by the listing agent
- Elementary: Morgan Elementary School
- Middle: Leaman Junior High School
- High: Fulshear High School
Source: HAR. This data may not be complete. We recommend contacting the local school district to confirm school assignments for this home.
- $293,7003 bd2 ba1.7k sqft8042 Royal Palm Dr, Fulshear, TX 77441Off Market
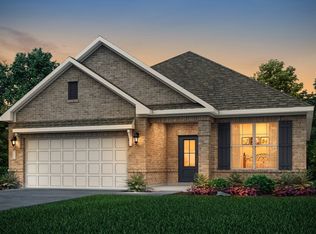
- $280,0004 bd-- ba1.6k sqft8022 Royal Palm Dr, Fulshear, TX 77441Off Market
- $250,5003 bd2 ba1.3k sqft8014 Royal Palm Dr, Fulshear, TX 77441Off Market

- $2,9505 bd3 ba2.4k sqft7919 Royal Palm Dr, Fulshear, TX 77441For Rent
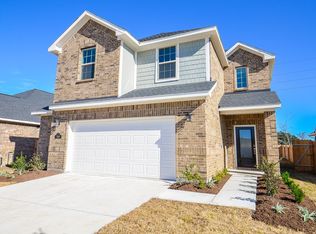
- $310,7004 bd3 ba2k sqft8010 Royal Palm Dr, Fulshear, TX 77441Off Market
- $385,6004 bd2 ba2.9k sqft8026 Royal Palm Dr, Fulshear, TX 77441Off Market
- $350,8004 bd2 ba2.5k sqft8015 Chukka Dr, Fulshear, TX 77441Off Market
- $271,3003 bd2 ba1.5k sqft8006 Royal Palm Dr, Fulshear, TX 77441Off Market
A local agent can set up tours, give advice and negotiate with sellers.
A local lender can help you make sure your offer is ready when you are.
Similar homes
- $310,0004 bd3 ba2.2k sqft31759 Wellington Pass, Fulshear, TX 77441For Sale
 MLS ID #59270658, Javier Tello, All City Real Estate. HAR
 - $329,9005 bd3 ba2.5k sqft7419 French Quarter Ct, Fulshear, TX 77441For Sale
 MLS ID #81518792, Jose Chirinos, Keller Williams Memorial. HAR
 - $329,9904 bd3 ba1.8k sqft32806 School Hill Rd, Fulshear, TX 77441For Sale
 MLS ID #71030950, Nancy Rubio, Champions NextGen Real Estate. HAR
 - $338,0004 bd3 ba1.8k sqft33002 Carolyns Perfection Loop, Fulshear, TX 77441For Sale
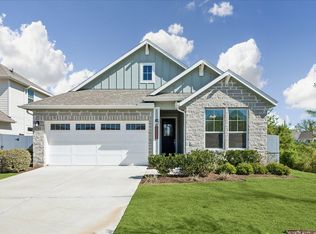 MLS ID #48716616, Leslie Jerez, HomeSmart. HAR
 - $365,0004 bd3 ba2k sqft31822 Pecan Meadow Ln, Fulshear, TX 77441For SaleMLS ID #6580272, Lauren Manuel, Realm Real Estate Professionals - Katy. HAR
- $436,5004 bd4 ba2.9k sqft31202 Zacara Ln, Fulshear, TX 77441For SaleMLS ID #11832045, Laura Hughes, Compass RE Texas, LLC - West Houston. HAR
- $446,0004 bd4 ba2.9k sqft8531 Delta Down Dr, Fulshear, TX 77441For SaleMLS ID #76279306, Claudia Russo, Trilogy Realty Group LLC. HAR
- $293,0003 bd3 ba1.9k sqft5534 Amber Brook Ln, Fulshear, TX 77441For SaleMLS ID #54995738, Jamie McMartin, Compass RE Texas, LLC - West Houston. HAR
- $399,0004 bd3 ba2.6k sqft31318 Hexan Heights Ln, Fulshear, TX 77441For SaleMLS ID #58281590, Michael Sias, Redfin Corporation. HAR
- $410,0004 bd3 ba2.7k sqft3934 Birtley Bend Way, Fulshear, TX 77441For SaleMLS ID #3946202, Tamika Sneed, Keller Williams Houston Central. HAR
- $380,0005 bd3 ba2.6k sqft31422 Hadrians Run Rd, Fulshear, TX 77441For SaleMLS ID #79949754, Lisseth Larios, The Larios Home Group. HAR
- $314,9004 bd3 ba2.1k sqft1013 Lacebark Pine Ln, Brookshire, TX 77423For SaleMLS ID #36572643, Marjorie Lucero, RE/MAX Grand. HAR
- $299,9904 bd2 ba1.8k sqft29422 Paytons Park Ct, Katy, TX 77494For SaleMLS ID #46195913, Lisett Labarca, HomeSmart. HAR
- $330,0004 bd3 ba2.1k sqft14230 Garland Brook Dr, Houston, TX 77083For SaleMLS ID #83559468, Jason Quang, LPT Realty, LLC. HAR
- $350,0004 bd2 ba2.1k sqft11022 Jacob Crossing Dr, Richmond, TX 77406For SaleMLS ID #46729297, Abeer Kennedy, Keller Williams Premier Realty. HAR
- $344,9004 bd3 ba2.1k sqft25919 Rose Frost Ct, Richmond, TX 77406For SaleMLS ID #94673521, Wanda Pearson, Keller Williams Realty Southwest. HAR
- $374,9994 bd3 ba2.2k sqft7506 Victoria Brook Trce, Richmond, TX 77407For SaleMLS ID #34201656, Natalia Chergan, Compass RE Texas, LLC - Houston. HAR
- $309,0003 bd2 ba1.7k sqft18743 Majestic Vista Ln, Richmond, TX 77407For SaleMLS ID #67741828, Gayla Gayden, Realm Real Estate Professionals - Katy. HAR
- $314,9994 bd3 ba1.8k sqft18307 Arcola Bay Ln, Richmond, TX 77407For SaleMLS ID #21300786, Iltiaz Nagaria. NTREIS
- $360,0003 bd2 ba1.9k sqft2414 Lemon Grass Dr, Brookshire, TX 77423For SaleMLS ID #72980813, Jimmy Franklin, eXp Realty LLC. HAR
