A beautifully updated 1965 one level brick ranch nestled on a generous 0.67-acre corner lot in the heart of Murfreesboro. Offering 2,895 square feet of living space,
this well-maintained property blends classic mid century character with modern upgrades—perfect for families, entertainers, or anyone looking for room to spread
out one block from MTSU. Step inside to discover new engineered hardwood floors throughout, a fully remodeled kitchen, and an updated master bathroom, all
thoughtfully designed with quality and comfort in mind. The home also features updated electrical & plumbing, giving peace of mind for years to come. Enjoy the
outdoors in your fully fenced backyard with a durable vinyl privacy fence, ideal for pets, kids, or hosting gatherings under one of the largest pecan trees in
Murfreesboro. The 30’ x 10’ sunroom provides a bright, relaxing space to unwind, offering views of the backyard year-round.
Active
$689,500
802 Shawnee Dr, Murfreesboro, TN 37130
4beds
2,895sqft
Single Family Residence, Residential
Built in 1965
0.67 Acres Lot
$-- Zestimate®
$238/sqft
$-- HOA
What's special
- 99 days
- 207
- 12
Zillow last checked:
Listing updated:
Listed by:
Phil Hopewell 615-488-2094,
ResultsMLS Realtors 615-488-2094
Source: RealTracs MLS as distributed by MLS GRID,MLS#: 3286031
Facts & features
Interior
Bedrooms & bathrooms
- Bedrooms: 4
- Bathrooms: 3
- Full bathrooms: 2
- 1/2 bathrooms: 1
- Main level bedrooms: 4
Bedroom 1
- Features: Full Bath
- Level: Full Bath
Bedroom 2
- Features: Walk-In Closet(s)
- Level: Walk-In Closet(s)
Bedroom 3
- Features: Extra Large Closet
- Level: Extra Large Closet
Primary bathroom
- Features: Double Vanity
- Level: Double Vanity
Dining room
- Features: Separate
- Level: Separate
Other
- Features: Greenhouse
- Level: Greenhouse
Kitchen
- Features: Eat-in Kitchen
- Level: Eat-in Kitchen
Living room
- Features: Combination
- Level: Combination
Heating
- Central
Cooling
- Central Air
Appliances
- Included: Electric Oven, Electric Range, Dishwasher, Refrigerator, Stainless Steel Appliance(s)
- Laundry: Electric Dryer Hookup, Washer Hookup
Features
- Entrance Foyer, Extra Closets
- Flooring: Carpet, Wood, Tile
- Basement: Crawl Space
- Number of fireplaces: 1
Interior area
- Total structure area: 2,895
- Total interior livable area: 2,895 sqft
- Finished area above ground: 2,895
Property
Parking
- Total spaces: 2
- Parking features: Garage Door Opener, Attached, Concrete, Driveway, On Street
- Attached garage spaces: 2
- Has uncovered spaces: Yes
Features
- Levels: One
- Stories: 1
- Patio & porch: Patio, Screened
Lot
- Size: 0.67 Acres
- Dimensions: 170 x 200 IRR
Details
- Parcel number: 090J A 01800 R0053136
- Special conditions: Standard
Construction
Type & style
- Home type: SingleFamily
- Architectural style: Ranch
- Property subtype: Single Family Residence, Residential
Materials
- Brick, Frame
- Roof: Asphalt
Condition
- New construction: No
- Year built: 1965
Utilities & green energy
- Sewer: Public Sewer
- Water: Public
- Utilities for property: Water Available
Community & HOA
Community
- Security: Smoke Detector(s)
- Subdivision: Park Manor Est Sec I
HOA
- Has HOA: No
Location
- Region: Murfreesboro
Financial & listing details
- Price per square foot: $238/sqft
- Tax assessed value: $397,000
- Annual tax amount: $2,807
- Date on market: 7/17/2026
Estimated market value
Not available
Estimated sales range
Not available
Not available
Price history
| Date | Event | Price |
|---|---|---|
| 7/17/2026 | Listed for sale | $689,500+92.1%$238/sqft |
Source:  RealTracs MLS as distributed by MLS GRID #3286031 Report a problem RealTracs MLS as distributed by MLS GRID #3286031 Report a problem | ||
| 11/6/2017 | Sold | $358,900-0.2%$124/sqft |
Source: RealTracs MLS as distributed by MLS GRID #1855580 Report a problem | ||
| 8/23/2017 | Price change | $359,500-1.5%$124/sqft |
Source: Bob Parks Realty #1855580 Report a problem | ||
| 8/17/2017 | Listed for sale | $365,000+49%$126/sqft |
Source: Bob Parks Realty #1855580 Report a problem | ||
| 6/18/2009 | Sold | $245,000$85/sqft |
Source: Public Record Report a problem | ||
Public tax history
| Year | Property taxes | Tax assessment |
|---|---|---|
| 2025 | $2,808 | $99,250 |
| 2024 | $2,808 | $99,250 |
| 2023 | $2,808 +10.1% | $99,250 |
| 2022 | $2,550 -2.9% | $99,250 +32.6% |
| 2021 | $2,626 | $74,850 |
| 2020 | $2,626 +67.2% | $74,850 |
| 2019 | $1,571 -31.2% | $74,850 |
| 2018 | $2,282 -1.7% | $74,850 +25.3% |
| 2017 | $2,322 | $59,750 |
| 2016 | $2,322 | $59,750 |
| 2015 | $2,322 | $59,750 +0.6% |
| 2013 | $2,322 +4.5% | $59,400 |
| 2012 | $2,222 +0.1% | $59,400 |
| 2011 | $2,219 | $59,400 |
| 2010 | $2,219 +9.1% | $59,400 +12.4% |
| 2008 | $2,033 +0.4% | $52,850 +0.4% |
| 2007 | $2,024 -0.1% | $52,625 -0.1% |
| 2006 | $2,026 -7.7% | $52,675 +8.5% |
| 2005 | $2,195 +0.5% | $48,561 +0.5% |
| 2004 | $2,183 | $48,307 |
| 2002 | $2,183 | $48,307 |
| 2001 | -- | $48,307 -72.7% |
| 2000 | -- | $177,217 |
Find assessor info on the county website
Monthly payment
Est. payment
Payment breakdown
Explore the cost of this home by adjusting the details. Changes won't be saved.Climate risks
Neighborhood: Park Manor Estates
Nearby schools
Schools provided by the listing agent
- Elementary: Reeves-Rogers Elementary
- Middle: Oakland Middle School
- High: Oakland High School
Source: RealTracs MLS as distributed by MLS GRID. This data may not be complete. We recommend contacting the local school district to confirm school assignments for this home.
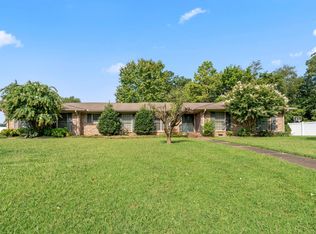
- $512,3003 bd3 ba2.5k sqft803 N Rutherford Blvd, Murfreesboro, TN 37130Off Market
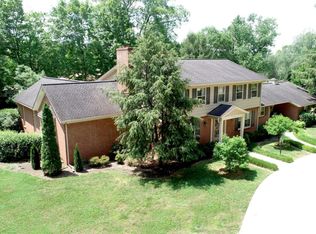
- $852,3005 bd5 ba4.8k sqft2102 Greenland Dr, Murfreesboro, TN 37130Off Market
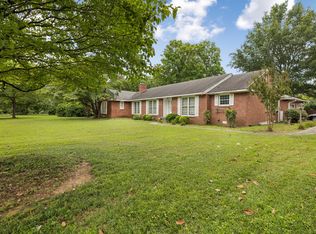
- $470,700-- bd2 ba2.4k sqft722 Shawnee Dr, Murfreesboro, TN 37130Off Market
- $379,800-- bd2 ba2k sqft807 N Rutherford Blvd, Murfreesboro, TN 37130Off Market
Similar homes
- $--4 bd2 ba2.9k sqft1700 E Main St, Murfreesboro, TN 37130Auction
 MLS ID #3620353, Vandy VanMeter. RealTracs MLS as distributed by MLS GRID
 - $--3 bd3 ba1.7k sqft113 Brink Bend Ct, Murfreesboro, TN 37130Auction
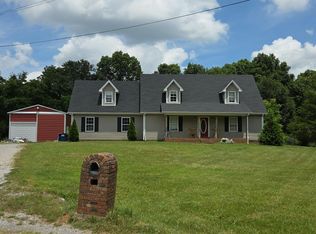 Auction.com 1
 - $750,0005 bd4 ba3.3k sqft2106 Windsor St, Murfreesboro, TN 37130For Sale
 MLS ID #3597736, Robert Mifflin. RealTracs MLS as distributed by MLS GRID
 - $550,0004 bd3 ba3k sqft1415 Balmoral Way, Murfreesboro, TN 37130For Sale
 MLS ID #3505904, Elaine Sears. RealTracs MLS as distributed by MLS GRID
 - $675,0004 bd4 ba2.4k sqft200 N Academy St, Murfreesboro, TN 37130For SaleMLS ID #3619753, Bud George. RealTracs MLS as distributed by MLS GRID
- $653,0004 bd4 ba2.7k sqft2328 Lionheart Dr, Murfreesboro, TN 37130For SaleMLS ID #3546278, Bill Jakes. RealTracs MLS as distributed by MLS GRID
- $459,9004 bd3 ba2.4k sqft311 Sadler Ct, Murfreesboro, TN 37130For SaleMLS ID #3622584, Kerolos Girgis. RealTracs MLS as distributed by MLS GRID
- $725,0004 bd4 ba2.5k sqft807 N Maple St, Murfreesboro, TN 37130For SaleMLS ID #3254811, Alani Jones. RealTracs MLS as distributed by MLS GRID
- $749,0004 bd4 ba3.3k sqft1812 Mosaic Trl, Murfreesboro, TN 37130For SaleMLS ID #3603324, Monty Smith. RealTracs MLS as distributed by MLS GRID
- $639,0003 bd3 ba3.1k sqft1912 Nightwalk Ct, Murfreesboro, TN 37130For SaleMLS ID #3527837, Terri Howard Anderson. RealTracs MLS as distributed by MLS GRID
- $702,9005 bd7 ba2.7k sqft411 N Maney Ave, Murfreesboro, TN 37130For SaleMLS ID #3527157, Rabeeh Elassal. RealTracs MLS as distributed by MLS GRID
- $789,5005 bd5 ba4k sqft1823 SE Broad St, Murfreesboro, TN 37130For SaleMLS ID #3624512, Kelly Kane. RealTracs MLS as distributed by MLS GRID
- $769,0004 bd2 ba2.6k sqft730 E Burton St, Murfreesboro, TN 37130For SaleMLS ID #3322381, Nancy Cleppe. RealTracs MLS as distributed by MLS GRID
- $599,9004 bd3 ba2k sqft418 Jakes Ave, Murfreesboro, TN 37130For SaleMLS ID #3304763, Shawan Weathers. RealTracs MLS as distributed by MLS GRID
- $450,0005 bd3 ba2.1k sqft1306 Pearlknob Ct, Murfreesboro, TN 37130For SaleMLS ID #3624476, Angela Schofield. RealTracs MLS as distributed by MLS GRID
- $349,9004 bd2 ba1.7k sqft1806 Fern Dr, Murfreesboro, TN 37130For SaleMLS ID #3624490, Michael M. Adly. RealTracs MLS as distributed by MLS GRID
- $624,9004 bd2 ba1.9k sqft110 Gayle Ln, Murfreesboro, TN 37130For SaleMLS ID #3611625, William (Luke) Van Winkle. RealTracs MLS as distributed by MLS GRID
- $434,9004 bd2 ba2.4k sqft123 McFarlin Rd, Murfreesboro, TN 37130For SaleMLS ID #3599230, Sierra Hindman. RealTracs MLS as distributed by MLS GRID
- $749,9005 bd4 ba3.9k sqft2292 Alexander Blvd, Murfreesboro, TN 37130For SaleMLS ID #3547963, Jessica King. RealTracs MLS as distributed by MLS GRID
- $550,0005 bd4 ba2.5k sqft556 E Vine St, Murfreesboro, TN 37130For SaleMLS ID #3610921, Kerolos Adly. RealTracs MLS as distributed by MLS GRID
