Why wait for new construction when you can move right into this updated, spacious home with approximately 2,400 square feet of living space? Offering 3 bedrooms, 2.5 baths, and plenty of room to spread out, this home is ready to enjoy without the wait! The main level features an open and inviting floor plan with a large living room/dining room combination, fireplace, and beautiful hard-surface flooring throughout. The kitchen offers plenty of cabinet and counter space, stainless steel appliances, and an oversized center island with additional prep space and seating-perfect for everyday living and entertaining. A convenient main-floor laundry/mudroom adds extra functionality. Upstairs, you'll find three generously sized bedrooms with walk-in closets, including a spacious primary suite with a private bath featuring a soaking tub and separate shower. The versatile loft provides even more living space and would make a great family room, home office, playroom, or sitting area. Outside, enjoy the fully fenced backyard with a large stamped concrete patio offering plenty of space for outdoor dining, relaxing, and entertaining. With generous room sizes, a flexible floor plan, 2-car garage, and approximately 2,400 square feet of living space, this home offers the space you're looking for without waiting for a new build!
Contingent
$335,000
802 Wilson St, Waterman, IL 60556
3beds
2,320sqft
Single Family Residence
Built in 2006
0.26 Acres Lot
$-- Zestimate®
$144/sqft
$25/mo HOA
What's special
Fully fenced backyardUpdated spacious homeFlexible floor planGenerous room sizesBeautiful hard-surface flooring throughoutStainless steel appliances
- --
- 146
- views
- 5
- saves
Zillow last checked:
Listing updated:
Listed by:
Tara Eberly 630-742-6569,
Swanson Real Estate
Source: MRED as distributed by MLS GRID,MLS#: 12742105
Facts & features
Interior
Bedrooms & bathrooms
- Bedrooms: 3
- Bathrooms: 3
- Full bathrooms: 2
- 1/2 bathrooms: 1
Rooms
- Room types: Loft
Primary bedroom
- Features: Bathroom (Full)
- Level: Second
- Area: 288 Square Feet
- Dimensions: 18X16
Bedroom 2
- Level: Second
- Area: 156 Square Feet
- Dimensions: 12X13
Bedroom 3
- Level: Second
- Area: 132 Square Feet
- Dimensions: 12X11
Dining room
- Level: Main
- Dimensions: COMBO
Kitchen
- Level: Main
- Area: 208 Square Feet
- Dimensions: 16X13
Laundry
- Level: Main
- Area: 50 Square Feet
- Dimensions: 10X5
Living room
- Level: Main
- Area: 496 Square Feet
- Dimensions: 31X16
Loft
- Level: Second
- Area: 299 Square Feet
- Dimensions: 23X13
Heating
- Natural Gas, Forced Air
Cooling
- Central Air
Appliances
- Laundry: Main Level
Features
- Walk-In Closet(s), Open Floorplan
- Flooring: Hardwood
- Basement: Unfinished,Crawl Space,Partial
- Number of fireplaces: 1
- Fireplace features: Gas Log, Gas Starter, Living Room
Interior area
- Total structure area: 0
- Total interior livable area: 2,320 sqft
Property
Parking
- Total spaces: 2
- Parking features: Yes, Garage Owned, Attached, Garage
- Attached garage spaces: 2
Accessibility
- Accessibility features: No Disability Access
Features
- Stories: 2
- Patio & porch: Patio
- Fencing: Fenced
Lot
- Size: 0.26 Acres
- Dimensions: 80 X 140
- Features: Corner Lot
Details
- Parcel number: 1415254008
- Special conditions: None
Construction
Type & style
- Home type: SingleFamily
- Property subtype: Single Family Residence
Materials
- Vinyl Siding
- Roof: Asphalt
Condition
- New construction: No
- Year built: 2006
Utilities & green energy
- Sewer: Public Sewer
- Water: Public
Community & HOA
HOA
- Has HOA: Yes
- Services included: Snow Removal
- HOA fee: $300 annually
Location
- Region: Waterman
Financial & listing details
- Price per square foot: $144/sqft
- Tax assessed value: $88,853
- Annual tax amount: $5,992
- Date on market: 8/26/2026
- Ownership: Fee Simple w/ HO Assn.
Estimated market value
Not available
Estimated sales range
Not available
Not available
Price history
| Date | Event | Price |
|---|---|---|
| 5/30/2019 | Sold | $140,000-12.4%$60/sqft |
Source:  MRED as distributed by MLS GRID #10338919 Report a problem MRED as distributed by MLS GRID #10338919 Report a problem | ||
| 5/17/2019 | Pending sale | $159,900$69/sqft |
Source: Infinity Realty Services 1 Inc #10338919 Report a problem | ||
| 4/10/2019 | Listed for sale | $159,900-0.1%$69/sqft |
Source: Infinity Realty Services 1 Inc #10338919 Report a problem | ||
| 3/18/2019 | Sold | $160,000-8.6%$69/sqft |
Source: Public Record Report a problem | ||
| 12/4/2018 | Price change | $175,000+24.6%$75/sqft |
Source: Results Realty Illinois Inc #09967426 Report a problem | ||
| 11/9/2018 | Pending sale | $140,500$61/sqft |
Source: Results Realty Illinois Inc #09967426 Report a problem | ||
| 11/2/2018 | Price change | $140,500-5.4%$61/sqft |
Source: Results Realty Illinois Inc #09967426 Report a problem | ||
| 10/7/2018 | Price change | $148,500-4.2%$64/sqft |
Source: Results Realty Illinois Inc #09967426 Report a problem | ||
| 9/20/2018 | Price change | $155,000-3.1%$67/sqft |
Source: Results Realty Illinois Inc #09967426 Report a problem | ||
| 8/31/2018 | Listed for sale | $160,000$69/sqft |
Source: Results Realty Illinois Inc #09967426 Report a problem | ||
| 8/22/2018 | Pending sale | $160,000$69/sqft |
Source: Results Realty Illinois Inc #09967426 Report a problem | ||
| 5/30/2018 | Listed for sale | $160,000-29.2%$69/sqft |
Source: Results Realty Illinois Inc #09967426 Report a problem | ||
| 10/20/2006 | Sold | $226,000$97/sqft |
Source: Public Record Report a problem | ||
Public tax history
| Year | Property taxes | Tax assessment |
|---|---|---|
| 2025 | $5,992 +5.5% | $88,853 +11.1% |
| 2024 | $5,679 +4.8% | $79,983 +9.9% |
| 2023 | $5,421 -3.5% | $72,758 -2.2% |
| 2022 | $5,621 +0.3% | $74,401 +4.6% |
| 2021 | $5,605 +2.3% | $71,123 +4.3% |
| 2020 | $5,481 -10.9% | $68,177 -1.4% |
| 2019 | $6,154 +16.7% | $69,130 +4.4% |
| 2018 | $5,274 +24.6% | $66,242 +27.9% |
| 2017 | $4,232 +3.5% | $51,774 +4.1% |
| 2016 | $4,090 | $49,725 +6% |
| 2015 | -- | $46,910 +0.9% |
| 2014 | -- | $46,500 -8% |
| 2013 | -- | $50,568 -7.9% |
| 2012 | -- | $54,924 -10.5% |
| 2011 | -- | $61,367 -8.2% |
| 2010 | -- | $66,820 -12.5% |
| 2009 | -- | $76,337 -6.2% |
| 2008 | -- | $81,412 +5% |
| 2007 | -- | $77,572 +308.8% |
| 2006 | -- | $18,975 |
Find assessor info on the county website
Monthly payment
Est. payment
Payment breakdown
Explore the cost of this home by adjusting the details. Changes won't be saved.Climate risks
Neighborhood: 60556
Nearby schools
Schools provided by the listing agent
- District: 425
Source: MRED as distributed by MLS GRID. This data may not be complete. We recommend contacting the local school district to confirm school assignments for this home.
Similar homes
- $300,0003 bd3 ba2k sqft703 Kennedy St, Waterman, IL 60556Re-activated
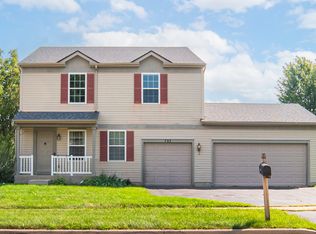 MLS ID #12695377, Joelle Morken, Coldwell Banker Realty. MRED as distributed by MLS GRID
 - $250,0003 bd1 ba1.5k sqft130 W Garfield St, Waterman, IL 60556Re-activated
 MLS ID #12739489, Nathan Gudmunson, Coldwell Banker Real Estate Group. MRED as distributed by MLS GRID
 - $334,9003 bd3 ba1.7k sqft608 Fox Holw, Dekalb, IL 60115Active
 MLS ID #12769593, Ariana Tusa, Baird & Warner. MRED as distributed by MLS GRID
 - $365,0004 bd3 ba3.1k sqft115 E Meadow Dr, Cortland, IL 60112New
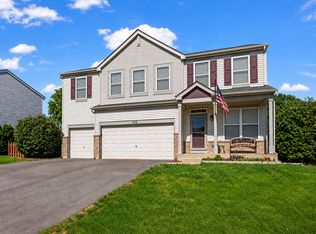 MLS ID #12773370, Elias Masud, Compass. MRED as distributed by MLS GRID
