All hosuings are tenant occupied. Agents Please accompany all buyers. Perfect investment property.
For sale
$1,350,000
8021 Berwyn Dr, Houston, TX 77037
7beds
1,736sqft
Multi Family
Built in 1955
-- sqft lot
$-- Zestimate®
$778/sqft
$-- HOA
What's special
- 322 days
- 36
- 1
Zillow last checked:
Listing updated:
Listed by:
Guadalupe Ortiz TREC #0375567 832-630-1223,
eXp Realty LLC
Source: HAR,MLS#: 11060756
Facts & features
Interior
Bedrooms & bathrooms
- Bedrooms: 7
- Bathrooms: 5
- Full bathrooms: 5
Heating
- Electric
Cooling
- Gas
Interior area
- Total structure area: 1,736
- Total interior livable area: 1,736 sqft
Property
Features
- Stories: 1
Lot
- Size: 1.48 Acres
Details
- Parcel number: 0440280000233
Construction
Type & style
- Home type: MultiFamily
- Property subtype: Multi Family
Materials
- Roof: Metal,Other
Condition
- New construction: No
- Year built: 1955
Community & HOA
Community
- Subdivision: Bellmar/Northline Terrace
Location
- Region: Houston
Financial & listing details
- Price per square foot: $778/sqft
- Tax assessed value: $580,609
- Annual tax amount: $10,059
- Date on market: 11/11/2025
- Lease term: 1 Year
Estimated market value
Not available
Estimated sales range
Not available
$1,411/mo
Price history
| Date | Event | Price |
|---|---|---|
| 11/11/2025 | Listed for sale | $1,350,000+286.8%$778/sqft |
Source:  HAR #11060756 Report a problem HAR #11060756 Report a problem | ||
| 4/2/2020 | Listing removed | $349,000$201/sqft |
Source: Mission Realty #82169193 Report a problem | ||
| 10/8/2019 | Listed for sale | $349,000$201/sqft |
Source: Mission Realty #82169193 Report a problem | ||
| 3/2/2018 | Listing removed | $349,000$201/sqft |
Source: Mission Realty #22966864 Report a problem | ||
| 4/7/2017 | Listed for sale | $349,000+9.1%$201/sqft |
Source: Mission Realty #22966864 Report a problem | ||
| 3/3/2016 | Listing removed | $319,900$184/sqft |
Source: Mission Realty #45001787 Report a problem | ||
| 2/9/2016 | Listed for sale | $319,900$184/sqft |
Source: Mission Realty #45001787 Report a problem | ||
Public tax history
| Year | Property taxes | Tax assessment |
|---|---|---|
| 2025 | -- | -- |
| 2024 | $10,205 +13.2% | $580,609 +7.1% |
| 2023 | $9,015 +18% | $542,309 +31.4% |
| 2022 | $7,638 | $412,726 +79.4% |
| 2021 | -- | $230,000 -12.7% |
| 2020 | -- | $263,316 -1.1% |
| 2019 | $5,471 +20.4% | $266,377 +25.6% |
| 2018 | $4,544 | $212,117 |
| 2017 | $4,544 +2.5% | $212,117 +2.5% |
| 2016 | $4,435 +8.4% | $207,017 +3.2% |
| 2015 | $4,091 | $200,641 +4.9% |
| 2014 | $4,091 | $191,208 +10.7% |
| 2010 | -- | $172,800 -11.6% |
| 2009 | -- | $195,453 -13.8% |
| 2008 | -- | $226,853 +14.8% |
| 2007 | -- | $197,659 +10.6% |
| 2006 | -- | $178,700 +25.3% |
| 2004 | -- | $142,640 +13% |
| 2003 | -- | $126,240 -17.8% |
| 2002 | -- | $153,600 +57.1% |
| 2000 | -- | $97,800 |
Find assessor info on the county website
Monthly payment
Est. payment
Payment breakdown
Explore the cost of this home by adjusting the details. Changes won't be saved.Climate risks
Neighborhood: 77037
Nearby schools
Schools provided by the listing agent
- Elementary: Osborne Elementary School
- Middle: Fonville Middle School
- High: Sam Houston Math Science And Technology Center
Source: HAR. This data may not be complete. We recommend contacting the local school district to confirm school assignments for this home.
Similar homes
- $775,0004 bd2 ba2.2k sqft947 Thornton Rd, Houston, TX 77018For Sale
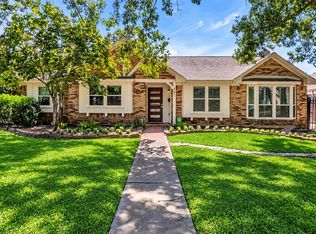 MLS ID #15962745, Kaila Yuille, Coldwell Banker Realty - Heights. HAR
 - $1,390,0005 bd4 ba2.2k sqft3725 Fuqua St, Houston, TX 77047For Sale
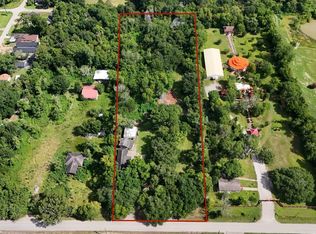 MLS ID #43180313, Ana Salazar, Refuge Group Properties. HAR
 - $899,0004 bd2 ba1.7k sqft5721 Breen Dr, Houston, TX 77086For Sale
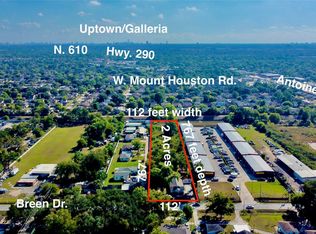 MLS ID #80497210, Fausto Nolasco, RA Brokers. HAR
 - $899,9004 bd3 ba2.2k sqft231 W 31st St, Houston, TX 77018For Sale
 MLS ID #97525407, JR Shipp, JLA Realty. HAR
