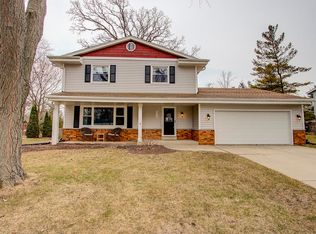
Welcome home to this beautiful Franklin 4-bedroom, 2.5-bath Colonial! The remodeled eat-in kitchen features quartz countertops, abundant cabinetry, a walk-in pantry and newer stainless-steel appliances. Large windows bring in natural light, while updated LVP flooring, baths, 6-panel doors and a natural fireplace add warmth and character. The spacious primary suite offers his-and-hers closets and a private bath. The finished lower level adds a rec room plus bonus bedroom with egress window. Outside, enjoy a beautifully landscaped, fenced backyard with mature trees and patio. 2-car garage. Conveniently located near award winning schools, parks, dining and entertainment. Move right in and enjoy!
Contingent
$499,999
8021 W Cascade DRIVE, Franklin, WI 53132
4beds
2,232sqft
Single Family Residence
Built in 1982
10,454 Square Feet Lot
$498,800 Zestimate®
$224/sqft
$-- HOA
What's special
Quartz countertopsWalk-in pantryAbundant cabinetryHis-and-hers closetsNatural fireplaceRemodeled eat-in kitchenBeautifully landscaped fenced backyard
- 30 days
- 426
- 16
Likely to sell faster than
Zillow last checked:
Listing updated:
Listed by:
Rachael Flores 414-617-2416,
RE/MAX Lakeside-South
Source: WIREX MLS,MLS#: 1979911 Originating MLS: Metro MLS
Originating MLS: Metro MLSFacts & features
Interior
Bedrooms & bathrooms
- Bedrooms: 4
- Bathrooms: 3
- Full bathrooms: 2
- 1/2 bathrooms: 1
Primary bedroom
- Level: Upper
- Area: 168
- Dimensions: 14 x 12
Bedroom 2
- Level: Upper
- Area: 120
- Dimensions: 12 x 10
Bedroom 3
- Level: Upper
- Area: 110
- Dimensions: 11 x 10
Bedroom 4
- Level: Lower
- Area: 154
- Dimensions: 14 x 11
Bathroom
- Features: Tub Only, Master Bedroom Bath, Shower Over Tub
Dining room
- Level: Main
- Area: 120
- Dimensions: 12 x 10
Kitchen
- Level: Main
- Area: 228
- Dimensions: 19 x 12
Living room
- Level: Main
- Area: 432
- Dimensions: 24 x 18
Heating
- Natural Gas, Forced Air
Cooling
- Central Air
Appliances
- Included: Dishwasher, Dryer, Microwave, Other, Oven, Range, Refrigerator, Washer
Features
- High Speed Internet, Pantry, Kitchen Island
- Basement: Block,Full,Partially Finished,Radon Mitigation System
Interior area
- Total structure area: 2,232
- Total interior livable area: 2,232 sqft
- Finished area above ground: 1,880
- Finished area below ground: 352
Property
Parking
- Total spaces: 2
- Parking features: Garage Door Opener, Attached, 2 Car, 1 Space
- Attached garage spaces: 2
Features
- Levels: Two
- Stories: 2
- Patio & porch: Patio
- Fencing: Fenced Yard
Lot
- Size: 10,454 Square Feet
Details
- Parcel number: 8030073000
- Zoning: RES
Construction
Type & style
- Home type: SingleFamily
- Architectural style: Colonial
- Property subtype: Single Family Residence
Materials
- Aluminum Siding, Aluminum/Steel, Aluminum Trim
Condition
- 21+ Years
- New construction: No
- Year built: 1982
Utilities & green energy
- Sewer: Public Sewer
- Water: Public
- Utilities for property: Cable Available
Community & HOA
Community
- Subdivision: Forest Meadows
Location
- Region: Franklin
- Municipality: Franklin
Financial & listing details
- Price per square foot: $224/sqft
- Tax assessed value: $379,000
- Annual tax amount: $5,612
- Date on market: 9/10/2026
- Inclusions: Stove, Dishwasher, Fridge, Washer, Dryer, Microwave Drawer (Island), Kitchen Bench, Gazebo On The Back Patio, Window Blinds
Estimated market value
$498,800
$474,000 - $524,000
$3,058/mo
Price history
| Date | Event | Price |
|---|---|---|
| 9/11/2026 | Contingent | $499,999$224/sqft |
Source:  WIREX MLS #1979911 Report a problem WIREX MLS #1979911 Report a problem | ||
| 9/10/2026 | Listed for sale | $499,999+47.1%$224/sqft |
Source: WIREX MLS #1979911 Report a problem | ||
| 8/28/2020 | Sold | $340,000+1.5%$152/sqft |
Source: Public Record Report a problem | ||
| 8/18/2020 | Pending sale | $335,000$150/sqft |
Source: RE/MAX Realty 100 #1698918 Report a problem | ||
| 7/30/2020 | Price change | $335,000+3.1%$150/sqft |
Source: RE/MAX Realty 100 #1698918 Report a problem | ||
| 7/22/2020 | Listed for sale | $325,000+43.1%$146/sqft |
Source: RE/MAX Realty 100 #1698918 Report a problem | ||
| 7/3/2012 | Sold | $227,100-1.2%$102/sqft |
Source: Public Record Report a problem | ||
| 5/13/2012 | Listed for sale | $229,900-3.8%$103/sqft |
Source: Koshere Realty #1257038 Report a problem | ||
| 6/17/2005 | Sold | $239,000$107/sqft |
Source: Public Record Report a problem | ||
Public tax history
| Year | Property taxes | Tax assessment |
|---|---|---|
| 2025 | $5,664 +3% | $343,900 |
| 2024 | $5,501 -9.2% | $343,900 -9.3% |
| 2023 | $6,061 +5.7% | $379,100 +20.4% |
| 2022 | $5,736 -12.1% | $314,800 +9.6% |
| 2021 | $6,529 | $287,300 |
| 2020 | $6,529 -1.5% | $287,300 +4.5% |
| 2019 | $6,626 +3.7% | $275,000 +5.2% |
| 2018 | $6,389 -2.5% | $261,400 +1.2% |
| 2017 | $6,553 | $258,400 +22.1% |
| 2015 | -- | $211,600 |
| 2013 | -- | $211,600 -4.8% |
| 2012 | -- | $222,200 |
| 2010 | $5,314 -5% | $222,200 -8.2% |
| 2009 | $5,596 +2.6% | $242,000 |
| 2008 | $5,454 -0.2% | $242,000 |
| 2007 | $5,463 +8.7% | $242,000 +27.2% |
| 2003 | $5,028 | $190,200 +16.6% |
| 2002 | -- | $163,100 |
| 2001 | -- | $163,100 |
| 2000 | -- | $163,100 +9.8% |
| 1999 | -- | $148,500 |
Find assessor info on the county website
Monthly payment
Est. payment
Payment breakdown
Explore the cost of this home by adjusting the details. Changes won't be saved.Climate risks
Neighborhood: 53132
Nearby schools
Schools provided by the listing agent
- Elementary: Ben Franklin
- Middle: Forest Park
- High: Franklin
- District: Franklin Public
Source: WIREX MLS. This data may not be complete. We recommend contacting the local school district to confirm school assignments for this home.

Similar homes
- $489,9993 bd3 ba1.7k sqft4102 W Minnesota COURT, Franklin, WI 53132Active
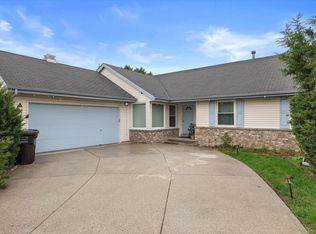 MLS ID #1984077, John Danielson. WIREX MLS
 - $499,9993 bd2 ba1.7k sqft3950 W Minnesota AVENUE, Franklin, WI 53132Active
 MLS ID #1984078, John Danielson. WIREX MLS
 - $509,9003 bd4 ba2.6k sqft10360 S Mockingbird LANE, Oak Creek, WI 53154Active
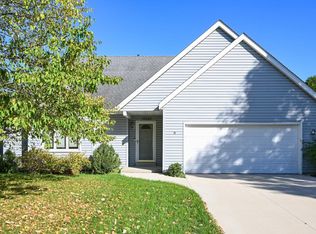 MLS ID #1983539, Sarah Oberbrunner. WIREX MLS
 - $474,9004 bd3 ba2.2k sqft1232 Cavalier DRIVE, Waukesha, WI 53186Active
 MLS ID #1983837, Dahlia and Co Realty Group*. WIREX MLS
