Welcome to this spacious 3 bedroom home, featuring the primary bedroom on the 1st floor. The upstairs boasts a game room and 2 guest bedrooms, perfect for family living. This charming home is ready to make it yours. Contact me for more details on this fantastic property.
Pending
$297,500
8022 La Brea Dr, Houston, TX 77083
3beds
2,323sqft
Single Family Residence
Built in 1978
7,283 Square Feet Lot
$289,000 Zestimate®
$128/sqft
$42/mo HOA
What's special
- 104 days
- 36
- 0
Zillow last checked:
Listing updated:
Listed by:
Daniel Goon TREC #0483094 281-830-5119,
Keller Williams Realty Southwest
Source: HAR,MLS#: 19014453
Facts & features
Interior
Bedrooms & bathrooms
- Bedrooms: 3
- Bathrooms: 3
- Full bathrooms: 2
- 1/2 bathrooms: 1
Primary bedroom
- Level: First
- Area: 208
- Dimensions: 16X13
Bedroom
- Level: Second
- Area: 130
- Dimensions: 10X13
Bedroom
- Level: Second
- Area: 121
- Dimensions: 11X11
Breakfast
- Level: First
- Area: 72
- Dimensions: 9X8
Dining room
- Level: First
- Area: 121
- Dimensions: 11X11
Kitchen
- Level: First
- Area: 144
- Dimensions: 12X12
Living room
- Level: First
- Area: 352
- Dimensions: 22X16
Utility room
- Level: First
- Dimensions: &x^
Heating
- Natural Gas
Cooling
- Electric
Appliances
- Included: Electric Oven, Electric Range
- Laundry: Electric Dryer Hookup, Gas Dryer Hookup, Washer Hookup
Features
- Primary Bed - 1st Floor
- Flooring: Carpet, Tile
- Number of fireplaces: 1
- Fireplace features: Gas
Interior area
- Total structure area: 2,323
- Total interior livable area: 2,323 sqft
Property
Parking
- Total spaces: 2
- Parking features: Attached
- Attached garage spaces: 2
Features
- Stories: 2
Lot
- Size: 7,283 Square Feet
- Features: Cul-De-Sac, Subdivided, 0 Up To 1/4 Acre
Details
- Parcel number: 5030010050550907
Construction
Type & style
- Home type: SingleFamily
- Architectural style: Traditional
- Property subtype: Single Family Residence
Materials
- Brick, Wood Siding
- Foundation: Slab
- Roof: Composition
Condition
- New construction: No
- Year built: 1978
Utilities & green energy
- Water: Water District
Community & HOA
Community
- Subdivision: Mission Bend San Miguel Sec 1
HOA
- Has HOA: Yes
- Amenities included: Pool
- HOA fee: $500 annually
Location
- Region: Houston
Financial & listing details
- Price per square foot: $128/sqft
- Tax assessed value: $274,200
- Annual tax amount: $4,924
- Date on market: 5/27/2026
- Road surface type: Concrete, Curbs
Estimated market value
$289,000
$275,000 - $303,000
$2,181/mo
Price history
| Date | Event | Price |
|---|---|---|
| 8/13/2026 | Listing removed | $2,100$1/sqft |
Source:  HAR #96258808 Report a problem HAR #96258808 Report a problem | ||
| 8/13/2026 | Pending sale | $297,500$128/sqft |
Source:  HAR #19014453 Report a problem HAR #19014453 Report a problem | ||
| 7/25/2026 | Listed for rent | $2,100$1/sqft |
Source: HAR #96258808 Report a problem | ||
| 7/25/2026 | Listed for sale | $297,500$128/sqft |
Source: HAR #19014453 Report a problem | ||
| 7/16/2026 | Listing removed | $2,100$1/sqft |
Source: HAR #96258808 Report a problem | ||
| 7/16/2026 | Pending sale | $297,500$128/sqft |
Source: HAR #19014453 Report a problem | ||
| 5/28/2026 | Listed for rent | $2,100$1/sqft |
Source: HAR #96258808 Report a problem | ||
| 5/27/2026 | Listed for sale | $297,500$128/sqft |
Source: HAR #19014453 Report a problem | ||
Public tax history
| Year | Property taxes | Tax assessment |
|---|---|---|
| 2025 | $623 -2.5% | $274,200 -2.9% |
| 2024 | $639 +15.8% | $282,269 +10% |
| 2023 | $552 -62.9% | $256,608 +10% |
| 2022 | $1,488 +6.1% | $233,280 +10% |
| 2021 | $1,402 +6.4% | $212,070 +10% |
| 2020 | $1,318 -2.4% | $192,790 -2.4% |
| 2019 | $1,351 +7.3% | $197,480 +9.9% |
| 2018 | $1,259 -14.7% | $179,730 +10% |
| 2017 | $1,477 | $163,390 +10% |
| 2016 | $1,477 +37.8% | $148,540 +10% |
| 2015 | $1,072 -7.6% | $135,040 +10% |
| 2014 | $1,160 | $122,760 +10% |
| 2013 | -- | $111,600 -0.4% |
| 2012 | -- | $112,100 -4.1% |
| 2011 | -- | $116,910 +2.3% |
| 2010 | -- | $114,250 -7.5% |
| 2009 | -- | $123,560 -3.9% |
| 2008 | -- | $128,510 +1.6% |
| 2007 | -- | $126,510 -1.9% |
| 2006 | -- | $128,920 |
| 2005 | -- | $128,920 +9.1% |
| 2004 | -- | $118,150 |
| 2003 | -- | -- |
| 2002 | -- | -- |
| 2001 | -- | -- |
| 2000 | -- | -- |
Find assessor info on the county website
Monthly payment
Est. payment
Payment breakdown
Explore the cost of this home by adjusting the details. Changes won't be saved.Climate risks
Neighborhood: Mission Bend
Nearby schools
Schools provided by the listing agent
- Elementary: Mission Bend Elementary School
- Middle: Hodges Bend Middle School
- High: Bush High School
Source: HAR. This data may not be complete. We recommend contacting the local school district to confirm school assignments for this home.
Similar homes
- $310,0004 bd3 ba2.1k sqft6714 Winkleman Rd, Houston, TX 77083For Sale
 MLS ID #47774728, Anh Tran Truong, Keller Williams Signature. HAR
 - $328,0004 bd2 ba2.6k sqft8823 Emerald Heights Ln, Houston, TX 77083For Sale
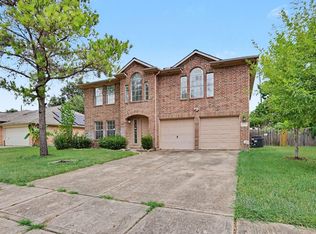 MLS ID #19172025, Christian Rivera Matos, Orchard Brokerage. HAR
 - $268,0003 bd2 ba1.6k sqft16134 Beechnut St, Houston, TX 77083For Sale
 MLS ID #64560674, Lance Loken, Keller Williams Platinum. HAR
 - $259,0004 bd3 ba2.3k sqft14706 W Bend Dr, Houston, TX 77082For Sale
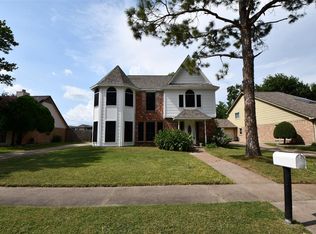 MLS ID #4092668, Roger Alvarez, RE/MAX Fine Properties. HAR
