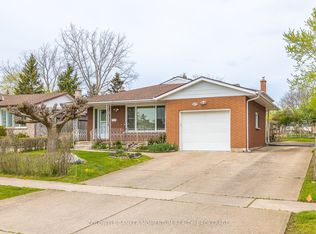
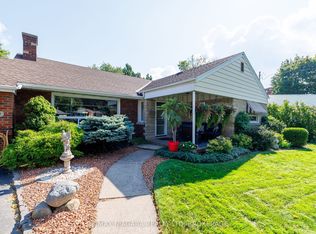
Once in a lifetime opportunity to own a remarkably upgraded bungalow located in one of the most beautiful tree-lined streets in the Ascot neighbourhood. This pie-shaped lot is directly connected to a creek, providing privacy with no rear neighbours and extra land for enjoyment. Soak in the sun with natural light pouring in from the living room bay windows and kitchen windows. Three spacious bedrooms and upgraded bathroom located on main floor. Fully finished basement includes a large recreational room, perfect for hosting guests and large gatherings. 8025 Michael Street is located beside major arterial roads such as Thorold Stone Road and Montrose Road, the QEW highway, highway 58, grocery stores, restaurants, churches, schools, bus stops, pharmacies, gas stations/charging stations, and much more. The beautifully landscaped surroundings create a peaceful and calming atmosphere, making it a place you'll be proud to call home!
For sale
C$579,000
8025 Michael St, Niagara Falls, ON L2H 2B6
3beds
2baths
Single Family Residence
Built in ----
9,240 Square Feet Lot
$-- Zestimate®
C$--/sqft
C$-- HOA
What's special
Remarkably upgraded bungalowBeautiful tree-lined streetsPie-shaped lotExtra land for enjoymentThree spacious bedroomsUpgraded bathroomFully finished basement
- 18 hours
- 27
- 1
Zillow last checked:
Listing updated:
Listed by:
ROYAL LEPAGE NRC REALTY
Source: TRREB,MLS®#: X13560058 Originating MLS®#: Niagara Association of REALTORS
Originating MLS®#: Niagara Association of REALTORSFacts & features
Interior
Bedrooms & bathrooms
- Bedrooms: 3
- Bathrooms: 2
Heating
- Forced Air, Gas
Cooling
- Central Air
Features
- Primary Bedroom - Main Floor
- Basement: Finished
- Has fireplace: No
Interior area
- Living area range: 700-1100 null
Video & virtual tour
Property
Parking
- Total spaces: 2
Features
- Pool features: None
Lot
- Size: 9,240 Square Feet
Details
- Parcel number: 643000057
Construction
Type & style
- Home type: SingleFamily
- Architectural style: Bungalow
- Property subtype: Single Family Residence
Materials
- Stucco (Plaster)
- Foundation: Concrete
- Roof: Asphalt Shingle
Utilities & green energy
- Sewer: Sewer
Community & HOA
Location
- Region: Niagara Falls
Financial & listing details
- Annual tax amount: C$3,608
- Date on market: 9/20/2026
Price history
Price history is unavailable.
Public tax history
Tax history is unavailable.
Climate risks
Neighborhood: Mulhern
Similar homes
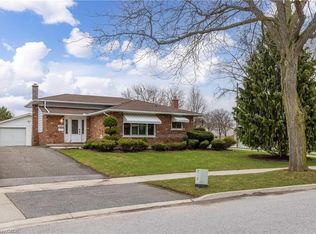
- C$579,9003 bd2 ba-- sqft6771 Argyll Cres, Niagara Falls, ON L2G 5E9For Sale
 MLS ID #X13776958, ROYAL LEPAGE NRC REALTY. TRREB
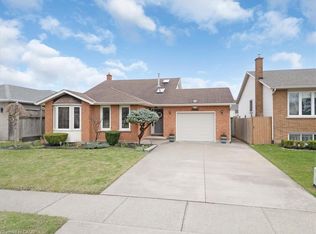
 - C$629,0005 bd2 ba-- sqft6329 Goodsir Cres, Niagara Falls, ON L2G 1H2For Sale
 MLS ID #X13764438, RE/MAX NIAGARA REALTY LTD, BROKERAGE. TRREB
 - C$629,9003 bd2 ba-- sqft6246 Glengate St, Niagara Falls, ON L2E 5S3For Sale
 MLS ID #X13759568, EXP REALTY. TRREB
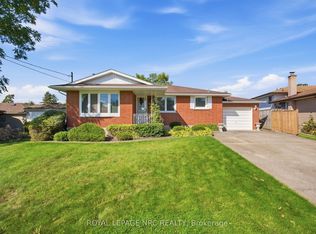
 - C$599,0004 bd2 ba-- sqft15 Springbank Dr, Saint Catharines, ON L2S 2K1For Sale
 MLS ID #X13805846, RE/MAX NIAGARA REALTY LTD, BROKERAGE. TRREB
