Welcome To Unit 202 At 8026 Kipling Avenue - A Beautifully Renovated 2-Bed, 2-Bath Condo Offering ***1,100 Sq Ft*** Of Thoughtfully Designed Living Space In The Heart Of West Woodbridge. Completely Updated In 2018, This Stunning Unit Features Wide Plank Flooring Throughout, A Fully Renovated Kitchen With New Cabinetry (Soft Close Feature, Heavy Duty Slide Out Drawers Throughout Kitchen, Valence Lighting, Extra Built In Pantry Cabinetry), Quartz Countertops, Stainless Steel Appliances, And Built-In Cabinet Organizers For Effortless Storage. Every Closet Is Outfitted With Custom Built-In Organizers, Maximizing Space At Every Turn. The Primary Bedroom Is Spacious For All Your Furniture And Even A Work-From-Home Desk.. Large Walk In Closet With Built-In Closet Organizers. The Oversized Primary Ensuite Boasts A Glass Shower, New Vanity, Updated Cabinetry, And A Built-In Linen Cabinet. Enjoy An Equally Spacious 2nd Bedroom With TWO Closets And The Second Bath Has Also Been Tastefully Updated With A New Glass Shower, Vanity, And Toilet. This Condo Has An Extra-Large Walk-In Laundry Room With A Tub And Fixed Cabinetry, A Brand New Samsung Washer/Dryer, And Upgraded Light Fixtures Throughout. 1 Locker Included.. Which Is Conveniently Located On The Same Floor As Your Unit! 1 Parking Spot Included. This Is Your Clients Next Condo Purchase! Step Out Onto Your North East Facing Spacious Balcony - Complete With A Gas BBQ Line, Electrical Outlet, And BBQ Included! Steps To Nino D'Aversa, Cataldi, Fortinos, Marketlane, Banks, Boutique Shops, Major Highways Such As Highway 407 & 427 And Scenic Walking Trails. This Is Turnkey Living At Its Finest - Just Move In And Enjoy! This Unit Has Low Maintenance Fees That Include Water. This Building Has Great Amenities Such As An Exercise Room, Party Room, Guest Suites And Free Visitors Parking. The Front Lobby, Unit Hallways And Party Rm Have Been Renovated And Showcase A More Bright And Modern Feel To The Condo.
For sale
C$819,000
8026 Kipling Ave #202, Vaughan, ON L4L 2A1
2beds
2baths
Apartment
Built in ----
-- sqft lot
$-- Zestimate®
C$--/sqft
C$625/mo HOA
What's special
Wide plank flooring throughoutFully renovated kitchenValence lightingQuartz countertopsStainless steel appliancesBuilt-in linen cabinetUpgraded light fixtures throughout
- 20 hours |
- 1 |
- 0 |
Zillow last checked:
Listing updated:
Listed by:
RE/MAX EXPERTS
Source: TRREB,MLS®#: N13632812 Originating MLS®#: Toronto Regional Real Estate Board
Originating MLS®#: Toronto Regional Real Estate BoardFacts & features
Interior
Bedrooms & bathrooms
- Bedrooms: 2
- Bathrooms: 2
Heating
- Fan Coil, Gas
Cooling
- Central Air
Appliances
- Laundry: Laundry Room, Sink
Features
- Flooring: Carpet Free
- Basement: None
- Has fireplace: No
Interior area
- Living area range: 1000-1199 null
Property
Parking
- Total spaces: 1
- Parking features: Garage
- Has garage: Yes
Features
- Exterior features: Open Balcony
Lot
- Features: Public Transit, Rec./Commun.Centre, School Bus Route, Park, School, Library
Details
- Parcel number: 296720021
Construction
Type & style
- Home type: Apartment
- Property subtype: Apartment
Materials
- Brick
Community & HOA
Community
- Security: Security System, Smoke Detector(s), Carbon Monoxide Detector(s)
HOA
- Amenities included: BBQs Allowed, Gym, Party Room/Meeting Room, Visitor Parking
- Services included: Water Included, Common Elements Included, Building Insurance Included
- HOA fee: C$625 monthly
- HOA name: YRSCC
Location
- Region: Vaughan
Financial & listing details
- Annual tax amount: C$3,121
- Date on market: 8/4/2026
R
RE/MAX EXPERTS
By pressing Contact Agent, you agree that the real estate professional identified above may call/text you about your search, which may involve use of automated means and pre-recorded/artificial voices. You don't need to consent as a condition of buying any property, goods, or services. Message/data rates may apply. You also agree to our Terms of Use. Zillow does not endorse any real estate professionals. We may share information about your recent and future site activity with your agent to help them understand what you're looking for in a home.
Price history
Price history is unavailable.
Public tax history
Tax history is unavailable.
Climate risks
Neighborhood: Woodbridge
Nearby schools
GreatSchools rating
No schools nearby
We couldn't find any schools near this home.
- C$--2 bd2 ba1.1k sqft8026 Kipling Ave, Vaughan, ON L4L2A1Off Market

- C$--2 bd2 ba1k sqft8026 Kipling Ave #516, Vaughan, ON L4L2A1Off Market

- C$--2 bd2 ba944 sqft8026 Kipling Ave #301, Vaughan, ON L4L2A1Off Market
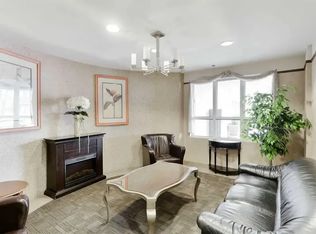
- C$1,9501 bd1 ba-- sqft8010 Kipling Ave #112, Vaughan, ON L4L0M5For Rent

- C$2,2002 bd2 ba-- sqft8010 Kipling Ave #308, Vaughan, ON L4L0M5For Rent
- C$899,0004 bd2 ba-- sqft8071 Kipling Ave, Vaughan, ON L4L2A2For Sale
- C$---- bd-- ba-- sqft10 Porter Ave W TOWNHOUSE 5, Vaughan, ON L4L0H1Off Market
- C$830,0003 bd3 ba-- sqft10 Porter Ave W UNIT 12, Vaughan, ON L4L0H1For Sale
Similar homes
- C$795,0003 bd3 ba-- sqft100 Arbors Ln #8, Vaughan, ON L4L 7G4For Sale
 MLS ID #N13417548, RE/MAX PREMIER INC.. TRREB
 - C$949,9003 bd2 ba-- sqft281 Woodbridge Ave #509, Vaughan, ON L4L 0C6For Sale
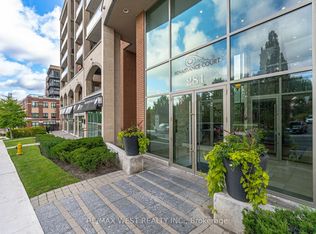 MLS ID #N12876350, RE/MAX WEST REALTY INC.. TRREB
 - C$888,0004 bd2 ba-- sqft15 Madonna Gdns, Toronto, ON M9L 2T5For Sale
 MLS ID #W13633466, RE/MAX PREMIER INC.. TRREB
 - C$775,0003 bd2 ba-- sqft12 Woodstream Blvd #201, Vaughan, ON L4L 8C3For Sale
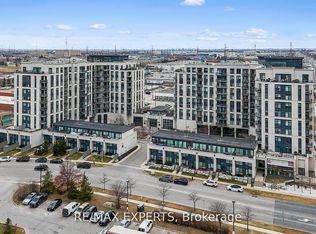 MLS ID #N12873860, RE/MAX EXPERTS. TRREB
 - C$504,9992 bd2 ba-- sqftVista Parc Condominium, Vaughan, ON L4L 0B4For SaleMLS ID #N13596526, RE/MAX EXPERTS. TRREB
- C$809,0004 bd2 ba-- sqft47 Belmont Dr, Brampton, ON L6T 2K5For SaleMLS ID #W13633240, RE/MAX GOLD REALTY INC.. TRREB
- C$760,0002 bd2 ba-- sqft"La Viva" by Lormel Homes, Vaughan, ON L4L 0H4For SaleMLS ID #N12979330, RE/MAX PREMIER INC.. TRREB
- C$649,9992 bd2 ba-- sqft26 Bruce St W #B11, Vaughan, ON L4L 0H4For SaleMLS ID #N13587874, RE/MAX EXPERTS. TRREB
- C$569,0001 bd2 ba-- sqft2900 Highway 7 Rd #902, Vaughan, ON L4K 0G3For SaleMLS ID #N13626186, RE/MAX EXPERTS. TRREB
- C$739,0002 bd3 ba-- sqft12 Woodstream Blvd #110, Vaughan, ON L4L 8C3For SaleMLS ID #N12919048, RE/MAX WEST REALTY INC.. TRREB
- C$829,9004 bd3 ba-- sqft14 Lotus St, Brampton, ON L6P 3E1For SaleMLS ID #W13590728, RE/MAX EXPERTS. TRREB
- C$638,9002 bd2 ba-- sqft7730 Kipling Ave #203, Vaughan, ON L4L 1Y9For SaleMLS ID #N13116100, RE/MAX PREMIER INC.. TRREB
- C$849,9991 bd2 ba-- sqft9909 Pine Valley Dr #317, Vaughan, ON L4H 4M1For SaleMLS ID #N12865364, RE/MAX EXPERTS. TRREB
- C$999,9993 bd4 ba-- sqft87 De La Roche Dr, Vaughan, ON L4L 1A6New ConstructionMLS ID #N13623464, RE/MAX EXPERTS. TRREB
- C$975,0003 bd2 ba-- sqft112 Andrea Ln, Vaughan, ON L4L 1E7For SaleMLS ID #N13499998, RE/MAX EXPERTS. TRREB
- C$535,0002 bd2 ba-- sqftWorld on Yonge, Markham, ON L3T 0E1For SaleMLS ID #N13630582, RE/MAX PREMIER INC.. TRREB
- C$794,9994 bd4 ba-- sqft9 Arcola St, Brampton, ON L6P 4N6For SaleMLS ID #W13609434, RE/MAX GOLD REALTY INC.. TRREB
- C$455,0002 bd2 ba-- sqft1000 Sheppard Ave W #301, Toronto, ON M3H 2T6For SaleMLS ID #C13628594, PPS REALTY. TRREB
- C$799,0003 bd1 ba-- sqft74 Downey Dr, Caledon, ON L7E 2B8For SaleMLS ID #W13622252, RE/MAX EXPERTS. TRREB
- C$499,9993 bd2 ba-- sqft80 Esther Lorrie Dr #312, Toronto, ON M9W 0C6For SaleMLS ID #W13616902, RE/MAX PREMIER INC.. TRREB
