A special 1942 Cape Cod in Portland’s Portsmouth/University Park neighborhood that’s literally 584 ft from Columbia Park. Offering 2,588 finished SF, 4 bedrooms, 3 full baths and beautifully designed spaces inside and out. Original oak hardwood floors add warmth and character, while the thoughtfully remodeled kitchen pairs craftsmanship with everyday function: custom cherry cabinetry, stainless steel appliances, generous continuous countertops and striking old-growth CVG Douglas Fir floors. The versatile three-level floor plan offers room to live, work, gather and retreat. Upstairs, the private primary suite occupies its own level with a full bath. The main level includes two additional bedrooms and another full bath. Downstairs, more than 1,000 SF of completely remodeled living space includes a 4th bedroom, Bonus room with egress, walk-in closet, full bath, laundry and abundant flexible space for guests, work, hobbies, fitness or media. Outside may be where this home truly steals your heart. The gorgeous 7,000 SF property unfolds into a series of intimate garden vignettes, thoughtfully separated by mature trees and lush groupings of established plantings. Multiple decks and patio areas invite outdoor dining, morning coffee or quiet evenings among the gardens, while fruit trees add to the setting. A 1-car garage, driveway and additional off-street parking complete this wonderfully distinctive Portland home. Vintage character, beautifully considered updates, flexible living and an exceptional garden setting—all at $655,000. Come for the house. Fall for the garden. [Home Energy Score = 2. HES Report at https://rpt.greenbuildingregistry.com/hes/OR10251698]
Pending
$655,000
8026 N Woolsey Ave, Portland, OR 97203
4beds
2,588sqft
Residential, Single Family Residence
Built in 1942
7,405 Square Feet Lot
$-- Zestimate®
$253/sqft
$-- HOA
What's special
Intimate garden vignettesExceptional garden settingThoughtfully remodeled kitchenWalk-in closetVersatile three-level floor planCustom cherry cabinetryMature trees
- 23 days
- 1,011
- 97
Likely to sell faster than
Zillow last checked:
Listing updated:
Listed by:
Amiee Gray agray@equitygroup.com,
RE/MAX Equity Group
Source: RMLS (OR),MLS#: 275532356
Facts & features
Interior
Bedrooms & bathrooms
- Bedrooms: 4
- Bathrooms: 3
- Full bathrooms: 3
- Main level bathrooms: 1
Rooms
- Room types: Bedroom 4, Laundry, Bedroom 2, Bedroom 3, Dining Room, Family Room, Kitchen, Living Room, Primary Bedroom
Primary bedroom
- Features: Bathroom, Engineered Hardwood, Ensuite
- Level: Upper
- Area: 182
- Dimensions: 13 x 14
Bedroom 2
- Features: Hardwood Floors
- Level: Main
- Area: 132
- Dimensions: 11 x 12
Bedroom 3
- Features: Hardwood Floors
- Level: Main
- Area: 143
- Dimensions: 11 x 13
Bedroom 4
- Features: Fireplace, Laminate Flooring
- Level: Lower
- Area: 208
- Dimensions: 13 x 16
Dining room
- Features: Coved, Hardwood Floors
- Level: Main
- Area: 80
- Dimensions: 8 x 10
Family room
- Features: Laminate Flooring
- Level: Lower
- Area: 240
- Dimensions: 12 x 20
Kitchen
- Features: Granite, Solid Surface Countertop, Wood Floors
- Level: Main
- Area: 160
- Width: 20
Living room
- Features: Coved, Fireplace, Hardwood Floors
- Level: Main
- Area: 266
- Dimensions: 14 x 19
Heating
- Forced Air 90, Fireplace(s)
Cooling
- Central Air
Appliances
- Included: Convection Oven, Dishwasher, Disposal, ENERGY STAR Qualified Appliances, Free-Standing Gas Range, Free-Standing Refrigerator, Gas Appliances, Plumbed For Ice Maker, Range Hood, Stainless Steel Appliance(s), Electric Water Heater, ENERGY STAR Qualified Water Heater
- Laundry: Laundry Room
Features
- Granite, Closet, Coved, Bathroom
- Flooring: Concrete, Engineered Hardwood, Hardwood, Laminate, Slate, Tile, Vinyl, Wood
- Windows: Double Pane Windows, Vinyl Frames, Wood Frames
- Basement: Finished,Full
- Number of fireplaces: 2
- Fireplace features: Gas
Interior area
- Total structure area: 2,588
- Total interior livable area: 2,588 sqft
Video & virtual tour
Property
Parking
- Total spaces: 1
- Parking features: Driveway, Off Street, Garage Door Opener, Attached
- Attached garage spaces: 1
- Has uncovered spaces: Yes
Accessibility
- Accessibility features: Garage On Main, Natural Lighting, Parking, Walkin Shower, Accessibility
Features
- Stories: 3
- Patio & porch: Patio, Porch
- Exterior features: Garden, Raised Beds, Yard
- Fencing: Fenced
Lot
- Size: 7,405 Square Feet
- Dimensions: 70 x 100
- Features: Level, SqFt 7000 to 9999
Details
- Additional structures: Gazebo, ToolShed
- Parcel number: R292481
- Zoning: R2.5
Construction
Type & style
- Home type: SingleFamily
- Architectural style: Cape Cod
- Property subtype: Residential, Single Family Residence
Materials
- Lap Siding, Wood Siding
- Foundation: Concrete Perimeter
- Roof: Composition
Condition
- Resale
- New construction: No
- Year built: 1942
Utilities & green energy
- Gas: Gas
- Sewer: Public Sewer
- Water: Public
- Utilities for property: Cable Connected
Community & HOA
Community
- Security: Security Lights
- Subdivision: Portsmouth/University Park
HOA
- Has HOA: No
Location
- Region: Portland
Financial & listing details
- Price per square foot: $253/sqft
- Tax assessed value: $729,560
- Annual tax amount: $6,418
- Date on market: 9/24/2026
- Cumulative days on market: 24 days
- Listing terms: Cash,Conventional,VA Loan
- Road surface type: Paved
Estimated market value
Not available
Estimated sales range
Not available
Not available
Price history
| Date | Event | Price |
|---|---|---|
| 9/29/2026 | Pending sale | $655,000$253/sqft |
Source:  RMLS (OR) #275532356 Report a problem | ||
| 9/24/2026 | Listed for sale | $655,000+61.7%$253/sqft |
Source: RMLS (OR) #275532356 Report a problem | ||
| 8/9/2013 | Sold | $405,000+2.5%$156/sqft |
Source: RMLS (OR) #13629337 Report a problem | ||
| 6/25/2013 | Listed for sale | $395,000-1.7%$153/sqft |
Source: Oregon First - NE Office #13629337 Report a problem | ||
| 7/29/2008 | Sold | $402,000+258.9%$155/sqft |
Source: Public Record Report a problem | ||
| 10/25/1996 | Sold | $112,000$43/sqft |
Source: Public Record Report a problem | ||
Public tax history
| Year | Property taxes | Tax assessment |
|---|---|---|
| 2025 | $6,419 +3.7% | $238,220 +3% |
| 2024 | $6,188 +4% | $231,290 +3% |
| 2023 | $5,951 +2.2% | $224,560 +3% |
| 2022 | $5,822 +1.7% | $218,020 +3% |
| 2021 | $5,723 +9% | $211,670 +3% |
| 2020 | $5,250 +3.8% | $205,510 +3% |
| 2019 | $5,057 | $199,530 +3% |
| 2018 | $5,057 +3% | $193,720 +3% |
| 2017 | $4,909 +14% | $188,080 +3% |
| 2016 | $4,305 | $182,610 +3% |
| 2015 | $4,305 +2.7% | $177,300 +8.5% |
| 2014 | $4,193 +9.5% | $163,350 +3% |
| 2013 | $3,828 +10.5% | $158,600 +3% |
| 2012 | $3,463 +3.9% | $153,990 +3% |
| 2011 | $3,332 +5.4% | $149,510 +3% |
| 2010 | $3,162 +2.7% | $145,160 +3% |
| 2009 | $3,079 +56.8% | $140,940 +52.4% |
| 2008 | $1,964 +0.3% | $92,490 +3% |
| 2007 | $1,958 +11.4% | $89,800 +3% |
| 2006 | $1,759 +4.7% | $87,190 +3% |
| 2005 | $1,680 -8.2% | $84,660 +3% |
| 2004 | $1,830 +2.3% | $82,200 +3% |
| 2003 | $1,789 +8.9% | $79,810 +3% |
| 2002 | $1,643 +7.4% | $77,490 +6.1% |
| 2000 | $1,530 | $73,050 |
Find assessor info on the county website
Monthly payment
Est. payment
Payment breakdown
Explore the cost of this home by adjusting the details. Changes won't be saved.Climate risks
Neighborhood: Portsmouth
Nearby schools
Schools provided by the listing agent
- Elementary: Astor
- Middle: Astor
- High: Roosevelt
Source: RMLS (OR). This data may not be complete. We recommend contacting the local school district to confirm school assignments for this home.

Similar homes
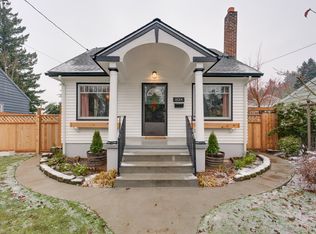
- $649,0005 bd2 ba2.3k sqft5012 N Yale St, Portland, OR 97203Active

 MLS ID #475558976, Ilyse Ball, Oregon First. RMLS (OR)
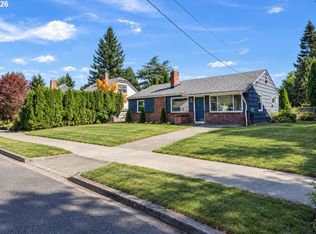
- $649,9006 bd3 ba2.2k sqft4789 N Harvard St, Portland, OR 97203Active
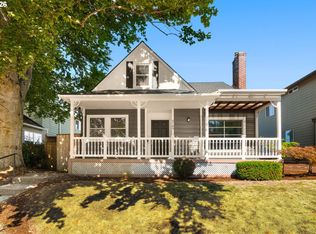 MLS ID #359223260, Jeff Roberts, John L. Scott. RMLS (OR)
- $699,0004 bd2 ba3k sqft7436 N Seward Ave, Portland, OR 97217Active
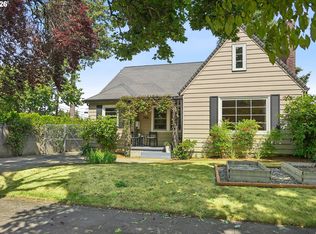 MLS ID #735968850, Rachel Smith, Dream Dwelling. RMLS (OR)
- $535,0004 bd3 ba1.9k sqft4306 N Willis Blvd, Portland, OR 97203Active
 MLS ID #286462948, Teresa Kirsch, Windermere Realty Trust. RMLS (OR)
- $609,9504 bd3 ba2.5k sqft7206 N Amherst St, Portland, OR 97203ActiveMLS ID #361025294, John Mahaffy, Georgetown Realty Inc.. RMLS (OR)
- $570,0003 bd2 ba3k sqft7430 N Hurst Ave, Portland, OR 97203ActiveMLS ID #785718635, Eoseph Kravets, MORE Realty. RMLS (OR)
- $530,0003 bd1 ba1.8k sqft8000 N Woolsey Ave, Portland, OR 97203ActiveMLS ID #617298974, Jayson Mitchell, eXp Realty, LLC. RMLS (OR)
- $599,0006 bd3 ba2.1k sqft5419 N Yale St, Portland, OR 97203ActiveMLS ID #608713638, Jodi Ferguson, Berkshire Hathaway HomeServices NW Real Estate. RMLS (OR)
- $665,0004 bd3 ba2.8k sqft26 NE Stafford St, Portland, OR 97211ActiveMLS ID #270658970, Mel George, Windermere Realty Trust. RMLS (OR)
- $675,0004 bd3 ba2.7k sqft6355 N Denver Ave, Portland, OR 97217ActiveMLS ID #541222382, Rachel Jensen, Living Room Realty. RMLS (OR)
- $575,0002 bd2 ba2k sqft7217 N Polk Ave, Portland, OR 97203ActiveMLS ID #476056383, Claire Paris, Paris Group Realty LLC. RMLS (OR)
- $549,9004 bd2 ba1.9k sqft6144 N Willamette Blvd, Portland, OR 97203ActiveMLS ID #575399126, Lisa Hanna, Eleete Real Estate. RMLS (OR)
- $659,0003 bd2 ba2.3k sqft2433 N Emerson St, Portland, OR 97217ActiveMLS ID #243954585, Tim Shannon, Tim Shannon Realty, Inc.. RMLS (OR)
- $555,0003 bd3 ba1.7k sqft7456 N Stockton Ave, Portland, OR 97203ActiveMLS ID #318654119, Raejean Sly, Coldwell Banker Bain. RMLS (OR)
- $585,0003 bd1 ba2.5k sqft505 N Baldwin St, Portland, OR 97217ActiveMLS ID #224709234, Jennifer King, Windermere Heritage. RMLS (OR)
- $749,9005 bd5 ba2.1k sqft7605 N Woolsey Ave, Portland, OR 97203ActiveMLS ID #474001116, Darryl Bodle, Keller Williams Realty Portland Premiere. RMLS (OR)
- $674,9003 bd3 ba2.5k sqft7644 N Brandon Ave, Portland, OR 97217ActiveMLS ID #584451756, Daniel McDuffee, Kelly Right Real Estate of Portland, LLC. RMLS (OR)
- $625,0003 bd3 ba2.1k sqft1706 N Winchell St, Portland, OR 97217ActiveMLS ID #662987820, Perla Martinez Evans, Think Real Estate. RMLS (OR)
