Set on a beautiful corner lot surrounded by mature trees, this spacious 2,721 sq. ft. home offers an incredible opportunity in a sought-after Grosse Ile neighborhood. The impressive exterior is complemented by soaring two-story windows that fill the home with natural light and create a bright, open atmosphere throughout. Featuring 3 bedrooms, 3.5 baths. and generously sized living spaces, the layout provides a wonderful foundation for creating your dream home. The expansive primary suite includes a private bath and ample closet space, while the additional bedrooms and living areas offer flexibility for family and guests. A finished basement adds even more room for entertaining, hobbies, or recreation. While the home is ready for a new owner's personal updates and vision, its desirable location, distinctive architecture, and spacious floor plan make it an exceptional value with endless potential.
Foreclosure
$419,900
8027 Berkshire Dr, Grosse Ile, MI 48138
3beds
3,421sqft
Single Family Residence
Built in 1979
0.42 Acres Lot
$-- Zestimate®
$123/sqft
$-- HOA
What's special
- 75 days |
- 1,882 |
- 103 |
Zillow last checked:
Listing updated:
Listed by:
Maria T Starkey 734-552-3344,
MBA Realty 734-671-6611,
Michael Starkey 734-624-2427,
MBA Realty
Source: Realcomp II,MLS#: 20261038273
Facts & features
Interior
Bedrooms & bathrooms
- Bedrooms: 3
- Bathrooms: 4
- Full bathrooms: 3
- 1/2 bathrooms: 1
Primary bedroom
- Level: Second
- Area: 364
- Dimensions: 28 X 13
Bedroom
- Level: Second
- Area: 154
- Dimensions: 11 X 14
Bedroom
- Level: Second
- Area: 154
- Dimensions: 14 X 11
Primary bathroom
- Level: Second
- Area: 132
- Dimensions: 12 X 11
Other
- Level: Basement
- Area: 88
- Dimensions: 8 X 11
Other
- Level: Basement
- Area: 80
- Dimensions: 8 X 10
Other
- Level: Entry
- Area: 54
- Dimensions: 9 X 6
Dining room
- Level: Entry
- Area: 180
- Dimensions: 15 X 12
Family room
- Level: Entry
- Area: 308
- Dimensions: 22 X 14
Kitchen
- Level: Entry
- Area: 252
- Dimensions: 21 X 12
Laundry
- Level: Entry
- Area: 64
- Dimensions: 8 X 8
Living room
- Level: Entry
- Area: 228
- Dimensions: 19 X 12
Heating
- Forced Air, Natural Gas
Cooling
- Ceiling Fans, Central Air
Appliances
- Laundry: Laundry Room
Features
- Entrance Foyer
- Basement: Partially Finished
- Has fireplace: Yes
- Fireplace features: Family Room, Master Bedroom
Interior area
- Total interior livable area: 3,421 sqft
- Finished area above ground: 2,721
- Finished area below ground: 700
Property
Parking
- Total spaces: 2.5
- Parking features: Twoand Half Car Garage, Attached, Garage Faces Side
- Attached garage spaces: 2.5
Features
- Levels: Two
- Stories: 2
- Entry location: GroundLevelwSteps
- Patio & porch: Deck
- Exterior features: Balcony
- Pool features: None
- Fencing: Fenced
Lot
- Size: 0.42 Acres
- Dimensions: 105.89 x 173.88
- Features: Corner Lot
Details
- Parcel number: 73024050431000
- Special conditions: Real Estate Owned,Short Sale No
Construction
Type & style
- Home type: SingleFamily
- Architectural style: Contemporary
- Property subtype: Single Family Residence
Materials
- Brick, Wood Siding
- Foundation: Basement, Poured
- Roof: Asphalt
Condition
- New construction: No
- Year built: 1979
Utilities & green energy
- Electric: Circuit Breakers
- Sewer: Public Sewer
- Water: Public
Community & HOA
Community
- Subdivision: POTAWATOMIE WOODS SUB 7
HOA
- Has HOA: No
Location
- Region: Grosse Ile
Financial & listing details
- Price per square foot: $123/sqft
- Tax assessed value: $197,327
- Annual tax amount: $9,989
- Date on market: 5/28/2026
- Cumulative days on market: 75 days
- Listing agreement: Exclusive Right To Sell
- Listing terms: Cash,Conventional,FHA,Va Loan
- Exclusions: Exclusion(s) Do Not Exist
Foreclosure details
Estimated market value
Not available
Estimated sales range
Not available
$3,975/mo
Price history
| Date | Event | Price |
|---|---|---|
| 6/12/2025 | Sold | $325,769-2.8%$95/sqft |
Source: Public Record Report a problem | ||
| 12/11/2020 | Sold | $335,000+0%$98/sqft |
Source: Public Record Report a problem | ||
| 10/12/2020 | Listing removed | $2,500$1/sqft |
Source: Island Realty Inc #2200046102 Report a problem | ||
| 9/27/2020 | Pending sale | $334,990$98/sqft |
Source: Island Realty Inc #2200040410 Report a problem | ||
| 9/4/2020 | Listed for rent | $2,500$1/sqft |
Source: Island Realty Inc #2200046102 Report a problem | ||
| 7/14/2020 | Listing removed | $2,500$1/sqft |
Source: Island Realty Inc #2200046102 Report a problem | ||
| 6/30/2020 | Price change | $334,990-6.7%$98/sqft |
Source: Island Realty Inc #2200040410 Report a problem | ||
| 6/20/2020 | Listed for rent | $2,500$1/sqft |
Source: Island Realty Inc #2200046102 Report a problem | ||
| 6/5/2020 | Listed for sale | $359,000+1058.1%$105/sqft |
Source: Island Realty Inc #2200046102 Report a problem | ||
| 8/16/2017 | Sold | $31,000-90.9%$9/sqft |
Source: Public Record Report a problem | ||
| 3/5/2017 | Listed for sale | $339,900+25.9%$99/sqft |
Source: MBA Realty Group, Inc #217016703 Report a problem | ||
| 11/6/1998 | Sold | $270,000$79/sqft |
Source:  MiRealSource #765683 Report a problem MiRealSource #765683 Report a problem | ||
Public tax history
| Year | Property taxes | Tax assessment |
|---|---|---|
| 2025 | -- | $204,900 +8.7% |
| 2024 | -- | $188,500 +8.6% |
| 2023 | -- | $173,600 +1.5% |
| 2022 | -- | $171,000 +8.4% |
| 2021 | -- | $157,800 |
| 2020 | $6,679 +14.3% | $157,800 +6.7% |
| 2019 | $5,843 | $147,900 -3.4% |
| 2018 | -- | $153,100 +4.1% |
| 2017 | -- | $147,000 +0.6% |
| 2016 | $2,575 | $146,100 +10.8% |
| 2015 | $2,575 -78.7% | $131,900 +4.4% |
| 2013 | $12,090 +369.5% | $126,300 +6.2% |
| 2012 | $2,575 | $118,900 -18.2% |
| 2010 | -- | $145,400 -7.6% |
| 2009 | -- | $157,300 -16.6% |
| 2008 | -- | $188,500 -1.7% |
| 2007 | -- | $191,800 +3.9% |
| 2005 | $2,199 | $184,600 |
| 2003 | -- | $184,600 +31.1% |
| 2001 | $5,135 +2.1% | $140,757 +3.2% |
| 2000 | $5,029 | $136,393 |
Find assessor info on the county website
Monthly payment
Climate risks
Neighborhood: 48138
Nearby schools
GreatSchools rating
- 9/10Meridian Elementary SchoolGrades: K-5Distance: 2.4 mi
- 6/10Grosse Ile Middle SchoolGrades: 6-8Distance: 0.8 mi
- 7/10Grosse Ile High SchoolGrades: 9-12Distance: 1 mi
- $360,500-- bd2 ba1.8k sqft8049 Berkshire Dr, Grosse Ile, MI 48138Off Market
- $372,2003 bd2 ba1.7k sqft8016 Berkshire Dr, Grosse Ile, MI 48138Off Market

- $470,5004 bd4 ba2.5k sqft8040 Burning Bush Rd, Grosse Ile, MI 48138Off Market

- $360,600-- bd2 ba1.6k sqft8071 Berkshire Dr, Grosse Ile, MI 48138Off Market
- $396,8003 bd3 ba1.8k sqft8038 Berkshire Dr, Grosse Ile, MI 48138Off Market
- $415,6004 bd3 ba2.4k sqft8018 Burning Bush Rd, Grosse Ile, MI 48138Off Market
- $442,7004 bd3 ba2.2k sqft8060 Berkshire Dr, Grosse Ile, MI 48138Off Market
- $471,5004 bd3 ba2.4k sqft8093 Berkshire Dr, Grosse Ile, MI 48138Sold
A local agent can set up tours, give advice and negotiate with sellers.
Similar homes
- $475,0004 bd3 ba2.6k sqft21918 Knudsen Dr, Grosse Ile, MI 48138For Sale
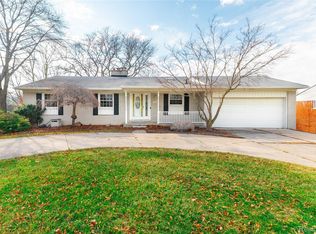
 MLS ID #20261018070, S Brooke MacNee, MBA Realty. Realcomp II
 - $395,0003 bd4 ba3.1k sqft9422 Hawthorne Glen Dr, Grosse Ile, MI 48138For Sale
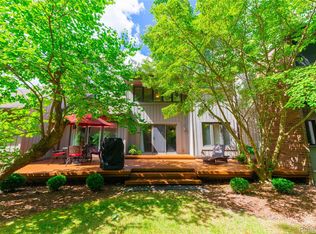 MLS ID #20261062296, S Brooke MacNee, MBA Realty. Realcomp II
 - $440,0004 bd2 ba1.8k sqft27108 E River Rd, Grosse Ile, MI 48138For Sale
 MLS ID #20261057153, Susie Armiak, MBA Realty. Realcomp II
 - $565,0004 bd3 ba4k sqft8488 Annette Ave, Grosse Ile, MI 48138For Sale
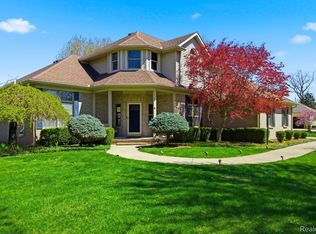 MLS ID #20261062291, Ronnie Ahmad, Keller Williams Legacy. Realcomp II
 - $425,9003 bd4 ba3k sqft2963 Truwood St, Trenton, MI 48183For SaleMLS ID #20261057321, Sherri Saad, RE/MAX Leading Edge. Realcomp II
- $424,9004 bd2 ba3.1k sqft24011 Heritage Dr, Woodhaven, MI 48183For SaleMLS ID #20261060572, Craig Hickey, Power House Group Realty. Realcomp II
- $324,5002 bd2 ba1.7k sqft9772 Grosse Ile Pkwy, Grosse Ile, MI 48138For Sale
 MLS ID #26037925, Jennifer Buhl, Grapevine RealEstate Group LLC. MichRIC
 - $320,0004 bd2 ba2.5k sqft2003 W Jefferson Ave, Trenton, MI 48183For SaleMLS ID #20261060112, Alison Cancilliari, Real Estate One-Trenton. Realcomp II
- $409,9004 bd3 ba3.3k sqft25837 Badger St, Brownstown, MI 48134For Sale
 MLS ID #50212904, Erica Mendez, Real Estate One Monroe. MiRealSource
 - $399,9003 bd2 ba2.8k sqft19108 Red Oak Ln, Brownstown, MI 48193For SaleMLS ID #20261059629, Jeff Glover, KW Professionals. Realcomp II
- $439,9004 bd3 ba2.6k sqft24224 Konarska Dr, Flat Rock, MI 48134For SaleMLS ID #26027700, Angela Swanson, Key Realty One LLC. MichRIC
- $385,0003 bd2 ba2.5k sqft14246 Williamsburg Dr, Riverview, MI 48193For SaleMLS ID #20261058220, Nicole Porter, River Oaks Realty. Realcomp II
- $329,9003 bd2 ba2.6k sqft22672 Woodcreek Dr, Brownstown, MI 48134For SaleMLS ID #20261062535, Barbara Andrew, Real Estate One-Plymouth. Realcomp II
- $379,8003 bd3 ba2.5k sqft1540 Davis St, Wyandotte, MI 48192For SaleMLS ID #50216332, Janene Duffey, Coldwell Banker Haynes R.E. in Monroe. MiRealSource
- $365,0004 bd3 ba2.2k sqft15661 Cumberland St, Riverview, MI 48193For SaleMLS ID #26035486, Judy Cemer, Century 21 Riverpointe. MichRIC
- $379,9004 bd3 ba2.1k sqft2681 Lenox St, Trenton, MI 48183For SaleMLS ID #50216850, Mario Ferrante, Help U Sell Metro Detroit. MiRealSource
- $399,0003 bd3 ba2.1k sqft190 Saint Johns St, Wyandotte, MI 48192For SaleMLS ID #20261059480, Susie Armiak, MBA Realty. Realcomp II
- $525,0004 bd3 ba3.6k sqft27012 Mary Ct, Flat Rock, MI 48134For SaleMLS ID #50217526, Scott Williams, Synergy Realty Group. MiRealSource
- $449,0004 bd3 ba3.8k sqft6466 N Lafayette St, Dearborn Heights, MI 48127For SaleMLS ID #20261059859, Ali Nasser, Keller Williams Legacy. Realcomp II
- $499,9006 bd7 ba3.3k sqft3352 4th St, Wyandotte, MI 48192For SaleMLS ID #20261026872, Sheri Fricke, Real Estate One-Southgate. Realcomp II
