Exceptional opportunity in the heart of Watauga! This beautifully maintained 3-bedroom, 2-bath home offers a comfortable, open floor plan in an established neighborhood. Step inside to a spacious living area with vaulted ceilings and a beautiful brick fireplace that creates a warm, inviting focal point. The kitchen overlooks the living and dining areas, making the layout perfect for everyday living and entertaining. The private primary suite offers an ensuite bath and a generous walk-in closet. The high-efficiency windows tilt open for easy cleaning from the inside. Step outside to a large covered patio and wood-fenced backyard with plenty of room for pets, play, gardening, or simply relaxing at the end of the day. Located in Keller ISD with convenient access to I-820, Hwy 377, and I-35W, providing an easy commute throughout the DFW Metroplex. Enjoy being just minutes from parks, shopping, dining, and entertainment, including Watauga Town Center and Alliance Town Center. Well-maintained, move-in ready, and conveniently located, this home is a great opportunity you won't want to miss!
Pending
$260,000
8028 Katie Ln, Watauga, TX 76148
3beds
1,366sqft
Single Family Residence
Built in 1983
6,834 Square Feet Lot
$-- Zestimate®
$190/sqft
$-- HOA
What's special
Beautiful brick fireplaceLarge covered patioComfortable open floor planGenerous walk-in closet
- 23 days
- 446
- 84
Likely to sell faster than
Zillow last checked:
Listing updated:
Listed by:
Victor Burns 0456076 817-310-5200,
RE/MAX Trinity 817-310-5200
Source: NTREIS,MLS#: 21401097
Facts & features
Interior
Bedrooms & bathrooms
- Bedrooms: 3
- Bathrooms: 2
- Full bathrooms: 2
Primary bedroom
- Features: Walk-In Closet(s)
- Level: First
- Dimensions: 15 x 12
Bedroom
- Features: Ceiling Fan(s)
- Level: First
- Dimensions: 12 x 10
Bedroom
- Features: Walk-In Closet(s)
- Level: First
- Dimensions: 12 x 10
Breakfast room nook
- Level: First
- Dimensions: 8 x 8
Kitchen
- Features: Breakfast Bar, Built-in Features
- Level: First
- Dimensions: 0 x 0
Living room
- Level: First
- Dimensions: 21 x 15
Heating
- Electric
Cooling
- Central Air, Electric
Appliances
- Included: Dishwasher, Electric Range, Electric Water Heater, Disposal, Microwave
- Laundry: Electric Dryer Hookup
Features
- High Speed Internet, Pantry, Vaulted Ceiling(s), Walk-In Closet(s)
- Flooring: Carpet, Ceramic Tile
- Has basement: No
- Number of fireplaces: 1
- Fireplace features: Living Room, Masonry, Wood Burning
Interior area
- Total interior livable area: 1,366 sqft
Video & virtual tour
Property
Parking
- Total spaces: 2
- Parking features: Door-Multi, Driveway, Garage Faces Front, Garage, Garage Door Opener
- Attached garage spaces: 2
Features
- Levels: One
- Stories: 1
- Patio & porch: Rear Porch, Front Porch, Covered
- Exterior features: Rain Gutters
- Pool features: None
- Fencing: Back Yard,Wood
Lot
- Size: 6,834 Square Feet
- Features: Interior Lot, Subdivision
Details
- Parcel number: 04790375
Construction
Type & style
- Home type: SingleFamily
- Architectural style: Traditional,Detached
- Property subtype: Single Family Residence
Materials
- Foundation: Slab
- Roof: Composition
Condition
- Resale
- Year built: 1983
Utilities & green energy
- Sewer: Public Sewer
- Water: Public
- Utilities for property: Sewer Available, Water Available
Community & HOA
Community
- Features: Sidewalks
- Subdivision: Foster Village Addition
HOA
- Has HOA: No
Location
- Region: Watauga
Financial & listing details
- Price per square foot: $190/sqft
- Tax assessed value: $226,000
- Annual tax amount: $4,789
- Date on market: 10/1/2026
- Cumulative days on market: 16 days
Estimated market value
Not available
Estimated sales range
Not available
Not available
Price history
| Date | Event | Price |
|---|---|---|
| 10/12/2026 | Pending sale | $260,000$190/sqft |
Source: NTREIS #21401097 Report a problem | ||
| 10/5/2026 | Contingent | $260,000$190/sqft |
Source: NTREIS #21401097 Report a problem | ||
| 10/1/2026 | Listed for sale | $260,000$190/sqft |
Source: NTREIS #21401097 Report a problem | ||
| 2/10/2004 | Sold | -- |
Source: Public Record Report a problem | ||
Public tax history
| Year | Property taxes | Tax assessment |
|---|---|---|
| 2025 | $4,789 -19% | $226,000 -18.2% |
| 2024 | $5,909 +6.1% | $276,435 +7.1% |
| 2023 | $5,570 +14% | $258,000 +27.8% |
| 2022 | $4,887 +2.6% | $201,800 +6.2% |
| 2021 | $4,765 +16.2% | $190,000 +18.8% |
| 2020 | $4,102 -0.5% | $159,986 |
| 2019 | $4,123 -4.3% | $159,986 +0.4% |
| 2018 | $4,311 +28.4% | $159,287 +12.1% |
| 2017 | $3,358 +24.3% | $142,130 +17.6% |
| 2016 | $2,701 +4.8% | $120,822 +19.3% |
| 2015 | $2,578 | $101,300 |
| 2014 | $2,578 | $101,300 +9.6% |
| 2013 | -- | $92,400 +3.6% |
| 2012 | -- | $89,200 |
| 2011 | -- | $89,200 -4% |
| 2010 | -- | $92,900 -6% |
| 2009 | -- | $98,800 +2.3% |
| 2008 | -- | $96,600 |
| 2007 | -- | $96,600 +3.9% |
| 2006 | -- | $93,000 |
| 2005 | -- | $93,000 |
| 2004 | -- | $93,000 |
| 2003 | -- | $93,000 +3.4% |
| 2002 | -- | $89,900 +12.4% |
| 2001 | -- | $80,000 |
| 2000 | -- | $80,000 |
Find assessor info on the county website
Monthly payment
Est. payment
Payment breakdown
Explore the cost of this home by adjusting the details. Changes won't be saved.Climate risks
Neighborhood: Foster Village Park
Nearby schools
Schools provided by the listing agent
- Elementary: Whitleyrd
- Middle: Hillwood,Parkwood
- High: Central
- District: Keller ISD
Source: NTREIS. This data may not be complete. We recommend contacting the local school district to confirm school assignments for this home.


Similar homes
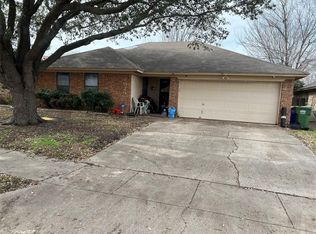
- $320,0003 bd2 ba1.5k sqft6512 Highview Ter, Watauga, TX 76148For Sale
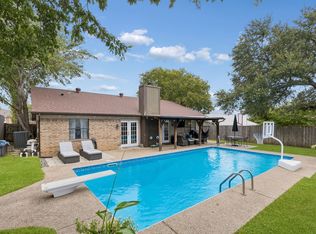 MLS ID #21382169, Caroline Harris. NTREIS
- $285,0004 bd2 ba1.3k sqft6641 Fair Meadows Dr, Watauga, TX 76148For Sale
 MLS ID #21323673, Erica Guest. NTREIS
- $290,0003 bd2 ba1.1k sqft6054 Dunson Dr, Watauga, TX 76148For Sale
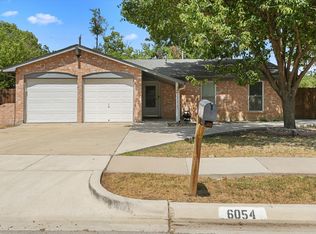 MLS ID #21381351, Brandon Calderon. NTREIS
- $335,0003 bd2 ba1.7k sqft6036 Sundown Dr, Watauga, TX 76148For Sale
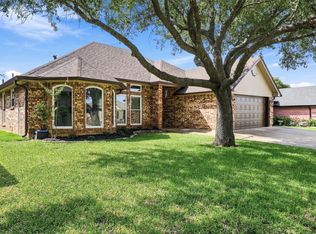 MLS ID #21401430, Raquel Harbin. NTREIS
