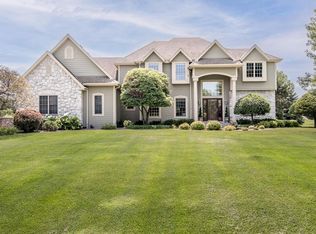
This stunning all brick 6 bedroom, 3 full bath home offers an exceptional blend of elegance, durability, and space. Every bedroom is generously sized, while the open concept floor plan is designed for comfortable everyday living. The kitchen features a large center island, abundant cabinetry, and plenty of room to gather that overlooks the main living area.Situated on a beautiful landscaped .78-acre private lot, the backyard is surrounded by mature trees and filled with established perennial gardens, creating a peaceful setting that's perfect for relaxing, entertaining, or simply enjoying nature. This is a rare opportunity to own a home that offers room to grow without sacrificing style or quality.
Contingent
$769,999
803 Knollwood COURT, Waukesha, WI 53188
6beds
4,455sqft
Single Family Residence
Built in 1986
0.78 Acres Lot
$766,000 Zestimate®
$173/sqft
$-- HOA
What's special
- 26 days |
- 300 |
- 5 |
Zillow last checked:
Listing updated:
Listed by:
Jennifer Smith 262-893-2421,
Avanti Realty LLC
Source: WIREX MLS,MLS#: 1973321 Originating MLS: Metro MLS
Originating MLS: Metro MLSFacts & features
Interior
Bedrooms & bathrooms
- Bedrooms: 6
- Bathrooms: 3
- Full bathrooms: 3
Primary bedroom
- Level: Upper
- Area: 294
- Dimensions: 21 x 14
Bedroom 2
- Level: Upper
- Area: 228
- Dimensions: 19 x 12
Bedroom 3
- Level: Upper
- Area: 210
- Dimensions: 15 x 14
Bedroom 4
- Level: Upper
- Area: 196
- Dimensions: 14 x 14
Bedroom 5
- Level: Upper
- Area: 299
- Dimensions: 23 x 13
Bathroom
- Features: Tub Only, Ceramic Tile, Whirlpool, Master Bedroom Bath: Tub/No Shower, Master Bedroom Bath: Walk-In Shower, Master Bedroom Bath, Shower Over Tub, Shower Stall
Dining room
- Level: Main
- Area: 210
- Dimensions: 15 x 14
Kitchen
- Level: Main
- Area: 260
- Dimensions: 20 x 13
Living room
- Level: Main
- Area: 242
- Dimensions: 22 x 11
Office
- Level: Main
- Area: 224
- Dimensions: 16 x 14
Heating
- Natural Gas, Forced Air
Cooling
- Central Air
Appliances
- Included: Dishwasher, Disposal, Dryer, Freezer, Oven, Range, Refrigerator, Washer
Features
- High Speed Internet, Cathedral/vaulted ceiling, Walk-In Closet(s), Kitchen Island
- Basement: Block,Full,Sump Pump
Interior area
- Total structure area: 4,455
- Total interior livable area: 4,455 sqft
Video & virtual tour
Property
Parking
- Total spaces: 3
- Parking features: Garage Door Opener, Attached, 3 Car
- Attached garage spaces: 3
Features
- Levels: Two
- Stories: 2
- Patio & porch: Deck, Patio
- Has spa: Yes
- Spa features: Bath
Lot
- Size: 0.78 Acres
- Features: Wooded
Details
- Parcel number: 2911315271
- Zoning: RES
Construction
Type & style
- Home type: SingleFamily
- Architectural style: Contemporary,Tudor/Provincial
- Property subtype: Single Family Residence
Materials
- Brick, Brick/Stone
Condition
- 21+ Years
- New construction: No
- Year built: 1986
Utilities & green energy
- Sewer: Public Sewer
- Water: Public
- Utilities for property: Cable Available
Community & HOA
Community
- Security: Security System
- Subdivision: Merrill Crest
Location
- Region: Waukesha
- Municipality: Waukesha
Financial & listing details
- Price per square foot: $173/sqft
- Tax assessed value: $845,878
- Annual tax amount: $9,854
- Date on market: 7/31/2026
- Inclusions: Washer/Dryer, Stoven/Oven, Dishwasher, Refrigerator, Freezer In Kitchen, Refrigerator In Garage, Pool Table And Kitchen Island In Basement.
- Exclusions: Freezers In Basement, Blink Cameras, Starlink Satellite Dish, Mirror Above Whirpool Tub In Master Bathroom, Blink Cameras
Estimated market value
$766,000
$728,000 - $804,000
$4,212/mo
Price history
| Date | Event | Price |
|---|---|---|
| 8/3/2026 | Contingent | $769,999$173/sqft |
Source:  WIREX MLS #1973321 Report a problem WIREX MLS #1973321 Report a problem | ||
| 7/31/2026 | Listed for sale | $769,999+83.8%$173/sqft |
Source: WIREX MLS #1973321 Report a problem | ||
| 11/11/2019 | Sold | $419,000-0.2%$94/sqft |
Source: Public Record Report a problem | ||
| 7/18/2019 | Price change | $419,900-1.2%$94/sqft |
Source: Keller Williams Realty-Milwaukee Lake Country #1640090 Report a problem | ||
| 7/12/2019 | Price change | $424,900-1.2%$95/sqft |
Source: Keller Williams Realty-Milwaukee Lake Country #1640090 Report a problem | ||
| 6/28/2019 | Price change | $429,900-2.3%$96/sqft |
Source: Keller Williams Realty-Milwaukee Lake Country #1640090 Report a problem | ||
| 6/14/2019 | Price change | $439,900-2.2%$99/sqft |
Source: Keller Williams Realty-Milwaukee Lake Country #1640090 Report a problem | ||
| 6/7/2019 | Price change | $449,900-2.2%$101/sqft |
Source: Keller Williams Realty-Milwaukee Lake Country #1640090 Report a problem | ||
| 5/31/2019 | Listed for sale | $459,900+17%$103/sqft |
Source: Keller Williams Realty-Lake Country #1640090 Report a problem | ||
| 5/14/2014 | Sold | $393,000-7.5%$88/sqft |
Source: Public Record Report a problem | ||
| 2/4/2014 | Listed for sale | $425,000$95/sqft |
Source: Summit Realty #1347372 Report a problem | ||
Public tax history
| Year | Property taxes | Tax assessment |
|---|---|---|
| 2024 | $11,827 +2.4% | $778,800 |
| 2023 | $11,555 +30.2% | $778,800 +71.9% |
| 2022 | $8,874 -2.6% | $453,000 |
| 2021 | $9,112 +4% | $453,000 |
| 2020 | $8,760 +2.9% | $453,000 |
| 2019 | $8,513 -4.7% | $453,000 +7% |
| 2018 | $8,930 +0.8% | $423,400 |
| 2017 | $8,855 +9% | $423,400 +5% |
| 2015 | $8,123 +2.2% | $403,200 +4% |
| 2014 | $7,949 -2.3% | $387,700 |
| 2013 | $8,137 +0.3% | $387,700 -2% |
| 2012 | $8,111 -11.1% | $395,600 -14% |
| 2010 | $9,122 | $460,000 |
| 2009 | -- | $460,000 -5.2% |
| 2008 | -- | $485,300 |
| 2006 | -- | $485,300 |
| 2005 | -- | $485,300 +36.7% |
| 2004 | -- | $355,100 |
| 2003 | -- | $355,100 |
| 2002 | -- | $355,100 +11% |
| 2001 | -- | $320,000 |
| 2000 | -- | $320,000 |
Find assessor info on the county website
Monthly payment
Est. payment
Payment breakdown
Explore the cost of this home by adjusting the details. Changes won't be saved.Climate risks
Neighborhood: 53188
Nearby schools
GreatSchools rating
- 6/10Bethesda Elementary SchoolGrades: PK-5Distance: 0.3 mi
- 5/10Butler Middle SchoolGrades: 6-8Distance: 1.9 mi
- 9/10West High SchoolGrades: 9-12Distance: 2.5 mi
Schools provided by the listing agent
- Elementary: Summit View
- Middle: Butler
- High: Waukesha West
- District: Waukesha
Source: WIREX MLS. This data may not be complete. We recommend contacting the local school district to confirm school assignments for this home.
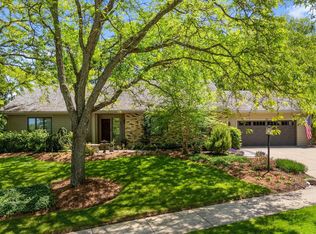
- $567,5004 bd2 ba2.6k sqft2933 Minot Ln, Waukesha, WI 53188Off Market
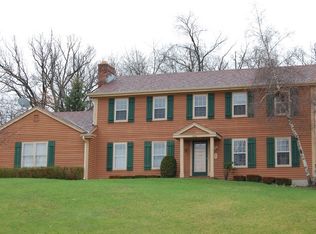
- $675,0004 bd3 ba3.6k sqft807 Knollwood Ct, Waukesha, WI 53188Sold
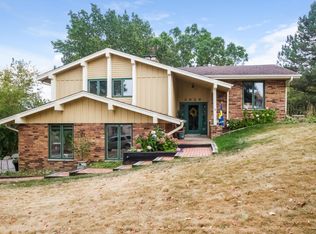
- $542,5004 bd2 ba2.2k sqft800 Knollwood Ct, Waukesha, WI 53188Off Market
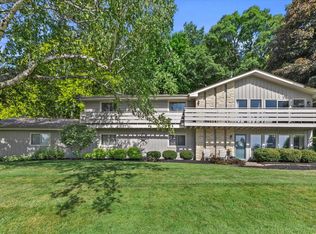
- $561,9004 bd3 ba2.7k sqft2929 Minot Ln, Waukesha, WI 53188Off Market
- $520,2003 bd2 ba1.9k sqft2936 Minot Ln, Waukesha, WI 53188Off Market
- $595,0004 bd2 ba2.4k sqft826 S Comanche Ln, Waukesha, WI 53188Off Market
- $639,8003 bd3 ba2.9k sqft830 S Comanche Ln, Waukesha, WI 53188Off Market
- $549,1004 bd2 ba2.2k sqft2932 Minot Ln, Waukesha, WI 53188Off Market
A local agent can set up tours, give advice and negotiate with sellers.
A local lender can help you make sure your offer is ready when you are.
Similar homes
- $742,3004 bd3 ba3.4k sqftW290S2811 Carmarthen DRIVE, Waukesha, WI 53188Active
 MLS ID #1966914, Melissa Buttrum. WIREX MLS
 - $674,9004 bd4 ba3.3k sqft1809 Coldwater Creek DRIVE, Waukesha, WI 53188Active
 MLS ID #1974249, The Hupke Team*. WIREX MLS
 - $775,0004 bd4 ba4.1k sqftN16W29803 Brookstone CIRCLE, Pewaukee, WI 53072Active
 MLS ID #1973071, Deborah DeFere. WIREX MLS
 - $849,9004 bd3 ba3.5k sqftW273N2420 Arlington COURT, Pewaukee, WI 53072Active
 MLS ID #1977378, Preetinder Biring. WIREX MLS
 - $525,0005 bd4 ba3.2k sqft2615 Faringdon COURT, Waukesha, WI 53188ActiveMLS ID #1976123, Carson Gallamore. WIREX MLS
- $759,0004 bd3 ba3.3k sqftN29W29951 Shel-Mar DRIVE, Pewaukee, WI 53072ActiveMLS ID #1963874, Tina Topp. WIREX MLS
- $699,0004 bd3 ba3.3k sqftS93W33523 Fieldside COURT, Mukwonago, WI 53149ActiveMLS ID #1977420, Betsy Shock. WIREX MLS
- $658,0004 bd3 ba2.8k sqft804 Lochtyn RIDGE, Wales, WI 53183ActiveMLS ID #1965558, Jennie Castillo. WIREX MLS
- $514,9003 bd3 ba2.6k sqft2336 N University DRIVE, Waukesha, WI 53188ActiveMLS ID #1972925, Lisa Ashley. WIREX MLS
- $879,0004 bd4 ba4.2k sqftS1W31450 Hickory Hollow COURT, Delafield, WI 53018ActiveMLS ID #1971198, The Nicholls Group*. WIREX MLS
- $599,0004 bd3 ba2.5k sqftW227S4508 Patricia LANE, Waukesha, WI 53189ActiveMLS ID #1976525, Joanne Ketsios. WIREX MLS
- $949,9005 bd4 ba3.9k sqftW270N2468 Orchard LANE, Pewaukee, WI 53072ActiveMLS ID #1976140, Paul Liebe. WIREX MLS
- $659,9003 bd3 ba2.9k sqftWoodland Hills Condos, Waukesha, WI 53188ActiveMLS ID #1975546, Cathy Witkowski. WIREX MLS
- $774,8003 bd4 ba3.9k sqftS67W20039 Benjamin COURT, Muskego, WI 53150ActiveMLS ID #1975317, The Hupke Team*. WIREX MLS
- $799,9004 bd3 ba3.1k sqft906 Scenic Heights DRIVE, Delafield, WI 53018ActiveMLS ID #1963635, Paul Liebe. WIREX MLS
- $699,0004 bd2 ba4.2k sqftS73W23970 National AVENUE, Big Bend, WI 53103ActiveMLS ID #1973841, Michelle Colosimo. WIREX MLS
- $725,0004 bd4 ba2.5k sqft717 St Johns DRIVE, Delafield, WI 53018ActiveMLS ID #1976576, Claire Zastrow. WIREX MLS
- $949,9004 bd4 ba4.9k sqftW198S6798 Adrian DRIVE, Muskego, WI 53150ActiveMLS ID #1977797, Jeremy Doering. WIREX MLS
- $799,9005 bd4 ba3.4k sqftN93W24655 Bark ROAD, Colgate, WI 53017ActiveMLS ID #1970673, William Winser. WIREX MLS
- $1,059,0005 bd4 ba6.3k sqftW251S5204 Poppy Fields ROAD, Waukesha, WI 53189ActiveMLS ID #1973937, Adrian Barrera. WIREX MLS
