Charming Florida Ranch in NON-Deed restricted area with no HOA on an extra-large 3/4 Acre lot. NEW Roof April 2023! This classic home has tons of character with 3 bedroom 2 baths, a large living room/dining room and a bonus room. All of this on a double lot that is divided on a separate folio, close to public library, downtown and major roadways for an easy commute. The additional lot behind the home is on Franklin Street is being sold together with the Sylvan Lane parcel (Sylvan Ln is .38 Acre and Franklin side is .37 Acre). Huge carport and shed attached to carport make this a perfect opportunity! Settlement remediation was done in phases by reputable companies CFI and most recently LRE (Transferrable Lifetime Warranty), please ask for more info. Fireplace was closed up when the house was leased, and seller says it can be reopened by a buyer. Call today for your personal tour.
Pre-foreclosure
Est. $376,000
803 SYLVAN LANE, PLANT CITY, FL 33563
3beds
2,216sqft
Single Family Residence
Built in 1979
0.75 Acres Lot
$376,000 Zestimate®
$170/sqft
$-- HOA
What's special
Bonus roomFlorida ranchNew roofClose to public library
- 74 days |
- 12 |
- 0 |
Zillow last checked:
Listing updated:
Listed by:
Angel Miller 813-546-9863,
KELLER WILLIAMS-PLANT CITY 813-759-1200,
Natalie Sweet 813-966-4304,
KELLER WILLIAMS-PLANT CITY
Source: Stellar MLS,MLS#: T3430306 Originating MLS: Tampa
Originating MLS: Tampa
Facts & features
Interior
Bedrooms & bathrooms
- Bedrooms: 3
- Bathrooms: 2
- Full bathrooms: 2
Primary bedroom
- Description: Room5
- Level: First
- Dimensions: 14.5x15.5
Bedroom 2
- Description: Room6
- Level: First
- Dimensions: 11x14
Bedroom 3
- Description: Room7
- Level: First
- Dimensions: 11x11.5
Bonus room
- Description: Room8
- Level: First
- Dimensions: 12x24
Dinette
- Description: Room4
- Level: First
- Dimensions: 11x10
Great room
- Description: Room3
- Level: First
- Dimensions: 16x21
Kitchen
- Description: Room1
- Level: First
- Dimensions: 12x12
Living room
- Description: Room2
- Level: First
- Dimensions: 19x11
Heating
- Central, Electric
Cooling
- Central Air
Appliances
- Included: Dishwasher, Disposal, Electric Water Heater, Microwave, Range, Refrigerator
- Laundry: Laundry Room
Features
- Ceiling Fan(s)
- Flooring: Carpet, Tile
- Doors: Sliding Doors
- Has fireplace: No
Interior area
- Total structure area: 2,848
- Total interior livable area: 2,216 sqft
Property
Parking
- Total spaces: 2
- Parking features: Carport
- Carport spaces: 2
Features
- Levels: One
- Stories: 1
Lot
- Size: 0.75 Acres
- Dimensions: 166 x 220
- Features: City Lot
- Residential vegetation: Mature Landscaping
Details
- Additional structures: Shed(s)
- Parcel number: 2073240000
- Zoning: R-1A
- Special conditions: None
Construction
Type & style
- Home type: SingleFamily
- Property subtype: Single Family Residence
Materials
- Block, Brick
- Foundation: Slab
- Roof: Shingle
Condition
- New construction: No
- Year built: 1979
Utilities & green energy
- Sewer: Public Sewer
- Water: Public
- Utilities for property: BB/HS Internet Available, Cable Available, Public
Community & HOA
Community
- Pet fee: $0 monthly
- Subdivision: SUNNY ACRES SUB
HOA
- Has HOA: No
Location
- Region: Plant City
Financial & listing details
- Price per square foot: $170/sqft
- Tax assessed value: $244,367
- Annual tax amount: $4,050
- Date on market: 2/23/2023
- Cumulative days on market: 134 days
- Listing terms: Cash,Conventional,FHA,VA Loan
- Ownership: Fee Simple
- Total actual rent: 0
- Road surface type: Asphalt
Visit our professional directory to find a foreclosure specialist in your area that can help with your home search.
Find a foreclosure agentForeclosure details
Estimated market value
$376,000
$350,000 - $402,000
$2,796/mo
Price history
| Date | Event | Price |
|---|---|---|
| 9/25/2023 | Sold | $375,000-2.6%$169/sqft |
Source:  Stellar MLS #T3430306 Report a problem Stellar MLS #T3430306 Report a problem | ||
| 7/20/2023 | Pending sale | $385,000$174/sqft |
Source: Stellar MLS #T3430306 Report a problem | ||
| 7/14/2023 | Price change | $385,000-3.7%$174/sqft |
Source: Stellar MLS #T3430306 Report a problem | ||
| 6/19/2023 | Listed for sale | $399,900$180/sqft |
Source: Stellar MLS #T3430306 Report a problem | ||
| 6/6/2023 | Pending sale | $399,900$180/sqft |
Source: Stellar MLS #T3430306 Report a problem | ||
| 5/3/2023 | Price change | $399,900-5.9%$180/sqft |
Source: Stellar MLS #T3430306 Report a problem | ||
| 2/23/2023 | Listed for sale | $425,000+9%$192/sqft |
Source: Stellar MLS #T3430306 Report a problem | ||
| 8/9/2022 | Listing removed | -- |
Source: Stellar MLS #T3383305 Report a problem | ||
| 7/26/2022 | Pending sale | $389,900$176/sqft |
Source: Stellar MLS #T3383305 Report a problem | ||
| 6/25/2022 | Listed for sale | $389,900+549.8%$176/sqft |
Source: Stellar MLS #T3383305 Report a problem | ||
| 3/24/2021 | Listing removed | -- |
Source: Owner Report a problem | ||
| 10/23/2014 | Listing removed | $60,000$27/sqft |
Source: Owner Report a problem | ||
| 10/22/2014 | Price change | $60,000+9.1%$27/sqft |
Source: Owner Report a problem | ||
| 9/21/2014 | Listed for sale | $55,000$25/sqft |
Source: Owner Report a problem | ||
Public tax history
| Year | Property taxes | Tax assessment |
|---|---|---|
| 2025 | $3,614 -16.4% | $244,367 -1.1% |
| 2024 | $4,320 +2.1% | $246,975 +8.4% |
| 2023 | $4,231 +4.5% | $227,911 +10% |
| 2022 | $4,050 +14.5% | $207,192 +10% |
| 2021 | $3,537 +10.5% | $188,356 +10% |
| 2020 | $3,202 +11% | $171,233 +10% |
| 2019 | $2,883 | $155,666 +7.6% |
| 2018 | $2,883 +7.6% | $144,705 +694.1% |
| 2017 | $2,680 +673.8% | $18,222 +5.9% |
| 2016 | $346 +5.8% | $17,202 +10% |
| 2015 | $327 +21.8% | $15,638 +9.7% |
| 2014 | $269 | $14,249 -40.4% |
| 2013 | $269 | $23,910 +107.1% |
| 2012 | -- | $11,545 +3% |
| 2011 | -- | $11,209 +1.5% |
| 2010 | -- | $11,043 +2.7% |
| 2009 | -- | $10,753 +0.1% |
| 2008 | -- | $10,742 +3% |
| 2007 | -- | $10,429 -90% |
| 2006 | $1,628 +1.1% | $104,275 +3% |
| 2005 | $1,610 | $101,238 +3% |
| 2004 | -- | $98,289 +1.9% |
| 2003 | -- | $96,456 +2.4% |
| 2002 | -- | $94,195 +1.6% |
| 2001 | -- | $92,712 -4% |
| 2000 | $1,444 | $96,559 |
Find assessor info on the county website
Monthly payment
Climate risks
Neighborhood: 33563
Nearby schools
GreatSchools rating
- 2/10Wilson Elementary SchoolGrades: PK-5Distance: 0.4 mi
- 3/10Tomlin Middle SchoolGrades: 6-8Distance: 1.1 mi
- 5/10Plant City High SchoolGrades: 9-12Distance: 2.1 mi
Schools provided by the listing agent
- Elementary: Wilson Elementary School-HB
- Middle: Tomlin-HB
- High: Plant City-HB
Source: Stellar MLS. This data may not be complete. We recommend contacting the local school district to confirm school assignments for this home.
- $335,0003 bd3 ba1.8k sqft703 W Devane St, Plant City, FL 33563Off Market
- $365,4003 bd2 ba1.6k sqft702 Sunset Rd, Plant City, FL 33563Off Market
- $348,6003 bd2 ba1.8k sqft704 Sunset Rd, Plant City, FL 33563Off Market
- $414,4005 bd3 ba2.8k sqft606 Sunset Rd, Plant City, FL 33563Off Market
- $483,5004 bd3 ba2.9k sqft808 Sylvan Ln, Plant City, FL 33563Off Market
- $409,5002 bd2 ba1.9k sqft607 Sunset Rd, Plant City, FL 33563Off Market
- $338,0004 bd3 ba2k sqft507 W Devane St, Plant City, FL 33563Off Market
- $209,9003 bd1 ba960 sqft811 N Franklin St, Plant City, FL 33563Off Market
Similar homes
- $375,0003 bd2 ba2.6k sqft1201 W REYNOLDS STREET, PLANT CITY, FL 33563For Sale
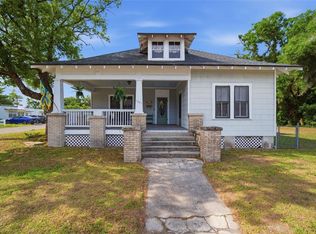
 MLS ID #TB8505526, Cabot Brown, COMPASS FLORIDA LLC. Stellar MLS
 - $365,0004 bd2 ba1.8k sqft1413 SANDALWOOD DRIVE, PLANT CITY, FL 33563For Sale
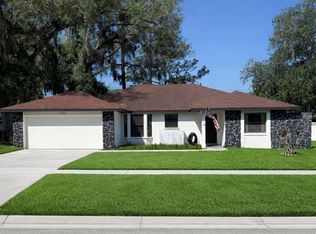 MLS ID #L4960565, Jared Weggeland, KELLER WILLIAMS REALTY. Stellar MLS
 - $399,9903 bd2 ba2.1k sqft1405 LAUREL COURT, PLANT CITY, FL 33563For Sale
 MLS ID #TB8517967, Chrissy Nieves, PA, RE/MAX REALTY UNLIMITED. Stellar MLS
 - $375,0004 bd2 ba1.8k sqft402 EUNICE DRIVE, PLANT CITY, FL 33563For Sale
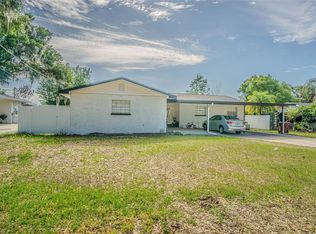 MLS ID #TB8507288, Meibis Guevara, 17PATHS REALTY. Stellar MLS
 - $390,0003 bd2 ba1.3k sqft506 N WARNELL STREET, PLANT CITY, FL 33563For SaleMLS ID #TB8506962, Anisley Cortinas, FRIENDS REALTY LLC. Stellar MLS
- $475,0003 bd2 ba1.7k sqft907 N CLARK STREET, PLANT CITY, FL 33563For SaleMLS ID #TB8520243, Shelton Keely, SK REALTY. Stellar MLS
- $359,0003 bd2 ba1.6k sqft812 SANDALWOOD DRIVE, PLANT CITY, FL 33563For SaleMLS ID #TB8524369, Terry Sobzak, FLORIDA REALTY INVESTMENTS. Stellar MLS
- $395,0004 bd2 ba1.9k sqft903 N BRACEWELL DRIVE, PLANT CITY, FL 33563For SaleMLS ID #TB8525403, Glenn Rodriguez, AGILE GROUP REALTY. Stellar MLS
- $--4 bd2 ba1.2k sqft2606 N Adams St, Plant City, FL 33563AuctionAuction.com 2
- $354,0003 bd2 ba1.2k sqft1101 E CALHOUN STREET, PLANT CITY, FL 33563For SaleMLS ID #TB8476794, Marissa Davila, AXEN REALTY, LLC. Stellar MLS
- $345,0004 bd2 ba1.9k sqft1201 SANDALWOOD DRIVE, PLANT CITY, FL 33563For SaleMLS ID #TB8519054, Jenny Rothman, LPT REALTY, LLC. Stellar MLS
- $360,0003 bd3 ba1.3k sqft3312 N LAKE DRIVE, PLANT CITY, FL 33563For SaleMLS ID #TB8516260, Paula Meyers, CHARLES RUTENBERG REALTY INC. Stellar MLS
- $415,0003 bd2 ba1.6k sqft1206 SPOTTED LILAC LANE, PLANT CITY, FL 33563For SaleMLS ID #TB8502729, Kelly Heldreth, KELLER WILLIAMS SUBURBAN TAMPA. Stellar MLS
- $340,0003 bd2 ba1.5k sqft515 SANDALWOOD DRIVE, PLANT CITY, FL 33563For SaleMLS ID #C7527475, Raul Pino, SOVEREIGN REAL ESTATE GROUP. Stellar MLS
- $299,9003 bd3 ba2.1k sqft1325 E LAURA STREET, PLANT CITY, FL 33563For SaleMLS ID #TB8530921, Angela Inzerillo, BLUE SUN REALTY LLC. Stellar MLS
- $339,5003 bd2 ba1.7k sqft3502 LILES LANE, PLANT CITY, FL 33563For SaleMLS ID #TB8524570, Edith Warner, SOUTHERN PINE REALTY GROUP, LLC. Stellar MLS
- $325,0003 bd2 ba1.5k sqft902 E TOMLIN STREET, PLANT CITY, FL 33563For SaleMLS ID #TB8528280, Tammy Chancey, REAL BROKER, LLC. Stellar MLS
- $369,9003 bd2 ba1.6k sqft2605 BRIDLE DRIVE, PLANT CITY, FL 33566For SaleMLS ID #TB8511436, Matt Johnson, RE/MAX ALLIANCE GROUP. Stellar MLS
- $335,0004 bd2 ba1.4k sqft1103 N PENNSYLVANIA AVENUE, PLANT CITY, FL 33563For SaleMLS ID #TB8490239, Sandra Arias, RIVERA & ASSOCIATES REALTY. Stellar MLS
- $435,0003 bd2 ba1.7k sqft1209 SPOTTED LILAC LANE, PLANT CITY, FL 33563For SaleMLS ID #TB8505758, Ian Walters, EXP REALTY LLC. Stellar MLS
