Situated within the gated community of Park Place, this residence was constructed by Jaycor Homes. The kitchen is equipped with Corian countertops, an integrated granite sink, a natural gas cooktop with brick trim, a breakfast bar with a brick accent, a wall oven, a microwave, and a walk-in pantry. This space opens directly into the family room, which features luxury vinyl plank flooring, crown molding, and plantation shutters. The main suite offers Corian counters, dual sinks, a two-person walk-in shower, a separate garden tub, and a walk-in closet. Notable upgrades include a built-in hallway desk, upgraded lighting fixtures, a whole-house water softener, and a garage equipped with a whole-house generator plug-in. The exterior living area consists of a fenced backyard with an enclosed saltwater pool and separate hot tub, both featuring a pebble tech finish and heated by solar and natural gas. Recent property improvements include a new roof installed in 2025, followed by a new air conditioner and pool pump in 2026.
For sale
Price cut: $5K (7/8)
$435,000
1209 SPOTTED LILAC LANE, PLANT CITY, FL 33563
3beds
1,798sqft
:
Get pre-qualified$3,016/mo
Single Family Residence
Built in 2013
9,039 Square Feet Lot
$433,100 Zestimate®
$242/sqft
$33/mo HOA
What's special
- 81 days |
- 486 |
- 46 |
Zillow last checked:
Listing updated:
Listed by:
Ian Walters 813-477-3504,
EXP REALTY LLC 888-883-8509
Source: Stellar MLS,MLS#: TB8505758 Originating MLS: Sarasota - Manatee
Originating MLS: Sarasota - Manatee
Facts & features
Interior
Bedrooms & bathrooms
- Bedrooms: 3
- Bathrooms: 2
- Full bathrooms: 2
Rooms
- Room types: Utility Room
Primary bedroom
- Features: Walk-In Closet(s)
- Level: First
Kitchen
- Level: First
Living room
- Level: First
Heating
- Central, Electric
Cooling
- Central Air
Appliances
- Included: Dishwasher, Disposal, Microwave, Range, Range Hood, Refrigerator
- Laundry: Inside
Features
- Ceiling Fan(s), Eating Space In Kitchen, Open Floorplan, Primary Bedroom Main Floor, Thermostat, Walk-In Closet(s)
- Flooring: Tile, Vinyl
- Windows: Window Treatments
- Has fireplace: No
Interior area
- Total structure area: 1,798
- Total interior livable area: 1,798 sqft
Video & virtual tour
Property
Parking
- Total spaces: 2
- Parking features: Garage - Attached
- Attached garage spaces: 2
Features
- Levels: One
- Stories: 1
- Patio & porch: Covered, Screened
- Exterior features: Sidewalk
- Has private pool: Yes
- Pool features: Heated, In Ground, Screen Enclosure
- Has spa: Yes
- Spa features: Heated, In Ground
Lot
- Size: 9,039 Square Feet
Details
- Parcel number: P2128229G600000000071.0
- Zoning: R-1A
- Special conditions: None
Construction
Type & style
- Home type: SingleFamily
- Property subtype: Single Family Residence
Materials
- Block
- Foundation: Slab
- Roof: Shingle
Condition
- New construction: No
- Year built: 2013
Utilities & green energy
- Sewer: Public Sewer
- Water: Public
- Utilities for property: BB/HS Internet Available
Community & HOA
Community
- Features: Gated Community - No Guard
- Pet fee: $0 monthly
- Subdivision: PARK PLACE
HOA
- Has HOA: Yes
- HOA fee: $33 monthly
- HOA name: Park Place HOA
Location
- Region: Plant City
Financial & listing details
- Price per square foot: $242/sqft
- Tax assessed value: $340,547
- Annual tax amount: $5,373
- Date on market: 5/7/2026
- Cumulative days on market: 82 days
- Listing terms: Cash,Conventional,FHA,VA Loan
- Ownership: Fee Simple
- Total actual rent: 0
- Road surface type: Paved
Estimated market value
$433,100
$411,000 - $455,000
$2,737/mo
Price history
| Date | Event | Price |
|---|---|---|
| 7/8/2026 | Price change | $435,000-1.1%$242/sqft |
Source: eXp Realty #TB8505758 Report a problem | ||
| 6/18/2026 | Price change | $440,000-1.1%$245/sqft |
Source:  Stellar MLS #TB8505758 Report a problem Stellar MLS #TB8505758 Report a problem | ||
| 6/5/2026 | Price change | $445,000-1.1%$247/sqft |
Source: eXp Realty #TB8505758 Report a problem | ||
| 5/7/2026 | Listed for sale | $450,000+2.7%$250/sqft |
Source: Stellar MLS #TB8505758 Report a problem | ||
| 5/29/2024 | Sold | $438,000-2.7%$244/sqft |
Source: Stellar MLS #T3515770 Report a problem | ||
| 5/14/2024 | Pending sale | $450,000$250/sqft |
Source: Stellar MLS #T3515770 Report a problem | ||
| 5/6/2024 | Listed for sale | $450,000$250/sqft |
Source: Stellar MLS #T3515770 Report a problem | ||
| 4/23/2024 | Pending sale | $450,000$250/sqft |
Source: Stellar MLS #T3515770 Report a problem | ||
| 4/5/2024 | Listed for sale | $450,000+60.8%$250/sqft |
Source: Stellar MLS #T3515770 Report a problem | ||
| 9/22/2017 | Sold | $279,900$156/sqft |
Source: Public Record Report a problem | ||
| 8/17/2017 | Listed for sale | $279,900+19.1%$156/sqft |
Source: SIGNATURE REALTY ASSOCIATES #T2899527 Report a problem | ||
| 1/13/2014 | Sold | $235,000$131/sqft |
Source: Public Record Report a problem | ||
Public tax history
| Year | Property taxes | Tax assessment |
|---|---|---|
| 2025 | $5,373 +64% | $340,547 +1.2% |
| 2024 | $3,277 +2.8% | $336,507 +50.9% |
| 2023 | $3,187 +3% | $222,932 +3% |
| 2022 | $3,094 +1.3% | $216,439 +3% |
| 2021 | $3,055 +0.9% | $210,135 +1.4% |
| 2020 | $3,026 +1.8% | $207,234 +2.3% |
| 2019 | $2,973 | $202,575 -2.1% |
| 2018 | $2,973 -4.4% | $206,959 -3.3% |
| 2017 | $3,110 +13.4% | $213,987 +14.6% |
| 2016 | $2,742 +5.9% | $186,677 +0.7% |
| 2015 | $2,589 -2.2% | $185,379 +22.5% |
| 2014 | $2,648 | $151,364 +1216.4% |
| 2013 | $2,648 +841.2% | $11,498 +10% |
| 2012 | $281 +47.6% | $10,453 +10% |
| 2011 | $191 +13.7% | $9,503 +10% |
| 2010 | $168 +49% | $8,639 +50% |
| 2009 | $112 -23.2% | $5,759 -25% |
| 2008 | $147 | $7,679 |
Find assessor info on the county website
Monthly payment
Est. payment
Payment breakdown
Explore the cost of this home by adjusting the details. Changes won't be saved.Climate risks
Neighborhood: 33563
Nearby schools
GreatSchools rating
- 4/10Jackson Elementary SchoolGrades: PK-5Distance: 0.8 mi
- 3/10Marshall Middle SchoolGrades: 6-8Distance: 1.1 mi
- 5/10Plant City High SchoolGrades: 9-12Distance: 2.8 mi
Schools provided by the listing agent
- Elementary: Jackson-HB
- Middle: Marshall-HB
- High: Plant City-HB
Source: Stellar MLS. This data may not be complete. We recommend contacting the local school district to confirm school assignments for this home.
- $362,7003 bd2 ba1.6k sqft1207 Spotted Lilac Ln, Plant City, FL 33563Off Market

- $396,5004 bd2 ba2.1k sqft1210 Lavender Jewel Ct, Plant City, FL 33563Off Market
- $377,2004 bd2 ba1.8k sqft1208 Lavender Jewel Ct, Plant City, FL 33563Off Market

- $419,0003 bd3 ba2.2k sqft1218 Spotted Lilac Ln, Plant City, FL 33563Off Market

- $426,0004 bd2 ba1.8k sqft1205 Spotted Lilac Ln, Plant City, FL 33563Off Market
- $469,6003 bd2 ba2k sqft1220 Spotted Lilac Ln, Plant City, FL 33563Off Market
- $383,2005 bd2 ba1.7k sqft1210 Spotted Lilac Ln, Plant City, FL 33563Off Market
- $394,4003 bd2 ba1.7k sqft1214 Spotted Lilac Ln, Plant City, FL 33563Off Market
A local agent can set up tours, give advice and negotiate with sellers.
Similar homes
- $489,9004 bd2 ba2.3k sqft1201 LAVENDER JEWEL COURT, PLANT CITY, FL 33563For Sale
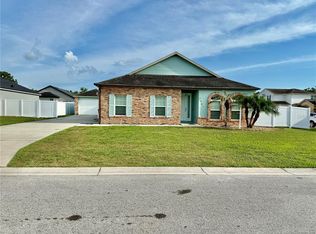
 MLS ID #L4953360, Ingrid Reyes, LA ROSA REALTY PRESTIGE. Stellar MLS
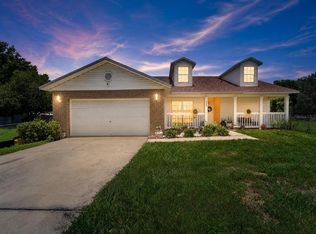
 - $445,0004 bd3 ba2k sqft2242 TOWERING OAKS CIRCLE, SEFFNER, FL 33584For Sale
 MLS ID #TB8531581, Maritza Morales, RE/MAX REALTY UNLIMITED. Stellar MLS
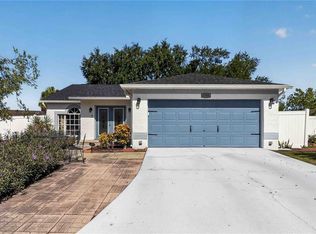
 - $397,0004 bd2 ba1.6k sqft4637 1ST STREET NW, LAKELAND, FL 33810For Sale
 MLS ID #TB8525266, Jose Galarza, IMPACT REALTY TAMPA BAY. Stellar MLS
 - $425,0003 bd2 ba1.5k sqft1703 LARABIE COURT, BRANDON, FL 33511For Sale
 MLS ID #TB8532075, Joe Hajeski, KELLER WILLIAMS SOUTH TAMPA. Stellar MLS
 - $425,0003 bd2 ba1.9k sqft7855 SUGAR PINE BOULEVARD, LAKELAND, FL 33810For SaleMLS ID #TB8526332, Sarah DiMonaco, REMARKABLE RENTALS. Stellar MLS
- $495,9904 bd3 ba2.6k sqft2913 ASTON AVENUE, PLANT CITY, FL 33566For SaleMLS ID #O6378989, Courtney Binnion, LPT REALTY, LLC. Stellar MLS
- $414,9903 bd3 ba1.9k sqft6323 SILVER LAKES DRIVE E, LAKELAND, FL 33810For SaleMLS ID #S5152358, Michael Cruz Irizarry, AXEN REALTY, LLC. Stellar MLS
- $445,0003 bd3 ba2.3k sqft1571 MONTGOMERY BELL RD, WESLEY CHAPEL, FL 33543For SaleMLS ID #TB8531495, Clarence Fields, FIELDS OF PROSPER LLC. Stellar MLS
- $230,0003 bd3 ba1.6k sqft1939 GREENWOOD VALLEY DRIVE, PLANT CITY, FL 33563For SaleMLS ID #L4960110, Melissa Ramirez, BHHS FLORIDA PROPERTIES GROUP. Stellar MLS
- $429,9004 bd2 ba2.3k sqft5235 POST LANE, LAKELAND, FL 33809For SaleMLS ID #L4961662, Curtis Yopp, HARPER REALTY FL, LLC. Stellar MLS
- $400,0003 bd2 ba1.7k sqft7113 COLONY POINTE DRIVE, RIVERVIEW, FL 33578For SaleMLS ID #TB8531772, Lori Rivero, RE/MAX REALTY UNLIMITED. Stellar MLS
- $449,0004 bd2 ba2.1k sqft6917 ASHBURY DRIVE, LAKELAND, FL 33809For SaleMLS ID #TB8510566, Diann Callahan, NORTHSIDE REALTY INC REALTORS. Stellar MLS
- $499,0003 bd2 ba2.1k sqft30923 IVERSON DRIVE, WESLEY CHAPEL, FL 33543For SaleMLS ID #TB8531620, Keegan Siegfried, LPT REALTY, LLC. Stellar MLS
- $425,0004 bd2 ba1.8k sqft10634 LUCAYA DRIVE, TAMPA, FL 33647For SaleMLS ID #TB8521504, Gina Marie Holm, REST EASY REALTY POWERED BY SELLSTATE. Stellar MLS
- $459,9004 bd2 ba2k sqft6077 CASON WAY, LAKELAND, FL 33812For SaleMLS ID #L4962937, Alicia Golotko, KELLER WILLIAMS REALTY. Stellar MLS
- $479,9004 bd2 ba2.5k sqft2752 HIGHLANDS CREEK DRIVE, LAKELAND, FL 33813For SaleMLS ID #L4963303, Jody Ciavardone, PREMIER REALTY NETWORK, INC. Stellar MLS
- $440,0004 bd2 ba2k sqft29454 CROSSLAND DRIVE, WESLEY CHAPEL, FL 33543For SaleMLS ID #TB8483222, Tyan Long, LLC, COLDWELL BANKER REALTY. Stellar MLS
- $499,0003 bd2 ba1.9k sqft2352 MILES COURT, LAKELAND, FL 33812For SaleMLS ID #V4950297, Trent Shackelford, LPT REALTY LLC. Stellar MLS
- $440,0004 bd2 ba1.8k sqft729 SANDY CREEK DRIVE, BRANDON, FL 33511For SaleMLS ID #TB8478796, Sharron Wilson, CENTURY 21 BEGGINS ENTERPRISES. Stellar MLS
- $465,0003 bd2 ba2.2k sqft2617 ALLWOOD AVENUE, VALRICO, FL 33596For SaleMLS ID #TB8505705, Brenda Wade, KELLER WILLIAMS SOUTH TAMPA. Stellar MLS
