A rare Vashon waterfront opportunity with sweeping east-facing views across the East Passage—where ferries, cargo ships, fishing boats, and passing orcas animate the horizon. Eagles soar overhead, seabirds gather along the shore, and beachcombing and birdwatching unfold just steps from the home. With 50 feet of low-bank beachfront on Hawthorne Lane, this property offers exceptional privacy, tranquility, and a front-row seat to Puget Sound’s ever-changing scenery. The existing 2-bedroom, 2-bathroom home presents a substantial renovation or reimagination opportunity, ideal for a buyer ready to undertake a transformative project. Pre-inspection, approved new septic design, completed survey, and boundary line adjustments provide valuable groundwork for moving forward with confidence. The current structure features an open-concept layout, walls of windows oriented to the views, a pellet stove, and an unfinished 240 sq ft workshop or studio beneath the deck—also with waterfront outlooks and ready for reinvention. Just minutes to town and the ferry, this is a compelling chance to create a custom waterfront retreat in one of Vashon’s most scenic and dynamic shoreline settings—where vision, craftsmanship, and setting come together to shape something truly special.
Active
Listed by: Vashon Isl. Sotheby's Int'l RE • Connie Cunningham
Price cut: $35K (7/23)
$540,000
8032 SW Hawthorne Lane, Vashon, WA 98070
2beds
1,150sqft
Single Family Residence
Built in 1938
9,178 Square Feet Lot
$538,500 Zestimate®
$470/sqft
$-- HOA
What's special
Pellet stoveExceptional privacyOpen-concept layout
- 155 days
- 5,454
- 407
Zillow last checked:
Listing updated:
Listed by:
Connie Cunningham,
Vashon Isl. Sotheby's Int'l RE
Source: NWMLS as distributed by MLS GRID,MLS#: 2497829
Facts & features
Interior
Bedrooms & bathrooms
- Bedrooms: 2
- Bathrooms: 2
- Full bathrooms: 1
- 1/2 bathrooms: 1
- Main level bathrooms: 2
- Main level bedrooms: 2
Bedroom
- Level: Main
Bedroom
- Level: Main
Bathroom full
- Level: Main
Other
- Level: Main
Dining room
- Level: Main
Entry hall
- Level: Main
Kitchen without eating space
- Level: Main
Living room
- Level: Main
Heating
- Fireplace, Stove/Free Standing, Wall Furnace, Electric, Pellet
Cooling
- None
Appliances
- Included: Dishwasher, Dryer, Refrigerator, Stove(s)/Range(s), Washer, Dishwasher(s), Dryer(s), Refrigerator(s), Washer(s), Water Heater: electric, Water Heater Location: Bathroom
Features
- Flooring: Ceramic Tile, Engineered Hardwood
- Windows: Dbl Pane/Storm Window
- Basement: Unfinished
- Number of fireplaces: 1
- Fireplace features: Pellet Stove, Main Level: 1, Fireplace
Interior area
- Total structure area: 1,150
- Total interior livable area: 1,150 sqft
Property
Parking
- Parking features: Off Street
Features
- Levels: One
- Stories: 1
- Entry location: Main
- Patio & porch: Dbl Pane/Storm Window, Fireplace, Water Heater
- Has view: Yes
- View description: City, Mountain(s), Sound, Strait
- Has water view: Yes
- Water view: Sound,Strait
- Waterfront features: Low Bank, Medium Bank, Bulkhead, Saltwater, Sound
- Frontage length: Waterfront Ft: 50
Lot
- Size: 9,178 Square Feet
- Features: Paved, Deck
- Topography: Level,Partial Slope,Sloped
Details
- Parcel number: 2033600065
- Zoning: RA2.5
- Zoning description: Jurisdiction: County
- Special conditions: Standard
- Other equipment: Leased Equipment: No
Construction
Type & style
- Home type: SingleFamily
- Architectural style: See Remarks,1 Story w/Bsmnt.
- Property subtype: Single Family Residence
Materials
- Wood Siding
- Foundation: Poured Concrete
- Roof: Composition
Condition
- Fixer
- Year built: 1938
- Major remodel year: 1938
Utilities & green energy
- Electric: Company: PSE
- Sewer: Septic Tank
- Water: Public, Shares, Company: Heights Water Co.
- Utilities for property: Xfinity, Xfinity
Community & HOA
Community
- Subdivision: Dilworth
Location
- Region: Vashon
Financial & listing details
- Price per square foot: $470/sqft
- Tax assessed value: $700,000
- Annual tax amount: $7,893
- Date on market: 4/4/2026
- Cumulative days on market: 151 days
- Listing terms: Conventional
- Inclusions: Dishwasher(s), Dryer(s), Leased Equipment, Refrigerator(s), Stove(s)/Range(s), Washer(s)
Estimated market value
$538,500
$512,000 - $565,000
$3,202/mo
Price history
| Date | Event | Price |
|---|---|---|
| 7/23/2026 | Price change | $540,000-6.1%$470/sqft |
Source:  NWMLS as distributed by MLS GRID #2497829 Report a problem NWMLS as distributed by MLS GRID #2497829 Report a problem | ||
| 6/4/2026 | Price change | $575,000-8.7%$500/sqft |
Source: NWMLS as distributed by MLS GRID #2497829 Report a problem | ||
| 5/29/2026 | Pending sale | $630,000$548/sqft |
Source: NWMLS as distributed by MLS GRID #2497829 Report a problem | ||
| 4/24/2026 | Price change | $630,000-7.4%$548/sqft |
Source: NWMLS as distributed by MLS GRID #2497829 Report a problem | ||
| 3/30/2026 | Listed for sale | $680,000+4.6%$591/sqft |
Source: NWMLS as distributed by MLS GRID #2497829 Report a problem | ||
| 9/17/2021 | Sold | $650,000+52.9%$565/sqft |
Source: NWMLS as distributed by MLS GRID #1829175 Report a problem | ||
| 9/1/2021 | Pending sale | $425,000$370/sqft |
Source: John L Scott Real Estate #1829175 Report a problem | ||
| 8/25/2021 | Listed for sale | $425,000+93.8%$370/sqft |
Source: John L Scott Real Estate #1829175 Report a problem | ||
| 5/18/2012 | Sold | $219,314-8.5%$191/sqft |
Source: Public Record Report a problem | ||
| 3/23/2012 | Price change | $239,750-10.5%$208/sqft |
Source: John L Scott Real Estate #290501 Report a problem | ||
| 11/1/2011 | Price change | $268,000-3.9%$233/sqft |
Source: John L Scott Real Estate #290501 Report a problem | ||
| 10/7/2011 | Price change | $279,000-6.7%$243/sqft |
Source: John L Scott Real Estate #220111 Report a problem | ||
| 8/9/2011 | Price change | $299,000-5.1%$260/sqft |
Source: John L Scott Real Estate #220111 Report a problem | ||
| 7/28/2011 | Price change | $315,000-5.7%$274/sqft |
Source: John L Scott Real Estate #220111 Report a problem | ||
| 7/6/2011 | Price change | $334,000-1.8%$290/sqft |
Source: John L Scott Real Estate #220111 Report a problem | ||
| 5/12/2011 | Listed for sale | $340,000$296/sqft |
Source: John L Scott Real Estate #220111 Report a problem | ||
Public tax history
| Year | Property taxes | Tax assessment |
|---|---|---|
| 2025 | $7,901 +0.1% | $700,000 -3.2% |
| 2024 | $7,893 +5.5% | $723,000 +7.9% |
| 2023 | $7,481 +1.9% | $670,000 -12.2% |
| 2022 | $7,343 +5.4% | $763,000 +29.1% |
| 2021 | $6,969 +8.3% | $591,000 +19.6% |
| 2020 | $6,433 +14.1% | $494,000 +7.4% |
| 2019 | $5,639 +3.5% | $460,000 -0.2% |
| 2018 | $5,451 +2.7% | $461,000 +12.7% |
| 2017 | $5,307 +22.9% | $409,000 +16.9% |
| 2016 | $4,317 | $350,000 -3% |
| 2015 | $4,317 | $361,000 +8.4% |
| 2014 | $4,317 | $333,000 +4.1% |
| 2013 | $4,317 | $320,000 +7% |
| 2012 | -- | $299,000 -10.7% |
| 2011 | -- | $335,000 -15.2% |
| 2010 | -- | $395,000 |
| 2009 | -- | $395,000 +28.7% |
| 2007 | -- | $307,000 +7.7% |
| 2006 | -- | $285,000 -3.7% |
| 2005 | -- | $296,000 +41% |
| 2001 | $2,582 +2.7% | $210,000 +7.1% |
| 2000 | $2,516 | $196,000 |
Find assessor info on the county website
Monthly payment
Est. payment
Payment breakdown
Explore the cost of this home by adjusting the details. Changes won't be saved.Climate risks
Neighborhood: 98070
Nearby schools
Schools provided by the listing agent
- Elementary: Chautauqua Elem
- Middle: Mcmurray Mid
- High: Vashon Isl High
Source: NWMLS as distributed by MLS GRID. This data may not be complete. We recommend contacting the local school district to confirm school assignments for this home.
Similar homes
- $550,0003 bd1 ba1k sqft921 SW 102nd Street, Seattle, WA 98146Contingent
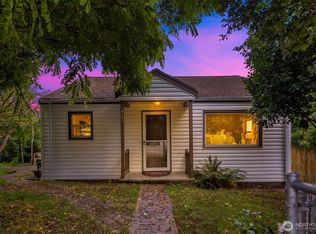 MLS ID #2567760, Katherine Harper. NWMLS as distributed by MLS GRID
 - $569,9504 bd2 ba1.6k sqft1045 S 197th Street E, Des Moines, WA 98148Active
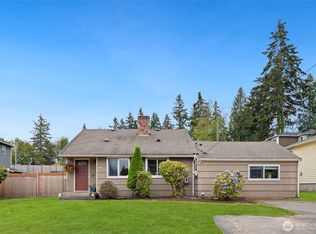 MLS ID #2574720, Bunny Parker. NWMLS as distributed by MLS GRID
 - $520,0003 bd2 ba1.2k sqftLeibly And Blumer's Acre Tracts No.2, Port Orchard, WA 98366Active
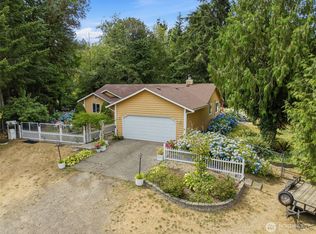 MLS ID #2574183, Brian Sprinkle. NWMLS as distributed by MLS GRID
 - $525,0004 bd2 ba1.6k sqftWood Vale, Federal Way, WA 98023Active
 MLS ID #2573895, Robbyn Adelsman. NWMLS as distributed by MLS GRID
