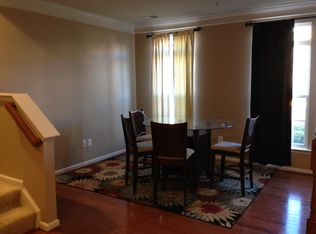
Welcome Home to Madison Crescent, where convenience, style, and modern living come together in one exceptional home. This spacious upper-level condo offers approximately 2,440 finished square feet with 3 bedrooms, 2.5 baths, a 1-car attached garage, private driveway, two balconies, and one of the community's most desirable floor plans. Beautifully maintained and move-in ready, the home features fresh paint, new neutral carpeting on the stairs, gleaming hardwood flooring on the main level, beautiful luxury vinyl plank flooring on the bedroom level, and extensive recessed lighting complemented by custom designer fixtures throughout. The super open, light-filled floor plan creates an inviting atmosphere for both everyday living and entertaining, centered around an enormous kitchen featuring granite countertops, stainless steel appliances, abundant cabinetry, a huge center island, and a walk-in pantry. The dining area opens to a private balcony, while a separate flex space off the family room provides the perfect home office, reading room, fitness area, or creative retreat. Upstairs, you'll find a spacious primary suite with a walk-in closet and private bath, two additional generously sized bedrooms, including one with direct access to a private balcony, a full hall bath, upper-level laundry, and an oversized walk-in storage closet. The second balcony also features two valuable conditioned storage rooms, providing exceptional year-round storage space rarely found in condo living. Major updates include a new A/C (2019), oven/range (2020), washer and dryer (2020), built-in microwave (2025), and dishwasher (2026). Madison Crescent residents enjoy a community pool, park, and playground, while the unbeatable location places shopping, dining, Wegmans, and everyday conveniences just steps away. Commuters will appreciate easy access to I-66, Routes 15, and 29, making this home the perfect combination of space, comfort, convenience, and low-maintenance living.
Pending
$447,000
8045 Crescent Park Dr #198, Gainesville, VA 20155
3beds
2,440sqft
:
Get pre-qualified$3,364/mo
Townhouse
Built in 2008
-- sqft lot
$-- Zestimate®
$183/sqft
$581/mo HOA
What's special
Private bathTwo balconiesPrivate drivewayGranite countertopsEnormous kitchenHuge center islandSpacious upper-level condo
- 36 days |
- 354 |
- 22 |
Likely to sell faster than
Zillow last checked:
Listing updated:
Listed by:
Beth Shubert 703-303-6619,
Coldwell Banker Realty 703-763-1950,
Co-Listing Agent: Elizabeth Ann Carrillo 571-218-7867,
Coldwell Banker Realty
Source: Bright MLS,MLS#: VAPW2122964
Facts & features
Interior
Bedrooms & bathrooms
- Bedrooms: 3
- Bathrooms: 3
- Full bathrooms: 2
- 1/2 bathrooms: 1
- Main level bathrooms: 1
Rooms
- Room types: Living Room, Dining Room, Primary Bedroom, Bedroom 2, Bedroom 3, Kitchen, Other, Storage Room, Bonus Room, Primary Bathroom, Full Bath, Half Bath
Primary bedroom
- Features: Flooring - Luxury Vinyl Plank, Ceiling Fan(s), Walk-In Closet(s)
- Level: Upper
- Area: 224 Square Feet
- Dimensions: 14 X 16
Bedroom 2
- Features: Flooring - Luxury Vinyl Plank, Ceiling Fan(s)
- Level: Upper
- Area: 143 Square Feet
- Dimensions: 13 X 11
Bedroom 3
- Features: Flooring - Luxury Vinyl Plank, Ceiling Fan(s), Balcony Access
- Level: Upper
- Area: 143 Square Feet
- Dimensions: 13 X 11
Primary bathroom
- Features: Flooring - Ceramic Tile, Double Sink
- Level: Upper
- Area: 81 Square Feet
- Dimensions: 9 X 9
Bonus room
- Features: Flooring - Carpet, Recessed Lighting
- Level: Main
- Area: 153 Square Feet
- Dimensions: 9 X 17
Dining room
- Features: Flooring - HardWood, Lighting - Pendants
- Level: Main
- Area: 286 Square Feet
- Dimensions: 22 X 13
Other
- Features: Flooring - Ceramic Tile
- Level: Upper
- Area: 40 Square Feet
- Dimensions: 8 X 5
Half bath
- Level: Main
Kitchen
- Features: Granite Counters, Flooring - HardWood, Recessed Lighting, Pantry
- Level: Main
- Area: 220 Square Feet
- Dimensions: 22 X 10
Living room
- Features: Flooring - HardWood, Recessed Lighting
- Level: Main
- Area: 224 Square Feet
- Dimensions: 14 X 16
Other
- Level: Lower
Storage room
- Features: Flooring - Luxury Vinyl Plank
- Level: Upper
- Area: 42 Square Feet
- Dimensions: 6 X 7
Heating
- Forced Air, Natural Gas
Cooling
- Ceiling Fan(s), Central Air, Electric
Appliances
- Included: Microwave, Dishwasher, Disposal, Dryer, Oven/Range - Gas, Washer, Exhaust Fan, Electric Water Heater
- Laundry: Has Laundry
Features
- Attic, Open Floorplan, Pantry, Recessed Lighting, Walk-In Closet(s), Eat-in Kitchen, Kitchen - Gourmet, Ceiling Fan(s), Combination Dining/Living, Combination Kitchen/Living, 9'+ Ceilings
- Flooring: Carpet, Hardwood, Tile/Brick, Wood
- Has basement: No
- Has fireplace: No
Interior area
- Total structure area: 2,440
- Total interior livable area: 2,440 sqft
- Finished area above ground: 2,440
- Finished area below ground: 0
Property
Parking
- Total spaces: 2
- Parking features: Garage Faces Rear, Concrete, Attached, Driveway
- Attached garage spaces: 1
- Uncovered spaces: 1
Accessibility
- Accessibility features: None
Features
- Levels: Three
- Stories: 3
- Pool features: Community
Details
- Additional structures: Above Grade, Below Grade
- Parcel number: 7296194782.02
- Zoning: PMD
- Special conditions: Standard
Construction
Type & style
- Home type: Townhouse
- Architectural style: Traditional
- Property subtype: Townhouse
Materials
- Brick
- Foundation: Slab
- Roof: Shingle
Condition
- Excellent
- New construction: No
- Year built: 2008
Utilities & green energy
- Sewer: Public Sewer
- Water: Public
Community & HOA
Community
- Features: Pool
- Security: Fire Sprinkler System
- Condo and coop fee: $581 monthly
- Subdivision: Madison Crescent Condominium
HOA
- Has HOA: No
- Amenities included: Basketball Court, Pool, Tot Lots/Playground
- Services included: Common Area Maintenance, Maintenance Structure, Snow Removal
- HOA name: Madison Crescent Condos
Location
- Region: Gainesville
Financial & listing details
- Price per square foot: $183/sqft
- Tax assessed value: $431,700
- Annual tax amount: $4,151
- Date on market: 6/20/2026
- Listing agreement: Exclusive Right To Sell
- Listing terms: Cash,Conventional,VA Loan
- Ownership: Condominium
Estimated market value
Not available
Estimated sales range
Not available
Not available
Price history
| Date | Event | Price |
|---|---|---|
| 7/8/2026 | Pending sale | $447,000$183/sqft |
Source:  Bright MLS #VAPW2122964 Report a problem Bright MLS #VAPW2122964 Report a problem | ||
| 6/20/2026 | Listed for sale | $447,000+1.6%$183/sqft |
Source: Bright MLS #VAPW2122964 Report a problem | ||
| 8/1/2023 | Sold | $440,000-2%$180/sqft |
Source: Bright MLS #VAPW2052584 Report a problem | ||
| 7/5/2023 | Pending sale | $449,000$184/sqft |
Source: Bright MLS #VAPW2052584 Report a problem | ||
| 6/21/2023 | Listed for sale | $449,000+45.3%$184/sqft |
Source: Bright MLS #VAPW2052584 Report a problem | ||
| 5/22/2019 | Sold | $309,000+3.9%$127/sqft |
Source: Public Record Report a problem | ||
| 9/29/2008 | Sold | $297,280$122/sqft |
Source: Public Record Report a problem | ||
Public tax history
| Year | Property taxes | Tax assessment |
|---|---|---|
| 2025 | $4,194 +5.9% | $427,700 +7.4% |
| 2024 | $3,959 +5.6% | $398,100 +10.5% |
| 2023 | $3,748 -2% | $360,200 +6.5% |
| 2022 | $3,826 +2.3% | $338,200 +10.5% |
| 2021 | $3,741 +1.5% | $306,000 +2.3% |
| 2020 | $3,687 +110.3% | $299,000 +3% |
| 2019 | $1,753 -48.4% | $290,400 +3.2% |
| 2018 | $3,398 +1.1% | $281,400 +1.1% |
| 2017 | $3,359 +2.6% | $278,400 +4.1% |
| 2016 | $3,273 -3.1% | $267,500 -2.5% |
| 2015 | $3,379 | $274,300 +1.4% |
| 2014 | $3,379 | $270,500 +11% |
| 2013 | -- | $243,800 +4.6% |
| 2012 | -- | $233,100 -6.1% |
| 2010 | -- | $248,200 +7.7% |
| 2009 | -- | $230,400 +50.8% |
| 2008 | -- | $152,800 |
Find assessor info on the county website
Monthly payment
Est. payment
Payment breakdown
Explore the cost of this home by adjusting the details. Changes won't be saved.Climate risks
Neighborhood: 20155
Nearby schools
GreatSchools rating
- 8/10Buckland Mills Elementary SchoolGrades: PK-5Distance: 1.7 mi
- 8/10Ronald Wilson Reagan Middle SchoolGrades: 6-8Distance: 4.2 mi
- 7/10Gainesville HighGrades: 9-11Distance: 3.9 mi
Schools provided by the listing agent
- Elementary: Buckland Mills
- Middle: Ronald Wilson Reagan
- High: Battlefield
- District: Prince William County Public Schools
Source: Bright MLS. This data may not be complete. We recommend contacting the local school district to confirm school assignments for this home.
- $415,6003 bd2 ba1.5k sqft8047 Crescent Park Dr #197, Gainesville, VA 20155Off Market

- $440,0003 bd2 ba2.4k sqft8045 Crescent Park Dr, Gainesville, VA 20155Sold
- $399,5002 bd2 ba1.7k sqft8051 Crescent Park Dr, Gainesville, VA 20155Off Market
- $444,7002 bd2 ba2.4k sqft8049 Crescent Park Dr #200, Gainesville, VA 20155Off Market
- $403,6003 bd2 ba1.5k sqft8043 Crescent Park Dr #195, Gainesville, VA 20155Off Market
- $455,5002 bd3 ba2.4k sqft8041 Crescent Park Dr #196, Gainesville, VA 20155Off Market
- $398,3002 bd2 ba1.5k sqft8055 Crescent Park Dr #201, Gainesville, VA 20155Off Market
- $492,5003 bd3 ba2.4k sqft8053 Crescent Park Dr, Gainesville, VA 20155Off Market
A local agent can set up tours, give advice and negotiate with sellers.
Similar homes
- $455,0003 bd3 ba2.4k sqftMadison Crescent, Gainesville, VA 20155For Sale

 MLS ID #VAPW2124048, Lindsay Summa, Century 21 Redwood Realty. Bright MLS
 - $485,0003 bd3 ba2.5k sqftSomerset Condo, Gainesville, VA 20155For Sale
 MLS ID #VAPW2122182, Diane Northern, Coldwell Banker Realty. Bright MLS
 - $425,0003 bd3 ba1.8k sqftParks At Piedmont South Condo, Gainesville, VA 20155For Sale
 MLS ID #VAPW2121818, Ashley Tauzier, Berkshire Hathaway HomeServices PenFed Realty. Bright MLS
 - $411,9993 bd3 ba1.8k sqftParks At Piedmont South Condo, Gainesville, VA 20155For Sale
 MLS ID #VAPW2122446, Aurora Guiragossian, Long & Foster Real Estate, Inc.. Bright MLS
 - $420,0003 bd3 ba1.7k sqft14640 Shelford Way, Gainesville, VA 20155For SaleMLS ID #VAPW2118132, Phillip Brown, Real Broker, LLC. Bright MLS
- $460,0002 bd4 ba1.6k sqft15409 Rosemont Manor Dr, Haymarket, VA 20169For SaleMLS ID #VAPW2125556, Suzanne Parisi, Century 21 Redwood Realty. Bright MLS
- $372,5003 bd3 ba1.3k sqft7166 Little Thames Dr #181, Gainesville, VA 20155For SaleMLS ID #VAPW2117530, Natalie McArtor, Samson Properties. Bright MLS
- $479,9003 bd3 ba2.2k sqftMarket Center Condo, Haymarket, VA 20169For SaleMLS ID #VAPW2122090, Gail Jackson, Samson Properties. Bright MLS
- $650,0003 bd4 ba2.4k sqft6806 Witton Cir, Gainesville, VA 20155For SaleMLS ID #VAPW2121760, Kendell Walker, Redfin Corporation. Bright MLS
- $569,9003 bd4 ba2.1k sqftHaymarket Crossing Condominium, Haymarket, VA 20169For SaleMLS ID #VAPW2125130, Robert Moir, RLAH @properties. Bright MLS
- $449,0003 bd3 ba2.5k sqftLee Square, Manassas, VA 20110For SaleMLS ID #VAMN2011054, Carolyn Young, Samson Properties. Bright MLS
- $525,0003 bd4 ba2.1k sqft9087 Slate Stone Loop, Bristow, VA 20136For SaleMLS ID #VAPW2124154, Areeb Fayyaz, Redfin Corporation. Bright MLS
- $465,0003 bd3 ba1.6k sqftMercer Park Condominium, Aldie, VA 20105For SaleMLS ID #VALO2127300, Cristina Sison, Realty ONE Group Capital. Bright MLS
- $540,8883 bd3 ba1.9k sqft13075 Sidlaw Hills Ln, Bristow, VA 20136For SaleMLS ID #VAPW2116424, Stephanie Wayne, eXp Realty LLC. Bright MLS
- $549,9003 bd3 ba2.6k sqft42110 Winning Glory Dr, Aldie, VA 20105For SaleMLS ID #VALO2130130, Xun Xian, Samson Properties. Bright MLS
- $555,0003 bd4 ba2.1k sqftHaymarket Crossing Condominium, Haymarket, VA 20169For SaleMLS ID #VAPW2115912, Lawrence Bien, Samson Properties. Bright MLS
- $649,9003 bd4 ba2.8k sqft5506 Arrowfield Ter, Haymarket, VA 20169For SaleMLS ID #VAPW2123898, Jennifer Young, Keller Williams Realty. Bright MLS
- $599,9993 bd3 ba2.2k sqft9320 Alvyn Lake Cir, Bristow, VA 20136For SaleMLS ID #VAPW2123432, Dimitri Sotiropoulos, Keller Williams Realty. Bright MLS
- $490,0003 bd2 ba1.5k sqftCentre Park Stone Ridge Condo, Aldie, VA 20105For SaleMLS ID #VALO2132096, Carla Towns, Keller Williams Realty. Bright MLS
- $477,9953 bd3 ba1.6k sqftCondominiums At Kirkpatrick Fm, Aldie, VA 20105For SaleMLS ID #VALO2125418, Mya Abou-Alwan, RE/MAX Galaxy. Bright MLS
