Welcome to a home that truly has it all—style, comfort, and an unbeatable location right in the heart of Euless. From the moment you arrive, you’ll notice the thoughtful upgrades and inviting curb appeal that set this property apart.
Step inside to a bright, open-concept layout designed for both effortless everyday living and memorable entertaining. The spacious living area flows seamlessly into a beautifully updated kitchen, creating a warm, connected space where family and friends naturally gather. Featuring stunning Thomasville cabinetry and sleek Bespoke Smart appliances in navy steel—including a slide-in true convection range with air fry and induction cooktop—this kitchen is as functional as it is impressive.
The generously sized bedrooms offer flexibility to fit your lifestyle, whether you need space for guests, a home office, or a growing household. Every detail has been considered, with major upgrades already completed for peace of mind, including a new Smart Rheem water heater with LeakSense and LeakGuard, fully updated electrical system (2026), energy-efficient double-pane windows, and a wireless security system.
Outside, enjoy your own private backyard retreat—perfect for relaxing evenings, weekend gatherings, or simply unwinding after a long day. The added irrigation system keeps everything lush, while the jellyfish lighting enhances the home’s exterior charm year-round.
Additional highlights include new steel front and back doors with upgraded features, a premium garage door from Christian Brothers, and modern conveniences throughout.
Ideally located near major highways, shopping, dining, and DFW Airport, this home offers the perfect balance of accessibility and a quiet neighborhood feel.
This isn’t just a house—it’s a place you’ll love coming home to. Come see it for yourself before it’s gone.
Pending
Price cut: $10K (6/10)
$350,000
805 E Huitt Ln, Euless, TX 76040
3beds
1,655sqft
:
Get pre-qualified$2,601/mo
Single Family Residence
Built in 2002
5,980 Square Feet Lot
$343,400 Zestimate®
$211/sqft
$-- HOA
What's special
Fully updated electrical systemPrivate backyard retreatInviting curb appealBeautifully updated kitchenEnergy-efficient double-pane windowsGenerously sized bedroomsWireless security system
- 109 days |
- 88 |
- 1 |
Zillow last checked:
Listing updated:
Listed by:
Lisa Cowen 0752890 214-991-2412,
Monument Realty 214-705-7827
Source: NTREIS,MLS#: 21232795
Facts & features
Interior
Bedrooms & bathrooms
- Bedrooms: 3
- Bathrooms: 2
- Full bathrooms: 2
Primary bedroom
- Features: En Suite Bathroom, Separate Shower, Walk-In Closet(s)
- Level: First
- Dimensions: 0 x 0
Bedroom
- Features: Ceiling Fan(s)
- Level: First
- Dimensions: 0 x 0
Bedroom
- Features: Ceiling Fan(s)
- Level: First
- Dimensions: 0 x 0
Primary bathroom
- Features: En Suite Bathroom, Garden Tub/Roman Tub, Separate Shower
- Level: First
- Dimensions: 0 x 0
Other
- Level: First
- Dimensions: 0 x 0
Other
- Level: First
- Dimensions: 0 x 0
Kitchen
- Level: First
- Dimensions: 0 x 0
Living room
- Features: Ceiling Fan(s)
- Level: First
- Dimensions: 0 x 0
Appliances
- Included: Convection Oven, Dishwasher, Electric Cooktop, Electric Oven, Electric Water Heater, Ice Maker
Features
- Built-in Features, Eat-in Kitchen, Granite Counters, High Speed Internet, Kitchen Island, Open Floorplan, Pantry, Smart Home, Walk-In Closet(s)
- Has basement: No
- Number of fireplaces: 1
- Fireplace features: Wood Burning
Interior area
- Total interior livable area: 1,655 sqft
Video & virtual tour
Property
Parking
- Total spaces: 2
- Parking features: Garage
- Attached garage spaces: 2
Features
- Levels: One
- Stories: 1
- Pool features: None
Lot
- Size: 5,980 Square Feet
Details
- Parcel number: 40007723
Construction
Type & style
- Home type: SingleFamily
- Architectural style: Detached
- Property subtype: Single Family Residence
Condition
- Year built: 2002
Utilities & green energy
- Sewer: Public Sewer
- Water: Public
- Utilities for property: Sewer Available, Water Available
Community & HOA
Community
- Features: Sidewalks
- Subdivision: Stone Meadow
HOA
- Has HOA: No
Location
- Region: Euless
Financial & listing details
- Price per square foot: $211/sqft
- Tax assessed value: $332,270
- Annual tax amount: $4,494
- Date on market: 4/11/2026
- Cumulative days on market: 96 days
Estimated market value
$343,400
$326,000 - $361,000
$2,392/mo
Price history
| Date | Event | Price |
|---|---|---|
| 6/29/2026 | Pending sale | $350,000$211/sqft |
Source: NTREIS #21232795 Report a problem | ||
| 6/19/2026 | Contingent | $350,000$211/sqft |
Source: NTREIS #21232795 Report a problem | ||
| 6/10/2026 | Price change | $350,000-2.8%$211/sqft |
Source: NTREIS #21232795 Report a problem | ||
| 5/23/2026 | Price change | $360,000-4%$218/sqft |
Source: NTREIS #21232795 Report a problem | ||
| 4/11/2026 | Listed for sale | $375,000$227/sqft |
Source: NTREIS #21232795 Report a problem | ||
Public tax history
| Year | Property taxes | Tax assessment |
|---|---|---|
| 2025 | $4,494 -5.2% | $332,270 |
| 2024 | $4,740 +7.1% | $332,270 +7.7% |
| 2023 | $4,425 +4.7% | $308,557 +5.5% |
| 2022 | $4,228 +3.3% | $292,335 +7% |
| 2021 | $4,092 +9.5% | $273,306 +43.8% |
| 2020 | $3,738 -0.9% | $190,000 |
| 2019 | $3,773 -0.7% | $190,000 +1.7% |
| 2018 | $3,800 +10.8% | $186,909 -3.9% |
| 2017 | $3,430 +7.9% | $194,400 +25.8% |
| 2016 | $3,178 -7.6% | $154,470 -4.4% |
| 2015 | $3,440 | $161,500 |
| 2014 | $3,440 | $161,500 +14.3% |
| 2013 | -- | $141,300 +1% |
| 2012 | -- | $139,900 -6% |
| 2011 | -- | $148,900 -5.8% |
| 2010 | -- | $158,100 -1.7% |
| 2009 | -- | $160,900 +8.6% |
| 2008 | -- | $148,200 |
| 2007 | -- | $148,200 +3.4% |
| 2006 | -- | $143,300 |
| 2005 | -- | $143,300 |
| 2004 | -- | $143,300 |
Find assessor info on the county website
Monthly payment
Est. payment
Payment breakdown
Explore the cost of this home by adjusting the details. Changes won't be saved.Climate risks
Neighborhood: 76040
Nearby schools
GreatSchools rating
- 7/10South Euless Elementary SchoolGrades: PK-6Distance: 0.6 mi
- 6/10Euless Junior High SchoolGrades: 7-9Distance: 1 mi
- 6/10Trinity High SchoolGrades: 10-12Distance: 1.4 mi
Schools provided by the listing agent
- Elementary: Southeules
- Middle: Euless
- High: Trinity
- District: Hurst-Euless-Bedford ISD
Source: NTREIS. This data may not be complete. We recommend contacting the local school district to confirm school assignments for this home.
- $386,5003 bd2 ba1.8k sqft807 E Huitt Ln, Euless, TX 76040Off Market
- $449,8003 bd2 ba2.7k sqft803 E Huitt Ln, Euless, TX 76040Off Market
- $356,6003 bd2 ba1.6k sqft809 E Huitt Ln, Euless, TX 76040Off Market
- $345,5003 bd2 ba1.6k sqft801 E Huitt Ln, Euless, TX 76040Off Market
- $365,4003 bd2 ba1.6k sqft802 Slaughter Ln, Euless, TX 76040Off Market
- $382,0003 bd2 ba1.8k sqft804 Slaughter Ln, Euless, TX 76040Off Market
- $387,9004 bd2 ba1.8k sqft800 Slaughter Ln, Euless, TX 76040Off Market
- $347,8003 bd2 ba1.6k sqft811 E Huitt Ln, Euless, TX 76040Off Market
A local agent can set up tours, give advice and negotiate with sellers.
Similar homes
- $399,9003 bd2 ba1.5k sqft1506 Fiori Way, Euless, TX 76039For Sale
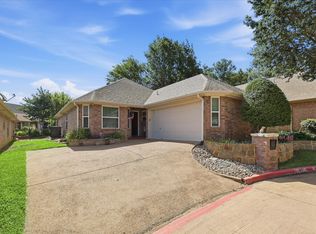 MLS ID #21315776, Justin Pirtle. NTREIS
 - $395,0003 bd2 ba1.8k sqft1756 Cynthia Ln, Hurst, TX 76054For Sale
 MLS ID #21343336, Edward Mcclintick. NTREIS
 - $305,0003 bd2 ba1.4k sqft3722 Devonshire Ct, Irving, TX 75062For Sale
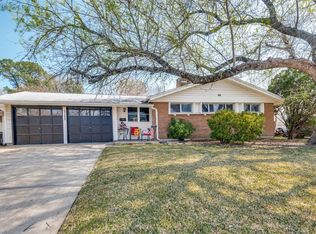 MLS ID #21192231, Michael Kelley. NTREIS
 - $375,0003 bd2 ba1.7k sqft1153 Bayside Dr, Irving, TX 75060For Sale
 MLS ID #21335473, Melissa Bui. NTREIS
 - $285,0003 bd2 ba1.2k sqft109 Hickory Springs Dr, Euless, TX 76039For SaleMLS ID #21306477, Philip Kaiser. NTREIS
- $348,0003 bd2 ba1.8k sqft3481 Galaway Bay Dr, Grand Prairie, TX 75052For SaleMLS ID #21302569, Angela Rivera. NTREIS
- $--4 bd2 ba1.8k sqft536 Cross Ridge Cir N, Fort Worth, TX 76120AuctionAuction.com 2
- $329,0003 bd3 ba1.6k sqft1307 Oriental Ave, Arlington, TX 76011For SaleMLS ID #21179088, Cynthia Buck. NTREIS
- $375,0004 bd2 ba2.3k sqft504 Chaffee Dr, Arlington, TX 76006For SaleMLS ID #21220859, Anita Zheng. NTREIS
- $349,9004 bd2 ba2.1k sqft10028 Voss Ave, Fort Worth, TX 76244For SaleMLS ID #21339056, Gary Wang. NTREIS
- $419,9003 bd3 ba2k sqft608 Crest Ridge Dr, Irving, TX 75061For SaleMLS ID #21327274, Michele Wilson. NTREIS
- $349,9993 bd3 ba2.3k sqft516 Hazelnut Ct, Saginaw, TX 76179For SaleMLS ID #21327140, Marybeth Mcintyre. NTREIS
- $350,0004 bd2 ba1.7k sqft4512 Angelina Way, Fort Worth, TX 76137For SaleMLS ID #21328457, Adam Cromer. NTREIS
- $364,9003 bd2 ba2k sqft5896 Vista Heights Ln, Grand Prairie, TX 75052For SaleMLS ID #21326542, Stephanie Moore. NTREIS
- $329,0004 bd3 ba1.5k sqft1003 Ash St, Irving, TX 75060For SaleMLS ID #21289658, Luis Gonzalez. NTREIS
- $347,7003 bd2 ba1.6k sqft1634 Powder Horn Ln, Arlington, TX 76018For SaleMLS ID #21071168, Miguel Picart. NTREIS
- $365,0003 bd2 ba1.7k sqft701 Western Trl, Keller, TX 76248For SaleMLS ID #21294003, Kelly Barz. NTREIS
- $350,0004 bd2 ba2k sqft722 Corinthian Pl, Duncanville, TX 75137For SaleMLS ID #21313983, Karlee Steele. NTREIS
- $363,9993 bd2 ba2k sqft2808 Grandview Dr, Grand Prairie, TX 75052For SaleMLS ID #21327063, Katherine Tu. NTREIS
- $359,9993 bd3 ba2.3k sqft517 Zachum Dr, Arlington, TX 76002For SaleMLS ID #21300089, Shelley Whatley. NTREIS
