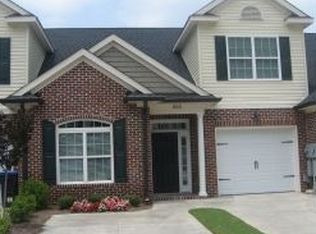
Welcome to this upscale, custom-built 3-bedroom/2.5-bath townhome located in a gated community conveniently situated off Stevens Creek and Riverwatch Parkway.
The spacious Owner's Suite is located on the main level and features a beautifully upgraded Owner's Bath, a new walk-in tile shower, double vanity with granite countertops, and a large jetted soaking tub.
The eat-in kitchen has upgraded granite countertops, tile backsplash, smooth-top range, microwave, dishwasher, and pantry. Beautiful 5-inch hand-scraped hardwood floors extend throughout the entire first floor. Wood stairs with decorative iron railing lead to the upper level, featuring an open loft overlooking the den, two generously sized bedrooms, a full bathroom, and lots of walk-in attic storage.
Step outside to your private backyard oasis, complete with a large deck overlooking a beautiful, quiet, wooded lot--good for relaxing, grilling, and entertaining.
This home also presents an excellent Masters rental opportunity due to its convenient proximity to Augusta National, making it an appealing option for both homeowners and investors.
New Architectural Shingle Roof less than 2 years old!
Enjoy quick access to I-20, the Augusta Medical District, Fort Gordon, restaurants, shopping, and more. A wonderful combination of upscale finishes, privacy, convenience, and location!
Pending
Price cut: $5K (9/24)
$284,900
805 Mayo Lane, Augusta, GA 30907
3beds
1,902sqft
Townhouse
Built in 2009
3,049 Square Feet Lot
$-- Zestimate®
$150/sqft
$67/mo HOA
What's special
Large deckPrivate backyard oasisTile backsplashUpgraded granite countertopsEat-in kitchenLarge jetted soaking tubSmooth-top range
- 62 days
- 575
- 50
Zillow last checked:
Listing updated:
Listed by:
Steven Koleno 844-239-2663,
Beycome Brokerage Realty
Source: Hive MLS,MLS#: 100598319 Originating MLS: REALTORS® of Greater Augusta
Originating MLS: REALTORS® of Greater AugustaFacts & features
Interior
Bedrooms & bathrooms
- Bedrooms: 3
- Bathrooms: 3
- Full bathrooms: 2
- 1/2 bathrooms: 1
Rooms
- Room types: Master Bedroom, Bedroom 2, Bedroom 3
Primary bedroom
- Level: Main
- Dimensions: 15 x 15
Bedroom 2
- Level: Upper
- Dimensions: 14 x 12
Bedroom 3
- Level: Upper
- Dimensions: 13 x 13
Heating
- Electric, Forced Air, Heat Pump
Cooling
- Central Air
Appliances
- Included: Built-In Microwave, Disposal, Dishwasher, Electric Range
Features
- Walk-in Closet(s), Pantry, Walk-In Closet(s)
- Has fireplace: No
Interior area
- Total structure area: 1,902
- Total interior livable area: 1,902 sqft
Property
Parking
- Total spaces: 1
- Parking features: Attached, Garage
- Attached garage spaces: 1
Features
- Levels: Two
- Patio & porch: Deck
- Exterior features: None
- Fencing: Fenced
- View description: None
- Frontage type: See Remarks
Lot
- Size: 3,049 Square Feet
- Dimensions: 30 x 101
Details
- Parcel number: 0062026000
- Zoning: unknown
- Special conditions: Standard
Construction
Type & style
- Home type: Townhouse
- Property subtype: Townhouse
Materials
- Brick Veneer, Vinyl Siding
- Foundation: Slab
- Roof: Composition
Condition
- New construction: No
- Year built: 2009
Utilities & green energy
- Sewer: Public Sewer
- Water: Public
- Utilities for property: See Remarks
Community & HOA
Community
- Subdivision: Mayo Townhomes
HOA
- Has HOA: Yes
- HOA fee: $800 annually
- HOA name: N/A
Location
- Region: Augusta
Financial & listing details
- Price per square foot: $150/sqft
- Tax assessed value: $101,676
- Annual tax amount: $2,912
- Date on market: 8/23/2026
- Cumulative days on market: 62 days
- Listing agreement: Exclusive Right To Sell
- Listing terms: Cash,Conventional,FHA,VA Loan,Other
Estimated market value
Not available
Estimated sales range
Not available
Not available
Price history
| Date | Event | Price |
|---|---|---|
| 10/8/2026 | Pending sale | $284,900$150/sqft |
Source:  Hive MLS #100598319 Report a problem Hive MLS #100598319 Report a problem | ||
| 9/24/2026 | Price change | $284,900-1.7%$150/sqft |
Source: Hive MLS #100598319 Report a problem | ||
| 9/17/2026 | Price change | $289,900-1.7%$152/sqft |
Source: Hive MLS #100598319 Report a problem | ||
| 9/11/2026 | Price change | $294,900-1.7%$155/sqft |
Source: Hive MLS #100598319 Report a problem | ||
| 8/23/2026 | Listed for sale | $299,900+62.2%$158/sqft |
Source: Hive MLS #100598319 Report a problem | ||
| 5/9/2012 | Sold | $184,900$97/sqft |
Source: Public Record Report a problem | ||
| 9/29/2010 | Sold | --0 |
Source: Hive MLS #98101781 Report a problem | ||
Public tax history
| Year | Property taxes | Tax assessment |
|---|---|---|
| 2025 | $2,912 +5.7% | $101,676 +1.6% |
| 2024 | $2,755 +69.4% | $100,108 +9.2% |
| 2023 | $1,627 -24.4% | $91,636 +29.5% |
| 2022 | $2,152 -8.9% | $70,737 -3.1% |
| 2021 | $2,361 -6% | $73,002 |
| 2020 | $2,511 +13.4% | $73,002 +15.3% |
| 2019 | $2,213 -6.4% | $63,324 |
| 2018 | $2,365 -0.5% | $63,324 |
| 2017 | $2,377 +0.4% | $63,324 |
| 2016 | $2,367 | $63,324 |
| 2015 | $2,367 -3.6% | $63,324 -3.2% |
| 2014 | $2,454 | $65,401 |
| 2013 | -- | -- |
| 2012 | -- | -- |
| 2011 | -- | -- |
| 2010 | -- | -- |
Find assessor info on the county website
Monthly payment
Est. payment
Payment breakdown
Explore the cost of this home by adjusting the details. Changes won't be saved.Climate risks
Neighborhood: West Side
Nearby schools
Schools provided by the listing agent
- Elementary: Warren
- Middle: Tutt
- High: Westside
Source: Hive MLS. This data may not be complete. We recommend contacting the local school district to confirm school assignments for this home.
Similar homes
- $282,5003 bd3 ba1.5k sqft152 Canton Park Avenue, Evans, GA 30809For Sale

 MLS ID #100601461, James Hadden, Jim Hadden Real Estate. Hive MLS
 - $295,0003 bd3 ba1.7k sqft415 Bristol Road, Martinez, GA 30907For Sale
 MLS ID #100582823, Nadia Castor, Keller Williams Realty Augusta Partners. Hive MLS
 - $339,9003 bd3 ba2.1k sqft528 Oak Brook Drive, Martinez, GA 30907For Sale
 MLS ID #100599177, Ehrin Fairey, EXP Realty, LLC. Hive MLS
 - $305,0004 bd3 ba2.3k sqft1223 Oakdale Road, Augusta, GA 30904For Sale
 MLS ID #100592547, Susan Arrington, Meybohm Real Estate - Wheeler. Hive MLS
 - $285,0003 bd2 ba1.6k sqft2955 Hillcreek Dr, Augusta, GA 30909Active
 MLS ID #10778449, Luco Pierre, HomeSmart. GAMLS
 - $335,0003 bd3 ba1.9k sqft272 Anneswood Road, Martinez, GA 30907For SaleMLS ID #100608777, Trulock Group, Blanchard & Calhoun - Evans. Hive MLS
- $299,9503 bd2 ba1.9k sqft1201 Brookstone Way, Augusta, GA 30909For SaleMLS ID #100608005, Maria Vaill, Summer House Realty. Hive MLS
- $345,9003 bd3 ba2.3k sqft4151 Day Road, Martinez, GA 30907For SaleMLS ID #100599895, Jenny Jackson Mutimer, Meybohm Real Estate - Evans. Hive MLS
- $224,9002 bd2 ba1.2k sqft2016 Destin Lane, Augusta, GA 30909For SaleMLS ID #100596670, Shelia A Luckey, ERA Wilder Realty. Hive MLS
- $349,9004 bd3 ba2.5k sqft304 Yuma Trail, Martinez, GA 30907For SaleMLS ID #100601860, Aracelis Saladin, Keller Williams Realty Augusta Partners. Hive MLS
- $349,9003 bd2 ba1.8k sqft137 Fall Line Drive, Martinez, GA 30907For SaleMLS ID #100598281, Katie King, Southeastern Residential, LLC. Hive MLS
- $260,0003 bd2 ba1.3k sqft4552 Oakley Pirkle Road, Martinez, GA 30907For SaleMLS ID #98257169, Ashley Shayna Smith, Meybohm Real Estate - Evans. Hive MLS
- $324,9003 bd2 ba1.8k sqft867 Chase Road, Evans, GA 30809For SaleMLS ID #100607762, Pamela Lynn Lightsey, Courson Realty, LLC. Hive MLS
- $385,0004 bd3 ba2.3k sqft3707 Pavilion Dr, Martinez, GA 30907ActiveMLS ID #10819515, Phi V Nguyen, Ascend Realty Group. GAMLS
- $349,9004 bd3 ba2.4k sqft259 Ashbrook Drive, Martinez, GA 30907For SaleMLS ID #100576238, Josh Keck, Keller Williams Realty Augusta Partners. Hive MLS
