Welcome to your new Ranch Style home! As you enter the home you will notice the beautiful wood floors through out most of the level, a very roomy living room with a large picture window that opens and a dining room with another double window for lots of natural light, an office/study/den with built-in wood shelving and under counter storage cabinets, primary bedroom with ceiling fan and wood floors, 2ne bedroom with woof floors and a walk-in closet. The main bath has a shower over tub combo, linen closet and updated vanity/sink/faucet. The updated Galley Kitchen has nicely painted cabinets with newer hardware and a 15' counter top with pantry on one side. You will also find a Breakfast/Reading Nook with access to the back yard; a large laundry/mud room with access to the garage, and stairs to the finished basement. The Lower level features a generous 22'x23' Family room, a 3 piece bath with shower and linen closet, 2 non-conforming bedrooms with closets, and lots of storage space through out. Everything in this home has been lovingly cared for and is move in ready. This home is located a short distance from Frisco Lake Park, 56 Hwy, I-35 access, dining and shopping. So much to enjoy so stop by and take a look and make this home yours.
Pending
$310,000
805 S Brentwood St, Olathe, KS 66061
2beds
2,182sqft
Single Family Residence
Built in 1957
9,529 Square Feet Lot
$-- Zestimate®
$142/sqft
$-- HOA
What's special
- 18 days |
- 2,229 |
- 173 |
Likely to sell faster than
Zillow last checked:
Listing updated:
Listed by:
Threasa Lang 913-687-5276,
ReeceNichols -Johnson County W
Source: Heartland MLS as distributed by MLS GRID,MLS#: 2631098
Facts & features
Interior
Bedrooms & bathrooms
- Bedrooms: 2
- Bathrooms: 2
- Full bathrooms: 2
Dining room
- Description: Breakfast Area,Liv/Dining Combo
Heating
- Natural Gas
Cooling
- Electric
Appliances
- Included: Dishwasher, Disposal, Dryer, Microwave, Refrigerator, Gas Range, Washer
- Laundry: Main Level, Off The Kitchen
Features
- Ceiling Fan(s), Pantry, Walk-In Closet(s)
- Flooring: Carpet, Wood
- Doors: Storm Door(s)
- Windows: Thermal Windows
- Basement: Finished,Interior Entry,Radon Mitigation System
- Has fireplace: No
Interior area
- Total structure area: 2,182
- Total interior livable area: 2,182 sqft
- Finished area above ground: 1,270
- Finished area below ground: 912
Property
Parking
- Total spaces: 1
- Parking features: Attached, Garage Door Opener, Garage Faces Front
- Attached garage spaces: 1
Features
- Patio & porch: Deck
- Exterior features: Sat Dish Allowed
Lot
- Size: 9,529 Square Feet
- Features: Level
Details
- Parcel number: DP635000040002
Construction
Type & style
- Home type: SingleFamily
- Architectural style: Traditional
- Property subtype: Single Family Residence
Materials
- Board & Batten Siding, Frame
- Roof: Composition
Condition
- Year built: 1957
Utilities & green energy
- Sewer: Public Sewer
- Water: Public
Community & HOA
Community
- Security: Smart Door Lock, Smoke Detector(s)
- Subdivision: Ridgeview South
HOA
- Has HOA: No
Location
- Region: Olathe
Financial & listing details
- Price per square foot: $142/sqft
- Tax assessed value: $268,900
- Annual tax amount: $3,383
- Date on market: 8/7/2026
- Listing terms: Cash,Conventional,FHA,VA Loan
- Exclusions: See Sellers Discl.
- Ownership: Private
- Road surface type: Paved
Estimated market value
Not available
Estimated sales range
Not available
Not available
Price history
| Date | Event | Price |
|---|---|---|
| 8/9/2026 | Pending sale | $310,000$142/sqft |
Source:  Heartland MLS as distributed by MLS GRID #2631098 Report a problem Heartland MLS as distributed by MLS GRID #2631098 Report a problem | ||
| 8/7/2026 | Listed for sale | $310,000+129.6%$142/sqft |
Source: Heartland MLS as distributed by MLS GRID #2631098 Report a problem | ||
| 2/19/2016 | Sold | -- |
Source: Heartland MLS as distributed by MLS GRID #45001_1970698 Report a problem | ||
| 1/20/2016 | Pending sale | $135,000$62/sqft |
Source: ReeceNichols O Connor Assoc #1970698 Report a problem | ||
| 1/18/2016 | Listed for sale | $135,000$62/sqft |
Source: ReeceNichols O Connor Assoc #1970698 Report a problem | ||
Public tax history
| Year | Property taxes | Tax assessment |
|---|---|---|
| 2025 | $3,383 +6.1% | $30,923 +7.1% |
| 2024 | $3,189 +2.7% | $28,865 +5.5% |
| 2023 | $3,106 +10.1% | $27,370 +13.1% |
| 2022 | $2,821 | $24,207 +6.9% |
| 2021 | -- | $22,644 +6.2% |
| 2020 | $2,645 | $21,332 +4.6% |
| 2019 | -- | $20,389 +9.7% |
| 2018 | -- | $18,584 +16% |
| 2017 | $2,025 +17.4% | $16,019 +14.1% |
| 2016 | $1,725 +10.5% | $14,041 +10.2% |
| 2015 | $1,561 +3.3% | $12,742 +11.6% |
| 2013 | $1,511 -17.3% | $11,419 -9.3% |
| 2012 | $1,828 -5.4% | $12,592 -18.4% |
| 2010 | $1,932 +896.8% | $15,433 -5% |
| 2009 | $194 -90.6% | $16,250 -6.2% |
| 2008 | $2,072 +0.9% | $17,331 -1% |
| 2007 | $2,053 +4.4% | $17,503 +5% |
| 2006 | $1,966 | $16,675 +4.6% |
| 2005 | -- | $15,939 |
Find assessor info on the county website
Monthly payment
Est. payment
Payment breakdown
Explore the cost of this home by adjusting the details. Changes won't be saved.Climate risks
Neighborhood: Ridgeview
Nearby schools
GreatSchools rating
- 5/10Ridgeview Elementary SchoolGrades: PK-5Distance: 0.4 mi
- 4/10Indian Trail Middle SchoolGrades: 6-8Distance: 1.1 mi
- 8/10Olathe North Senior High SchoolGrades: 9-12Distance: 1.2 mi
Schools provided by the listing agent
- Elementary: Ridgeview
- Middle: Indian Trail
- High: Olathe North
Source: Heartland MLS as distributed by MLS GRID. This data may not be complete. We recommend contacting the local school district to confirm school assignments for this home.
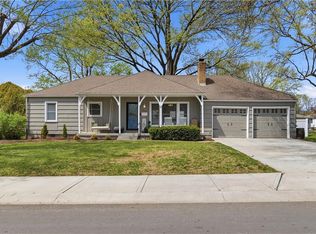
- $--3 bd2 ba1k sqft815 S Brentwood St, Olathe, KS 66061Sold
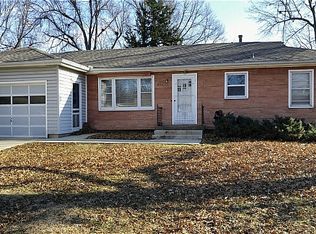
- $246,2003 bd1 ba1.1k sqft806 S Sunset Dr, Olathe, KS 66061Off Market
- $247,0003 bd1 ba1k sqft801 S Brentwood St, Olathe, KS 66061Off Market
- $318,4003 bd2 ba2.3k sqft812 S Sunset Dr, Olathe, KS 66061Off Market
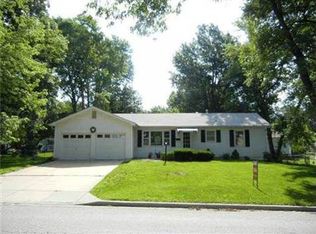
- $249,2003 bd1 ba1.1k sqft800 S Sunset Dr, Olathe, KS 66061Off Market
- $307,8004 bd2 ba1.6k sqft808 S Brentwood St, Olathe, KS 66061Off Market
- $279,7003 bd2 ba1.1k sqft804 S Brentwood St, Olathe, KS 66061Off Market
- $260,7003 bd2 ba1.5k sqft812 S Brentwood St, Olathe, KS 66061Off Market
A local agent can set up tours, give advice and negotiate with sellers.
A local lender can help you make sure your offer is ready when you are.
Similar homes
- $375,0004 bd3 ba2.2k sqft1240 E Sleepy Hollow Dr, Olathe, KS 66062For Sale
 MLS ID #2635079, Scott Hilligus, KW Diamond Partners. Heartland MLS as distributed by MLS GRID
 - $370,0004 bd2 ba1.6k sqft400 S Normandy Dr, Olathe, KS 66061For Sale
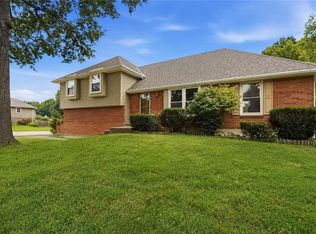 MLS ID #2634053, Jennifer Turner, Platinum Realty LLC. Heartland MLS as distributed by MLS GRID
 - $380,0004 bd3 ba2k sqft16213 W 136th Ter, Olathe, KS 66062For Sale
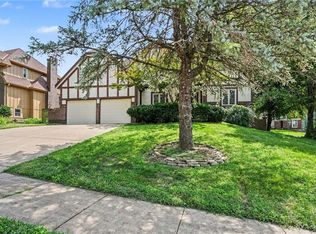 MLS ID #2636370, Mary Bridges, BHG Kansas City Homes. Heartland MLS as distributed by MLS GRID
 - $335,0004 bd3 ba1.4k sqft14805 S Bradley Dr, Olathe, KS 66062For Sale
 MLS ID #2624372, Tony Long, Real Broker, LLC. Heartland MLS as distributed by MLS GRID
 - $349,9003 bd2 ba1.2k sqft15821 W 152nd Ter, Olathe, KS 66062For SaleMLS ID #2631338, Yudaimys Arriola, Keller Williams Realty Partners Inc.. Heartland MLS as distributed by MLS GRID
- $407,0003 bd4 ba2k sqft12264 S Crest Dr, Olathe, KS 66061For SaleMLS ID #2628443, Peter Garabedian, Real Broker, LLC. Heartland MLS as distributed by MLS GRID
- $295,0003 bd2 ba1.9k sqft215 E 96th St, Kansas City, MO 64114For SaleMLS ID #2635900, Darla Russell, Keller Williams Realty Partners Inc.. Heartland MLS as distributed by MLS GRID
- $285,0004 bd2 ba2.3k sqft5729 Parallel Pkwy, Kansas City, KS 66102For SaleMLS ID #2637251, Jessica Zieg, LOCAL AGENT. Heartland MLS as distributed by MLS GRID
- $300,0004 bd3 ba2.2k sqft4514 E 113th St, Kansas City, MO 64137For SaleMLS ID #2636507, Alberto Zuniga, Realty of America. Heartland MLS as distributed by MLS GRID
- $319,0003 bd2 ba1.4k sqft6322 Lowell Ave, Mission, KS 66202For SaleMLS ID #2635147, Neil Sickendick, Platinum Realty LLC. Heartland MLS as distributed by MLS GRID
- $340,0003 bd2 ba2.3k sqft1207 S 104th St, Edwardsville, KS 66111For SaleMLS ID #2633522, We Sell KC Team, 1st Class Real Estate-We Sell. Heartland MLS as distributed by MLS GRID
- $330,0004 bd2 ba1.8k sqft7310 Stearns St, Shawnee, KS 66203For SaleMLS ID #2635327, Kristin Malfer, Compass Realty Group. Heartland MLS as distributed by MLS GRID
- $325,0003 bd3 ba2k sqft6918 Marion Dr, Shawnee, KS 66218For SaleMLS ID #2620916, Stephanie Brown, ReeceNichols-KCN. Heartland MLS as distributed by MLS GRID
- $310,0003 bd3 ba2.5k sqft8004 Holmes Rd, Kansas City, MO 64131For SaleMLS ID #2634265, Mitch Lickey, KW KANSAS CITY METRO. Heartland MLS as distributed by MLS GRID
- $280,0003 bd2 ba1.5k sqft1314 Duck Rd, Grandview, MO 64030For SaleMLS ID #2636741, Lonnie Branson, Keller Williams Southland. Heartland MLS as distributed by MLS GRID
- $310,0004 bd3 ba2.6k sqft7421 Forest Ave, Kansas City, MO 64131For SaleMLS ID #2628634, Jessica Thomas, Realty ONE Group Esteem. Heartland MLS as distributed by MLS GRID
- $408,9004 bd3 ba2k sqft15306 W 121st Ter, Olathe, KS 66062For SaleMLS ID #2629562, Cyndee Sole, ReeceNichols - Lees Summit. Heartland MLS as distributed by MLS GRID
- $300,0003 bd2 ba2.2k sqft7912 Elizabeth Ave, Kansas City, KS 66112For SaleMLS ID #2624114, John Breitenstein, Platinum Realty LLC. Heartland MLS as distributed by MLS GRID
- $285,0003 bd2 ba2k sqft1719 S 23rd St, Kansas City, KS 66106For SaleMLS ID #2636736, Rank & Roberts Team, ReeceNichols - Country Club Plaza. Heartland MLS as distributed by MLS GRID
- $275,0004 bd2 ba2.5k sqft7101 Monroe Ave, Kansas City, MO 64132For SaleMLS ID #2637150, Yvonne Saxton, Platinum Realty LLC. Heartland MLS as distributed by MLS GRID
