This well-maintained townhome combines low-maintenance ownership with a highly convenient location just minutes from Huntersville, shopping, dining, and major commuter routes.
Inside, you'll find a bright and spacious two-story great-room layout designed for comfortable everyday living. The open main level provides plenty of room for relaxing, entertaining, or gathering with friends and family. The kitchen features ample cabinet storage, and generous workspace for meal preparation.
Upstairs, you'll find both bedrooms & private full bathrooms and walk-in closet (primary), creating an ideal setup for roommates, guests, or flexible work-from-home living. One bedroom also features a vaulted ceiling that adds an airy, open feel. A recently replaced dishwasher adds additional value and convenience.
The HOA covers many major ownership expenses, including water, sewer, exterior maintenance, landscaping, exterior pest control, master insurance, and community amenities, making ownership simple and predictable.
Residents enjoy access to a community pool, scenic pond, and walking trails that provide great opportunities to unwind outdoors. Located near popular destinations such as Birkdale Village, this home offers easy access to shopping, dining, entertainment, and major highways including I-485 and I-85 for convenient travel throughout the Charlotte region.
Excellent investment opportunity with a long-term tenant already in place for approximately 15 years, offering immediate rental income and minimal management concerns. LEASE IS MONTH TO MONTH
Active
Price cut: $20K (8/1)
$220,000
8053 Christmas Ct, Charlotte, NC 28216
2beds
1,653sqft
:
Get pre-qualified$1,575/mo
Townhouse
Built in 2004
0.04 Acres Lot
$218,500 Zestimate®
$133/sqft
$251/mo HOA
What's special
Scenic pondCommunity pool
- 45 days |
- 428 |
- 25 |
Likely to sell faster than
Zillow last checked:
Listing updated:
Listed by:
Doug Hider 704-591-2384,
EXP Realty LLC Ballantyne,
Heather Hider,
EXP Realty LLC Ballantyne
Source: Canopy MLS as distributed by MLS GRID,MLS#: 4396316
Facts & features
Interior
Bedrooms & bathrooms
- Bedrooms: 2
- Bathrooms: 3
- Full bathrooms: 2
- 1/2 bathrooms: 1
Primary bedroom
- Level: Upper
Bedroom s
- Level: Upper
Laundry
- Level: Upper
Loft
- Level: Upper
Heating
- Central
Cooling
- Central Air
Appliances
- Included: Dishwasher, Disposal, Electric Oven, Refrigerator with Ice Maker, Washer/Dryer
- Laundry: Laundry Room, Upper Level
Features
- Flooring: Carpet
- Has basement: No
- Fireplace features: Gas
Interior area
- Total structure area: 1,653
- Total interior livable area: 1,653 sqft
- Finished area above ground: 1,653
- Finished area below ground: 0
Property
Parking
- Total spaces: 1
- Parking features: Driveway, Attached Garage, Garage on Main Level
- Attached garage spaces: 1
- Has uncovered spaces: Yes
Features
- Levels: Two
- Stories: 2
- Entry location: Main
- Patio & porch: Front Porch, Patio
- Pool features: Community
Lot
- Size: 0.04 Acres
Details
- Parcel number: 02508562
- Zoning: R-12MF(CD)
- Special conditions: Subject to Lease
Construction
Type & style
- Home type: Townhouse
- Property subtype: Townhouse
Materials
- Vinyl
- Foundation: Slab
Condition
- New construction: No
- Year built: 2004
Utilities & green energy
- Sewer: Public Sewer
- Water: City
Community & HOA
Community
- Features: Clubhouse, Sidewalks, Street Lights
- Subdivision: Holly Ridge
HOA
- Has HOA: Yes
- HOA fee: $251 monthly
- HOA name: Red Rocks
Location
- Region: Charlotte
Financial & listing details
- Price per square foot: $133/sqft
- Tax assessed value: $274,700
- Annual tax amount: $1,970
- Date on market: 6/24/2026
- Cumulative days on market: 45 days
- Listing terms: Cash,Conventional,FHA,VA Loan
- Road surface type: Concrete
Estimated market value
$218,500
$208,000 - $229,000
$1,695/mo
Price history
| Date | Event | Price |
|---|---|---|
| 8/1/2026 | Price change | $220,000-8.3%$133/sqft |
Source:  Canopy MLS as distributed by MLS GRID #4396316 Report a problem Canopy MLS as distributed by MLS GRID #4396316 Report a problem | ||
| 7/11/2026 | Price change | $240,000-4%$145/sqft |
Source: Canopy MLS as distributed by MLS GRID #4396316 Report a problem | ||
| 6/24/2026 | Listed for sale | $250,000+101.6%$151/sqft |
Source: Canopy MLS as distributed by MLS GRID #4396316 Report a problem | ||
| 1/3/2005 | Sold | $124,000$75/sqft |
Source: Public Record Report a problem | ||
Public tax history
| Year | Property taxes | Tax assessment |
|---|---|---|
| 2025 | $1,970 +1.6% | $274,700 |
| 2024 | $1,939 +1.7% | $274,700 |
| 2023 | $1,906 +27% | $274,700 +68.5% |
| 2022 | $1,501 +2.4% | $163,000 |
| 2021 | $1,466 +0.6% | $163,000 |
| 2020 | $1,458 +1.4% | $163,000 |
| 2019 | $1,438 +4.1% | $163,000 +34.6% |
| 2018 | $1,381 +2.4% | $121,100 |
| 2017 | $1,349 | $121,100 |
| 2016 | $1,349 | $121,100 |
| 2015 | $1,349 +3% | $121,100 |
| 2014 | $1,310 | $121,100 |
| 2013 | -- | $121,100 |
| 2012 | -- | $121,100 |
| 2011 | -- | $121,100 -5.4% |
| 2010 | -- | $128,000 |
| 2009 | -- | $128,000 |
| 2008 | -- | $128,000 |
| 2007 | -- | $128,000 |
| 2006 | -- | $128,000 |
| 2005 | -- | $128,000 |
| 2004 | -- | -- |
Find assessor info on the county website
Monthly payment
Est. payment
Payment breakdown
Explore the cost of this home by adjusting the details. Changes won't be saved.Climate risks
Neighborhood: 28216
Nearby schools
GreatSchools rating
- 6/10Long Creek ElementaryGrades: K-5Distance: 1.8 mi
- 7/10Francis Bradley MiddleGrades: 6-8Distance: 4.3 mi
- 5/10Hopewell HighGrades: 9-12Distance: 3 mi
Schools provided by the listing agent
- Elementary: Long Creek
- Middle: Francis Bradley
- High: Hopewell
Source: Canopy MLS as distributed by MLS GRID. This data may not be complete. We recommend contacting the local school district to confirm school assignments for this home.
- $232,1002 bd2 ba1.1k sqft8049 Christmas Ct, Charlotte, NC 28216Off Market

- $274,7003 bd2 ba1.6k sqft8057 Christmas Ct, Charlotte, NC 28216Off Market
- $243,1002 bd3 ba1.4k sqft8045 Christmas Ct, Charlotte, NC 28216Off Market
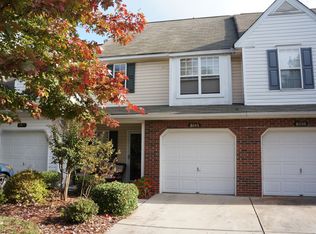
- $---- bd-- ba-- sqftChristmas Ct, Charlotte, NC 28216Off Market
- $193,600-- bd-- ba-- sqftChristmas Ct, Charlotte, NC 28216Off Market
- $310,0002 bd3 ba1.6k sqft8041 Christmas Ct, Charlotte, NC 28216Sold
- $290,1002 bd3 ba1.6k sqft8041 Christmas Ct #0, Charlotte, NC 28216Off Market
- $277,4003 bd2 ba1.7k sqft8054 Christmas Ct, Charlotte, NC 28216Off Market
A local agent can set up tours, give advice and negotiate with sellers.
Similar homes
- $274,9902 bd3 ba1.6k sqft8221 Christmas Ct, Charlotte, NC 28216For Sale
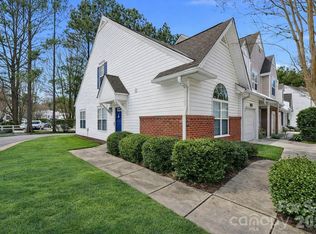
 MLS ID #4344244, Mark Snyder, Clarity Realty. Canopy MLS as distributed by MLS GRID
 - $210,0002 bd3 ba1.2k sqft9514 Littleleaf Dr, Charlotte, NC 28215For Sale
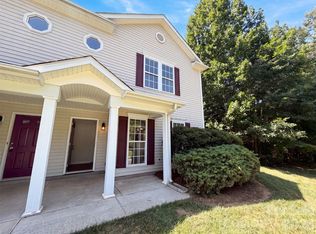 MLS ID #4411098, Lisa McGill, Opendoor Brokerage LLC. Canopy MLS as distributed by MLS GRID
 - $220,0003 bd2 ba1.4k sqft2731 Meadow Knoll Dr, Charlotte, NC 28269For Sale
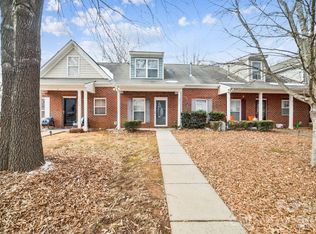 MLS ID #4342315, Valerie Lewis, COMPASS. Canopy MLS as distributed by MLS GRID
 - $245,0002 bd4 ba1.4k sqft6320 Royal Celadon Way, Charlotte, NC 28269For Sale
 MLS ID #4400123, Michael Harman, Tierra Bella Realty Inc.. Canopy MLS as distributed by MLS GRID
 - $240,0003 bd3 ba1.1k sqft3103 Summercroft Ln, Charlotte, NC 28269For SaleMLS ID #4399477, Michael Harman, Tierra Bella Realty Inc.. Canopy MLS as distributed by MLS GRID
- $264,9003 bd3 ba1.3k sqft1929 Billingsville School Ct, Charlotte, NC 28214For SaleMLS ID #4403015, Jean Cronkhite, Jason Mitchell Real Estate. Canopy MLS as distributed by MLS GRID
- $220,0003 bd2 ba1.4k sqft5909 Amity Springs Dr, Charlotte, NC 28212For SaleMLS ID #4409733, Michelle Eubank, Wellspring Realty, Inc. Canopy MLS as distributed by MLS GRID
- $198,5002 bd2 ba1k sqft5121 Magnolia Tree Ln, Charlotte, NC 28215For SaleMLS ID #4397167, Jack Burbach, Legacy Realty One LLC. Canopy MLS as distributed by MLS GRID
- $305,0003 bd2 ba1.6k sqft4873 Prosperity Ridge Rd, Charlotte, NC 28269For SaleMLS ID #4403215, Mark Myrick, Salmark Realty LLC. Canopy MLS as distributed by MLS GRID
- $250,0003 bd4 ba1.6k sqft3139 Falling Rock Ct, Charlotte, NC 28213For SaleMLS ID #4397829, Aaron Mighty, Mighty Realty Inc. Canopy MLS as distributed by MLS GRID
- $254,8952 bd3 ba1k sqft5541 Peachwood Dr, Charlotte, NC 28216For SaleMLS ID #4297372, Jasmine Swaggard, Costello Real Estate and Investments LLC. Canopy MLS as distributed by MLS GRID
- $259,0003 bd2 ba1.3k sqft1814 Birch Heights Ct, Charlotte, NC 28213For SaleMLS ID #4409567, Patrick Monaghan, Greenlight Residential Inc. Canopy MLS as distributed by MLS GRID
- $204,9002 bd2 ba1.1k sqft7301 Pebblestone Dr APT D, Charlotte, NC 28212For SaleMLS ID #4405904, Jackson Boatwright, Real Broker, LLC. Canopy MLS as distributed by MLS GRID
- $300,0003 bd3 ba1.3k sqft2729 Meadow Knoll Dr, Charlotte, NC 28269For SaleMLS ID #4408544, James Taylor, Mark Spain Real Estate. Canopy MLS as distributed by MLS GRID
- $229,9003 bd2 ba1.2k sqft6552 Quarterbridge Ln, Charlotte, NC 28262For SaleMLS ID #4386437, Tracy Balentine, EXP Realty LLC Ballantyne. Canopy MLS as distributed by MLS GRID
- $260,0003 bd3 ba1.4k sqft5927 Pisgah Way, Charlotte, NC 28217For SaleMLS ID #4388614, Precious Drakeford, Homzi. Canopy MLS as distributed by MLS GRID
- $206,0002 bd2 ba1k sqft7841 Petrea Ln #3303, Charlotte, NC 28227For SaleMLS ID #4386132, Nicole Clyncke, RE/MAX Executive. Canopy MLS as distributed by MLS GRID
- $228,0002 bd2 ba1.1k sqft1625 Merry Oaks Rd APT D, Charlotte, NC 28205For SaleMLS ID #4388337, Lisa McGill, Opendoor Brokerage LLC. Canopy MLS as distributed by MLS GRID
- $319,0002 bd3 ba1.3k sqft10541 Trolley Run Dr, Cornelius, NC 28031For SaleMLS ID #4408681, Nick Huscroft, Chosen Realty of NC LLC. Canopy MLS as distributed by MLS GRID
- $233,0002 bd3 ba1.2k sqft14205 Tranters Creek Ln, Charlotte, NC 28273For SaleMLS ID #4402305, Whitney Hunt-Sailors, Opendoor Brokerage LLC. Canopy MLS as distributed by MLS GRID
