Charming one level home in cul-de-sac location in desirable Fieldstone Farms! Large fenced backyard with plenty of privacy, spacious patio AND large deck. A wonderfully open floor plan with plenty of natural light, gorgeous wood flooring and plantation blinds throughout. The spacious family room boasts soaring ceilings, sunny views out every window, and a gas fireplace. The kitchen has stainless appliances, white cabinetry, and a charming eat-in area overlooking the lovely backyard. The primary bath has a newer skylight and a handicap accessible shower. New exterior shutters, newer roof (3 years). Terrific community amenities include miles of walking trails, clubhouse, exercise facility, tennis courts and dog park. Convenient to plenty of shopping and restaurant options and just minutes from downtown Franklin. The kitchen refrigerator and the tool shed in backyard convey with the property.
Under contract - showing
Price cut: $10K (6/20)
$525,000
806 Brandyleigh Ct, Franklin, TN 37069
3beds
1,162sqft
:
Get pre-qualified$3,133/mo
Single Family Residence, Residential
Built in 1995
7,840 Square Feet Lot
$-- Zestimate®
$452/sqft
$125/mo HOA
What's special
- 44 days |
- 523 |
- 24 |
Likely to sell faster than
Zillow last checked:
Listing updated:
Listed by:
Amy Coliano 770-862-5740,
Parks Compass 615-370-8669
Source: RealTracs MLS as distributed by MLS GRID,MLS#: 3239618
Facts & features
Interior
Bedrooms & bathrooms
- Bedrooms: 3
- Bathrooms: 2
- Full bathrooms: 2
- Main level bedrooms: 3
Bedroom 1
- Features: Suite
- Level: Suite
- Area: 180 Square Feet
- Dimensions: 15x12
Bedroom 2
- Features: Extra Large Closet
- Level: Extra Large Closet
- Area: 121 Square Feet
- Dimensions: 11x11
Bedroom 3
- Area: 99 Square Feet
- Dimensions: 11x9
Primary bathroom
- Features: Double Vanity
- Level: Double Vanity
Kitchen
- Features: Eat-in Kitchen
- Level: Eat-in Kitchen
- Area: 252 Square Feet
- Dimensions: 18x14
Living room
- Features: Great Room
- Level: Great Room
- Area: 234 Square Feet
- Dimensions: 18x13
Heating
- Central
Cooling
- Central Air
Appliances
- Included: Electric Oven, Electric Range, Dishwasher, Dryer, Microwave, Refrigerator, Washer
Features
- Ceiling Fan(s), Entrance Foyer, High Ceilings, Open Floorplan, Pantry, Walk-In Closet(s)
- Flooring: Wood, Tile
- Basement: None
- Number of fireplaces: 1
- Fireplace features: Gas
Interior area
- Total structure area: 1,162
- Total interior livable area: 1,162 sqft
- Finished area above ground: 1,162
Property
Parking
- Total spaces: 1
- Parking features: Garage Door Opener, Garage Faces Front
- Attached garage spaces: 1
Features
- Levels: One
- Stories: 1
- Patio & porch: Deck, Patio
- Pool features: Association
- Fencing: Back Yard
Lot
- Size: 7,840 Square Feet
- Dimensions: 19 x 22
- Features: Cul-De-Sac, Level
- Topography: Cul-De-Sac,Level
Details
- Parcel number: 094052A J 06800 00008052A
- Special conditions: Standard
Construction
Type & style
- Home type: SingleFamily
- Architectural style: Ranch
- Property subtype: Single Family Residence, Residential
Materials
- Aluminum Siding, Brick
- Roof: Shingle
Condition
- New construction: No
- Year built: 1995
Utilities & green energy
- Sewer: Public Sewer
- Water: Public
- Utilities for property: Water Available
Community & HOA
Community
- Subdivision: Fieldstone Farms Sec K-2
HOA
- Has HOA: Yes
- Amenities included: Clubhouse, Dog Park, Fitness Center, Pool, Sidewalks, Tennis Court(s), Trail(s)
- Services included: Maintenance Grounds, Recreation Facilities
- HOA fee: $1,500 annually
Location
- Region: Franklin
Financial & listing details
- Price per square foot: $452/sqft
- Tax assessed value: $442,000
- Annual tax amount: $1,730
- Date on market: 6/11/2026
Estimated market value
Not available
Estimated sales range
Not available
Not available
Price history
| Date | Event | Price |
|---|---|---|
| 7/1/2026 | Contingent | $525,000$452/sqft |
Source:  RealTracs MLS as distributed by MLS GRID #3239618 Report a problem RealTracs MLS as distributed by MLS GRID #3239618 Report a problem | ||
| 6/20/2026 | Price change | $525,000-1.9%$452/sqft |
Source: RealTracs MLS as distributed by MLS GRID #3239618 Report a problem | ||
| 6/12/2026 | Listed for sale | $535,000+18.9%$460/sqft |
Source: RealTracs MLS as distributed by MLS GRID #3239618 Report a problem | ||
| 10/5/2023 | Sold | $449,900$387/sqft |
Source: RealTracs MLS as distributed by MLS GRID #2564971 Report a problem | ||
| 9/24/2023 | Pending sale | $449,900$387/sqft |
Source: RealTracs MLS as distributed by MLS GRID #2564971 Report a problem | ||
| 9/5/2023 | Contingent | $449,900$387/sqft |
Source: RealTracs MLS as distributed by MLS GRID #2564971 Report a problem | ||
| 8/30/2023 | Listed for sale | $449,900+134.3%$387/sqft |
Source: RealTracs MLS as distributed by MLS GRID #2564971 Report a problem | ||
| 7/12/2012 | Sold | $192,000-1.5%$165/sqft |
Source: Public Record Report a problem | ||
| 6/6/2012 | Listed for sale | $194,900+5.4%$168/sqft |
Source: Bob Parks Realty, LLC #1368684 Report a problem | ||
| 12/20/2010 | Sold | $185,000-2.1%$159/sqft |
Source: Public Record Report a problem | ||
| 8/19/2010 | Listed for sale | $189,000+7.4%$163/sqft |
Source: SilverPointe Properties #1209524 Report a problem | ||
| 12/1/2005 | Sold | $176,000+23.1%$151/sqft |
Source: Public Record Report a problem | ||
| 8/16/2002 | Sold | $143,000+8.3%$123/sqft |
Source: Public Record Report a problem | ||
| 4/14/1999 | Sold | $132,000+25.2%$114/sqft |
Source: Public Record Report a problem | ||
| 3/27/1995 | Sold | $105,450$91/sqft |
Source: Public Record Report a problem | ||
Public tax history
| Year | Property taxes | Tax assessment |
|---|---|---|
| 2025 | $1,730 +2.2% | $110,500 +40.9% |
| 2024 | $1,692 | $78,450 |
| 2023 | $1,692 | $78,450 |
| 2022 | $1,692 | $78,450 |
| 2021 | $1,692 +12.3% | $78,450 +34.2% |
| 2020 | $1,507 | $58,475 |
| 2019 | $1,507 +2.8% | $58,475 |
| 2018 | $1,466 | $58,475 |
| 2017 | $1,466 | $58,475 |
| 2016 | -- | $58,475 +29.2% |
| 2015 | -- | $45,275 |
| 2014 | -- | $45,275 |
| 2013 | -- | $45,275 |
| 2012 | -- | $45,275 |
| 2011 | -- | $45,275 +5.1% |
| 2007 | $1,134 | $43,058 |
| 2006 | $1,134 -18.6% | $43,058 +28% |
| 2005 | $1,393 +26.6% | $33,648 |
| 2004 | $1,100 | $33,648 |
| 2002 | $1,100 | $33,648 |
| 2001 | -- | $33,648 -75% |
| 2000 | -- | $134,590 |
Find assessor info on the county website
Monthly payment
Est. payment
Payment breakdown
Explore the cost of this home by adjusting the details. Changes won't be saved.Climate risks
Neighborhood: Berrys Chapel
Nearby schools
GreatSchools rating
- 9/10Hunters Bend Elementary SchoolGrades: PK-5Distance: 0.5 mi
- 8/10Grassland Middle SchoolGrades: 6-8Distance: 3 mi
- 10/10Franklin High SchoolGrades: 9-12Distance: 2 mi
Schools provided by the listing agent
- Elementary: Hunters Bend Elementary
- Middle: Grassland Middle School
- High: Franklin High School
Source: RealTracs MLS as distributed by MLS GRID. This data may not be complete. We recommend contacting the local school district to confirm school assignments for this home.
- $512,800-- bd2 ba1.3k sqft802 Brandyleigh Ct, Franklin, TN 37069Off Market
- $524,0003 bd2 ba1.2k sqft808 Brandyleigh Ct, Franklin, TN 37069Off Market
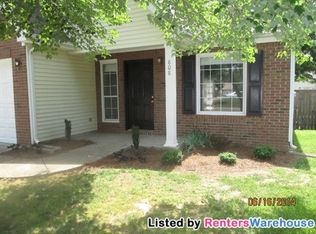
- $525,1003 bd2 ba1.4k sqft605 Lawrin Park, Franklin, TN 37069Off Market

- $561,700-- bd2 ba1.5k sqft609 Lawrin Park, Franklin, TN 37069Off Market
- $629,000-- bd2 ba1.4k sqft800 Brandyleigh Ct, Franklin, TN 37069Off Market
- $499,2003 bd2 ba1.3k sqft601 Lawrin Park, Franklin, TN 37069Off Market
- $593,4003 bd3 ba1.7k sqft611 Lawrin Park, Franklin, TN 37069Off Market
- $495,0003 bd3 ba1.6k sqft810 Brandyleigh Ct, Franklin, TN 37069Sold
A local agent can set up tours, give advice and negotiate with sellers.
A local lender can help you make sure your offer is ready when you are.
Similar homes
- $415,0002 bd3 ba1.1k sqft119 Stanton Hall Ln, Franklin, TN 37069For Sale

 MLS ID #3264288, Brandon Wood. RealTracs MLS as distributed by MLS GRID
 - $599,9003 bd3 ba1.5k sqft3110 Langley Dr, Franklin, TN 37064For Sale
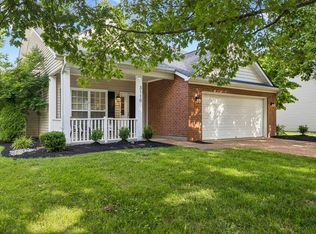 MLS ID #3244814, Courtney Burghall. RealTracs MLS as distributed by MLS GRID
 - $520,0003 bd2 ba1.5k sqft7222 Westcott Dr, Nashville, TN 37221For Sale
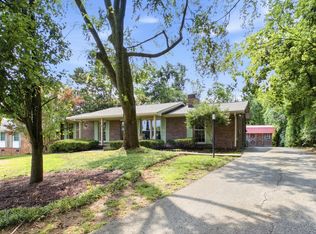 MLS ID #3269127, Doug Lesky. RealTracs MLS as distributed by MLS GRID
 - $459,0003 bd2 ba1.7k sqft3115 Southlake Dr, Nashville, TN 37211For Sale
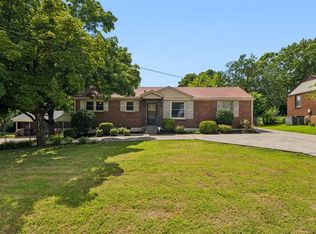 MLS ID #3303392, Abby Murphy. RealTracs MLS as distributed by MLS GRID
 - $599,0002 bd2 ba1.6k sqft201 Wrennewood Ln, Franklin, TN 37064For SaleMLS ID #3185965, Elizabeth Boles. RealTracs MLS as distributed by MLS GRID
- $435,0003 bd2 ba1.6k sqft1271 Baker Creek Dr, Spring Hill, TN 37174For SaleMLS ID #3302281, Chris Elrod-Laskey. RealTracs MLS as distributed by MLS GRID
- $575,0003 bd2 ba1.3k sqft4177 Highway 96, Burns, TN 37029For SaleMLS ID #3232121, Tracy Smith. RealTracs MLS as distributed by MLS GRID
- $419,9002 bd2 ba1.3k sqft1102 Park Run Dr, Franklin, TN 37067For SaleMLS ID #3301927, Jason Huck. RealTracs MLS as distributed by MLS GRID
- $475,0003 bd2 ba1k sqft5729 Maudina Ave, Nashville, TN 37209For SaleMLS ID #3245559, Sutton Lipman Costanza. RealTracs MLS as distributed by MLS GRID
- $--2 bd3 ba1.2k sqft442 Flintlock Ct, Nashville, TN 37217AuctionAuction.com 2
- $457,5003 bd3 ba1.6k sqft5053 English Village Dr, Nashville, TN 37211For SaleMLS ID #3254755, Jon Schumm. RealTracs MLS as distributed by MLS GRID
- $459,9003 bd2 ba1.5k sqft1614 Rosewood Dr, Brentwood, TN 37027For SaleMLS ID #3189819, Hyesun Kim. RealTracs MLS as distributed by MLS GRID
- $465,0003 bd3 ba1.7k sqft657 Wolfeboro Ln, Nashville, TN 37221For SaleMLS ID #3221549, Amy Hancock Biggs. RealTracs MLS as distributed by MLS GRID
- $439,5003 bd3 ba1.5k sqft1110 McDonough Cir, Thompsons Station, TN 37179For SaleMLS ID #3262171, Joe Connor. RealTracs MLS as distributed by MLS GRID
- $340,0003 bd2 ba1.1k sqft7512 Chester Rd, Fairview, TN 37062For SaleMLS ID #3239601, Kim Bell, ABR. RealTracs MLS as distributed by MLS GRID
- $625,0003 bd2 ba1.4k sqft5016 Manuel Dr, Nashville, TN 37211For SaleMLS ID #3245593, Bobby Hite. RealTracs MLS as distributed by MLS GRID
- $457,5003 bd2 ba1.3k sqft93 Jay St, Nashville, TN 37210For SaleMLS ID #3234195, Kristee Dickson. RealTracs MLS as distributed by MLS GRID
- $395,0003 bd2 ba1.5k sqft7310 Cumberland Dr, Fairview, TN 37062For SaleMLS ID #3185424, Annie McCreary. RealTracs MLS as distributed by MLS GRID
- $550,0003 bd3 ba1.3k sqft1101 Seymour Ave, Nashville, TN 37206For SaleMLS ID #3245569, Steve Frye. RealTracs MLS as distributed by MLS GRID
- $420,0003 bd2 ba1.4k sqft5004 W Durrett Dr, Nashville, TN 37211For SaleMLS ID #3247708, J. Daniel Long. RealTracs MLS as distributed by MLS GRID
