Welcome to 8065 Ogden Dr, Sterling Heights, MI 48314 -- a beautifully renovated 3-bedroom, 3-bath home offering modern updates, stylish finishes, and an unbeatable location. This move-in-ready property features an open and bright layout with new flooring, fresh paint, updated lighting, and contemporary touches throughout. The fully updated kitchen showcases quartz countertops, custom cabinetry, and brand-new stainless steel appliances including a gas stove, refrigerator, dishwasher, and microwave. All three bathrooms have been tastefully updated, creating a clean and modern feel throughout the home. Conveniently located just 1 mile from Hall Road, you'll enjoy easy access to endless shopping, restaurants, entertainment, and major freeways. Outdoor lovers will appreciate being near James C. Nelson Park, Sylvan Glen Lake Park, and the scenic Clinton River Trail system with walking and biking paths. This Sterling Heights gem combines comfort, location, and modern living all in one!
Pending
$279,900
8065 Ogden Dr, Sterling Heights, MI 48314
3beds
1,282sqft
:
Get pre-qualified$1,996/mo
Single Family Residence
Built in 1941
10,018 Square Feet Lot
$275,600 Zestimate®
$218/sqft
$-- HOA
What's special
- 51 days |
- 418 |
- 33 |
Zillow last checked:
Listing updated:
Listed by:
Sotero Lopez 586-863-3300,
eXp Realty, LLC 888-501-7085
Source: MichRIC,MLS#: 26026466
Facts & features
Interior
Bedrooms & bathrooms
- Bedrooms: 3
- Bathrooms: 3
- Full bathrooms: 3
- Main level bedrooms: 1
Primary bedroom
- Level: Main
- Area: 130
- Dimensions: 10.00 x 13.00
Bedroom 2
- Level: Upper
- Area: 216
- Dimensions: 18.00 x 12.00
Bedroom 3
- Level: Main
- Area: 110
- Dimensions: 10.00 x 11.00
Bathroom 1
- Level: Main
- Area: 35
- Dimensions: 7.00 x 5.00
Bathroom 2
- Level: Main
- Area: 35
- Dimensions: 7.00 x 5.00
Bathroom 3
- Level: Upper
- Area: 56
- Dimensions: 8.00 x 7.00
Kitchen
- Level: Main
- Area: 176
- Dimensions: 16.00 x 11.00
Living room
- Level: Main
- Area: 192
- Dimensions: 16.00 x 12.00
Heating
- Forced Air
Cooling
- Central Air
Appliances
- Included: Dishwasher, Microwave, Range, Refrigerator
- Laundry: Other
Features
- Flooring: Wood
- Basement: Crawl Space
- Has fireplace: No
Interior area
- Total structure area: 1,282
- Total interior livable area: 1,282 sqft
Property
Parking
- Total spaces: 2
- Parking features: Detached
- Garage spaces: 2
Features
- Stories: 2
- Fencing: Full
Lot
- Size: 10,018 Square Feet
- Dimensions: 50.00 x 200.00
Details
- Parcel number: 101010102011
Construction
Type & style
- Home type: SingleFamily
- Property subtype: Single Family Residence
Materials
- Vinyl Siding
Condition
- New construction: No
- Year built: 1941
Utilities & green energy
- Sewer: Public Sewer
- Water: Public
Community & HOA
Community
- Subdivision: Supervisors Clinton Valley Sub
Location
- Region: Sterling Heights
Financial & listing details
- Price per square foot: $218/sqft
- Tax assessed value: $60,113
- Annual tax amount: $2,800
- Date on market: 6/5/2026
- Listing terms: Cash,FHA,VA Loan,Conventional
- Road surface type: Paved
Estimated market value
$275,600
$262,000 - $289,000
$2,381/mo
Price history
| Date | Event | Price |
|---|---|---|
| 7/1/2026 | Pending sale | $279,900$218/sqft |
Source:  MichRIC #26026466 Report a problem MichRIC #26026466 Report a problem | ||
| 6/5/2026 | Listed for sale | $279,900$218/sqft |
Source: MichRIC #26026466 Report a problem | ||
| 5/15/2026 | Listing removed | $279,900$218/sqft |
Source: eXp Realty #58050201119 Report a problem | ||
| 5/5/2026 | Listed for sale | $279,900$218/sqft |
Source: eXp Realty #58050201119 Report a problem | ||
| 4/28/2026 | Contingent | $279,900$218/sqft |
Source: eXp Realty #58050201119 Report a problem | ||
| 3/13/2026 | Listed for sale | $279,900-3.4%$218/sqft |
Source:  MiRealSource #50201119 Report a problem MiRealSource #50201119 Report a problem | ||
| 3/10/2026 | Listing removed | $289,900$226/sqft |
Source: eXp Realty #20251052399 Report a problem | ||
| 2/24/2026 | Listed for sale | $289,900$226/sqft |
Source:  Realcomp II #20251052399 Report a problem Realcomp II #20251052399 Report a problem | ||
| 2/19/2026 | Contingent | $289,900$226/sqft |
Source: Realcomp II #20251052399 Report a problem | ||
| 11/14/2025 | Listed for sale | $289,900+62%$226/sqft |
Source: Realcomp II #20251052399 Report a problem | ||
| 10/28/2024 | Listing removed | $179,000$140/sqft |
Source: Realcomp II #20240075994 Report a problem | ||
| 10/28/2024 | Pending sale | $179,000$140/sqft |
Source: Realcomp II #20240075994 Report a problem | ||
| 10/25/2024 | Price change | $179,000-10.1%$140/sqft |
Source: Realcomp II #20240075994 Report a problem | ||
| 10/11/2024 | Listed for sale | $199,000+31.6%$155/sqft |
Source: Realcomp II #20240075994 Report a problem | ||
| 5/24/2024 | Sold | $151,206+12%$118/sqft |
Source: Public Record Report a problem | ||
| 9/28/2018 | Sold | $135,000$105/sqft |
Source: Public Record Report a problem | ||
| 8/19/2008 | Sold | $135,000+40.6%$105/sqft |
Source: Public Record Report a problem | ||
| 9/11/2003 | Sold | $96,000$75/sqft |
Source: Public Record Report a problem | ||
Public tax history
| Year | Property taxes | Tax assessment |
|---|---|---|
| 2025 | $3,034 +2.1% | $95,100 +7.5% |
| 2024 | $2,971 +2.4% | $88,500 +11.5% |
| 2023 | $2,902 +47% | $79,400 +8.3% |
| 2022 | $1,975 | $73,300 +4.4% |
| 2021 | -- | $70,200 +6.8% |
| 2020 | -- | $65,700 +7.5% |
| 2019 | -- | $61,100 +15.9% |
| 2018 | $1,827 | $52,700 +18.7% |
| 2017 | -- | $44,400 |
| 2016 | -- | $44,400 +7.8% |
| 2015 | -- | $41,200 +16.4% |
| 2014 | -- | $35,400 |
| 2012 | -- | -- |
| 2009 | -- | -- |
| 2001 | $1,049 -4.1% | $30,600 +3% |
| 2000 | $1,093 | $29,700 |
Find assessor info on the county website
Monthly payment
Est. payment
Payment breakdown
Explore the cost of this home by adjusting the details. Changes won't be saved.Climate risks
Neighborhood: 48314
Nearby schools
GreatSchools rating
- 6/10Dresden Elementary SchoolGrades: PK-6Distance: 0.8 mi
- 7/10Bemis Junior High SchoolGrades: 7-8Distance: 1.4 mi
- 8/10Henry Ford II High SchoolGrades: 9-12Distance: 1 mi
- $242,900-- bd1 ba1.3k sqft8055 Ogden Dr, Sterling Heights, MI 48314Off Market
- $315,0003 bd2 ba2.8k sqft8075 Ogden Dr, Sterling Heights, MI 48314Sold
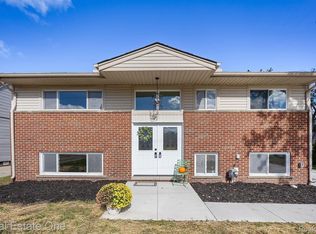
- $294,8004 bd2 ba1.4k sqft8045 Ogden Dr, Sterling Heights, MI 48314Off Market
- $---- bd-- ba-- sqft42700 Van Dyke Ave, Sterling Heights, MI 48314Off Market
- $310,2003 bd2 ba1.9k sqft8101 Ogden Dr, Sterling Heights, MI 48314Off Market
- $257,5003 bd2 ba1.3k sqft8056 Dawn Dr, Sterling Heights, MI 48314Sold
- $58,000-- bd-- ba-- sqft8046 Dawn Dr, Sterling Heights, MI 48314Off Market
- $129,100-- bd-- ba-- sqft42752 Van Dyke Ave, Sterling Heights, MI 48314Off Market
A local agent can set up tours, give advice and negotiate with sellers.
Similar homes
- $320,0003 bd2 ba1.6k sqft37852 Lola Dr, Sterling Heights, MI 48312For Sale

 MLS ID #50215137, Stephanie C Leland, REMAX Edge. MiRealSource
 - $323,0003 bd2 ba1.4k sqft11009 Forrer Ct, Sterling Heights, MI 48312For Sale By Owner

- $265,0003 bd2 ba1.3k sqft25887 Curie Ave, Warren, MI 48091For Sale

 MLS ID #20261040660, Eric Martina, Lambrecht Realty LLC. Realcomp II
 - $249,9003 bd2 ba1.1k sqft11457 Hanford Dr, Warren, MI 48093For Sale
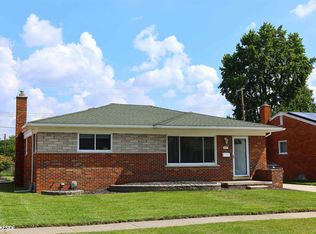 MLS ID #50214244, Jack Combs, Keller Williams Realty Lakeside. MiRealSource
 - $249,9003 bd3 ba1.7k sqft22225 E Ten Mile Rd, Saint Clair Shores, MI 48080For SaleMLS ID #20261055827, Constance N Naber, Avera Realty. Realcomp II
- $280,0003 bd2 ba1.7k sqft19824 Sussex St, Saint Clair Shores, MI 48081For SaleMLS ID #50214455, Michael Mitchell, Berkshire Hathaway HomeServices Kee Realty SCS. MiRealSource
- $249,9003 bd1 ba1k sqft16605 Rosemary, Fraser, MI 48026For SaleMLS ID #50203599, Alex M. Lucido, Lucido and Associates, Inc. MiRealSource
- $269,9003 bd1 ba1k sqft419 W Twelve Mile Rd, Royal Oak, MI 48073For SaleMLS ID #20261040785, Cameron Hansson, New Era Real Estate LLC. Realcomp II
- $299,9003 bd2 ba1.8k sqft22640 Cedar Ct, Hazel Park, MI 48030For SaleMLS ID #20261030019, John Lionas, DOBI Real Estate. Realcomp II
- $314,0003 bd2 ba1.6k sqft23213 Greencrest St, Saint Clair Shores, MI 48080For Sale
 MLS ID #26030658, Kristine Crook, Community Choice Realty. MichRIC
 - $249,9003 bd3 ba1.7k sqft4657 Courville St, Detroit, MI 48224For SaleMLS ID #20261041000, Marie Bellissimo, Nika & Co. Realcomp II
- $267,3803 bd1 ba922 sqft1205 E 14 Mile Rd, Birmingham, MI 48009For SaleMLS ID #20261010493, Rizwan Lokhandwala, Onyx Real Estate Solutions. Realcomp II
- $289,9002 bd2 ba1.4k sqft8292 Heywood Cir #4, Sterling Heights, MI 48312For SaleMLS ID #20261019706, Vincenza Vitale, D'Anna Realty. Realcomp II
- $299,9002 bd2 ba1.4k sqft8280 Heywood Cir, Sterling Heights, MI 48312For SaleMLS ID #50212995, Vincenza Vitale, D'Anna Realty. MiRealSource
- $234,9005 bd3 ba1.7k sqft5059 Buckingham Ave, Detroit, MI 48224For SaleMLS ID #20261054739, Jeremy T Alexander, Front Page Properties. Realcomp II
- $202,9003 bd2 ba1.2k sqft26536 Palmer Blvd, Madison Heights, MI 48071For SaleMLS ID #20261034814, Aiven Qoda, Platinum Home Realty. Realcomp II
- $329,0004 bd3 ba1.8k sqft1252 Fieldstone Dr, Pontiac, MI 48340For SaleMLS ID #26029403, Marshall Ultch, Keller Williams Paint Creek. MichRIC
- $249,0003 bd2 ba1.6k sqft3736 Iroquois St, Detroit, MI 48214For SaleMLS ID #20261035524, Joaquin Oyuela Marcovich, Realtyflo Inc. Realcomp II
- $390,0004 bd2 ba1.7k sqft3757 Oxley Dr, Troy, MI 48083For SaleMLS ID #20261039520, Aysar Yousif, Platinum Home Realty. Realcomp II
- $200,0004 bd2 ba1.8k sqft22355 Curie Ave, Warren, MI 48091For SaleMLS ID #20251059712, Zachary Taymore, Keller Williams Lakeside. Realcomp II
