IMMEDIATE MOVE IN turn key first floor condo! Welcome to the desirable Walden Estates community and enjoy exterior maintenance free living! Located just South of 16 Mile and East of Van Dyke, you are minutes away from M-53, Plum Brook Golf Club, Freedom Hill Amphitheater, many restaurants and shopping. This condo is packed with features including: granite counter tops through out, stainless steal kitchen appliances, washer & dryer, LaFata custom cabinets, high efficiency furnace, 40 gallon hot water tank, Central A/C, vinyl plank flooring and glass shower doors. Association fee covers full water. Do not miss your opportunity to purchase a great condo in a great community! Seller Financing/Land Contract Terms Available. Contact the listing agent for details.
For sale
$299,900
8280 Heywood Cir, Sterling Heights, MI 48312
2beds
1,482sqft
:
Get pre-qualified$2,404/mo
Condominium, Townhouse
Built in 2024
-- sqft lot
$296,900 Zestimate®
$202/sqft
$265/mo HOA
What's special
High efficiency furnaceExterior maintenance free livingGranite counter tops throughoutGlass shower doorsWasher and dryerLafata custom cabinetsVinyl plank flooring
- 28 days |
- 212 |
- 16 |
Zillow last checked:
Listing updated:
Listed by:
Vincenza Vitale 586-289-2837,
D'Anna Realty 586-685-1335,
Marina Badalamenti 586-557-4418,
D'Anna Realty
Source: MiRealSource,MLS#: 50212995 Originating MLS: MiRealSource
Originating MLS: MiRealSourceFacts & features
Interior
Bedrooms & bathrooms
- Bedrooms: 2
- Bathrooms: 2
- Full bathrooms: 2
Rooms
- Room types: Entry, Living Room, Utility/Laundry Room, Master Bedroom, Master Bathroom
Bedroom 1
- Features: Carpet
- Level: First
- Area: 180
- Dimensions: 12 x 15
Bedroom 2
- Features: Carpet
- Level: First
- Area: 144
- Dimensions: 12 x 12
Bathroom 1
- Features: Tile
- Level: First
- Area: 66
- Dimensions: 11 x 6
Bathroom 2
- Features: Tile
- Level: First
- Area: 40
- Dimensions: 8 x 5
Dining room
- Features: Vinyl
- Level: First
- Area: 132
- Dimensions: 12 x 11
Kitchen
- Features: Vinyl
- Level: First
- Area: 110
- Dimensions: 10 x 11
Living room
- Features: Carpet
- Level: First
- Area: 247
- Dimensions: 19 x 13
Heating
- Forced Air, Natural Gas
Cooling
- Central Air
Appliances
- Included: Dishwasher, Disposal, Dryer, Microwave, Range/Oven, Refrigerator, Washer
- Laundry: Laundry Room, First Floor Laundry
Features
- High Ceilings, Walk-In Closet(s)
- Flooring: Carpet, Vinyl
- Has basement: No
- Has fireplace: No
- Common walls with other units/homes: End Unit
Interior area
- Total structure area: 1,482
- Total interior livable area: 1,482 sqft
- Finished area above ground: 1,482
- Finished area below ground: 0
Property
Parking
- Total spaces: 2
- Parking features: Garage, Driveway, Attached, Electric in Garage, Garage Door Opener, Direct Access
- Attached garage spaces: 2
Features
- Patio & porch: Patio, Porch
- Exterior features: Lawn Sprinkler, Sidewalks
Lot
- Features: Sidewalks
Details
- Parcel number: 101027301002
- Special conditions: Private
Construction
Type & style
- Home type: Townhouse
- Property subtype: Condominium, Townhouse
Materials
- Brick, Vinyl Siding
- Foundation: Slab
Condition
- Year built: 2024
Utilities & green energy
- Sewer: Public Sanitary
- Water: Public
Community & HOA
Community
- Subdivision: Walden Estates
HOA
- Has HOA: Yes
- Amenities included: Maintenance Grounds, Sidewalks
- Services included: Water
- HOA fee: $265 monthly
- HOA name: Association Management, Inc.
- HOA phone: 586-739-6001
Location
- Region: Sterling Heights
Financial & listing details
- Price per square foot: $202/sqft
- Tax assessed value: $232,000
- Annual tax amount: $6,759
- Date on market: 6/26/2026
- Cumulative days on market: 29 days
- Listing agreement: Exclusive Right To Sell
- Listing terms: Cash,Conventional
- Road surface type: Paved
Estimated market value
$296,900
$282,000 - $312,000
$2,300/mo
Price history
| Date | Event | Price |
|---|---|---|
| 7/22/2026 | Listing removed | $2,300$2/sqft |
Source: Zillow Rentals Report a problem | ||
| 6/26/2026 | Listed for sale | $299,900+1.7%$202/sqft |
Source:  MiRealSource #50212995 Report a problem MiRealSource #50212995 Report a problem | ||
| 6/17/2026 | Listed for rent | $2,300$2/sqft |
Source: Zillow Rentals Report a problem | ||
| 6/13/2025 | Listing removed | $294,900$199/sqft |
Source:  Realcomp II #20240087163 Report a problem Realcomp II #20240087163 Report a problem | ||
| 5/1/2025 | Listed for sale | $294,900$199/sqft |
Source: MiRealSource #50161451 Report a problem | ||
| 3/10/2025 | Pending sale | $294,900$199/sqft |
Source: MiRealSource #50161451 Report a problem | ||
| 11/19/2024 | Listed for sale | $294,900$199/sqft |
Source: MiRealSource #50161451 Report a problem | ||
Public tax history
| Year | Property taxes | Tax assessment |
|---|---|---|
| 2025 | $1,998 +183.6% | $116,000 +235.3% |
| 2024 | $705 +0.1% | $34,600 +181.3% |
| 2023 | $704 +46% | $12,300 |
| 2022 | $482 | $12,300 |
| 2021 | -- | $12,300 |
| 2020 | -- | $12,300 |
| 2019 | -- | $12,300 +23% |
| 2018 | $429 | $10,000 |
| 2017 | -- | $10,000 |
| 2016 | -- | $10,000 |
| 2015 | -- | $10,000 +33.3% |
| 2014 | -- | $7,500 |
Find assessor info on the county website
Monthly payment
Est. payment
Payment breakdown
Explore the cost of this home by adjusting the details. Changes won't be saved.Climate risks
Neighborhood: 48312
Nearby schools
GreatSchools rating
- 4/10Willow Woods Elementary SchoolGrades: PK-5Distance: 0.4 mi
- 5/10Carleton Middle SchoolGrades: 6-8Distance: 0.6 mi
- 6/10Sterling Heights Senior High SchoolGrades: 9-12Distance: 1.5 mi
Schools provided by the listing agent
- District: Warren Consolidated Schools
Source: MiRealSource. This data may not be complete. We recommend contacting the local school district to confirm school assignments for this home.
- $270,0002 bd2 ba1.4k sqft8286 Heywood Cir, Sterling Heights, MI 48312Sold
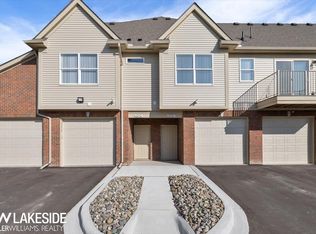
- $294,9002 bd2 ba1.4k sqft8316 Heywood Cir #12, Sterling Heights, MI 48312Sold

- $232,4502 bd2 ba1.4k sqft8297 Heywood Cir, Sterling Heights, MI 48312Sold
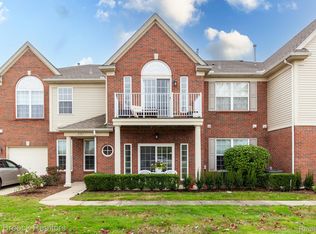
- $270,0002 bd2 ba1.3k sqft8310 Heywood Cir, Sterling Heights, MI 48312Sold

- $262,0002 bd2 ba1.2k sqft8340 Heywood Cir, Sterling Heights, MI 48312Sold
- $3,692,400-- bd-- ba-- sqft36200 Van Dyke Ave, Sterling Heights, MI 48312Off Market
- $285,0003 bd2 ba1.6k sqft8328 Heywood Cir, Sterling Heights, MI 48312Sold
- $264,9002 bd2 ba1.2k sqft8274 Heywood Cir, Sterling Heights, MI 48312Sold
A local agent can set up tours, give advice and negotiate with sellers.
Similar homes
- $289,9002 bd2 ba1.4k sqft8292 Heywood Cir #4, Sterling Heights, MI 48312For Sale
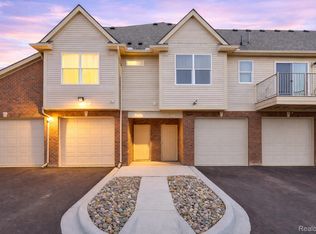
 MLS ID #20261019706, Vincenza Vitale, D'Anna Realty. Realcomp II
 - $249,9002 bd2 ba1.3k sqft14350 Shadywood Dr, Sterling Heights, MI 48312For Sale
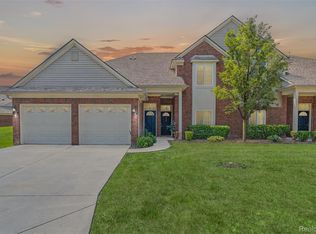 MLS ID #20261041450, Hassan I Karadsheh, R2M Realty. Realcomp II
 - $319,9002 bd2 ba2.1k sqft5477 Victory Cir, Sterling Heights, MI 48310For Sale
 MLS ID #20261048568, Hadeer Emmanuel, Berkshire Hathaway HomeServices Kee Realty Clinton. Realcomp II
 - $285,0002 bd2 ba1.3k sqft13300 Wyndemere Cir, Sterling Heights, MI 48313For Sale

 MLS ID #50211651, Denise Wesselmann, Berkshire Hathaway HomeServices Kee Realty Roch. MiRealSource
 - $268,0002 bd3 ba1.3k sqft56659 Long Island Dr #133, Utica, MI 48316For SaleMLS ID #50215789, Corinne Barash, KW Platinum. MiRealSource
- $249,9003 bd3 ba2.1k sqft32750 Barclay Sq, Warren, MI 48093For SaleMLS ID #50214509, Victoria Camaj, Providence Properties, Realty & Management. MiRealSource
- $319,9003 bd4 ba2.1k sqft11693 Squiers Blvd, Utica, MI 48315For SaleMLS ID #20261037919, Michael Yaldoo, KW Domain. Realcomp II
- $314,5002 bd2 ba1.8k sqft16625 Savor Ln, Clinton Township, MI 48035For SaleMLS ID #20261032240, Jeff Kermath, Kermath Realty LLC. Realcomp II
- $350,0004 bd2 ba1.7k sqft8365 21 Mile Rd, Shelby Township, MI 48317For SaleMLS ID #20261050545, Kevin A Stewart, Stewart Team R E Partners Inc. Realcomp II
- $179,8772 bd2 ba900 sqft34680 Huntley Dr APT K26, Sterling Heights, MI 48312For SaleMLS ID #50210414, Crystal Silveri, Brookstone, Realtors LLC. MiRealSource
- $299,9002 bd3 ba1.9k sqft53106 Celtic Dr, Shelby Township, MI 48315For SaleMLS ID #20261023546, Anthony Djon, Anthony Djon Luxury Real Estate. Realcomp II
- $245,0002 bd2 ba1.4k sqft29981 Foxrun Cir, Warren, MI 48092For SaleMLS ID #50213994, Shana Sine Cameron, Sine & Monaghan LLC. MiRealSource
- $315,0002 bd2 ba1.8k sqft16540 Savor Ln, Clinton Township, MI 48035New ConstructionMLS ID #50201749, James Ray, Select RE Prof - James Ray & Associates. MiRealSource
- $210,0002 bd3 ba1.4k sqft43027 Strand Dr, Sterling Heights, MI 48313For SaleMLS ID #20261032176, Virgilia Figredo, Community Choice Realty Inc. Realcomp II
- $315,0002 bd2 ba1.5k sqft16520 Savor Ln, Clinton Township, MI 48038New ConstructionMLS ID #50201750, James Ray, Select RE Prof - James Ray & Associates. MiRealSource
- $299,9942 bd2 ba1.4k sqft32968 Antrim Dr, Chesterfield, MI 48047New ConstructionMLS ID #50212955, Joan Schinderle-King, Realty Executives Home Towne Chesterfield. MiRealSource
- $294,9942 bd2 ba1.3k sqft32956 Antrim Dr, Chesterfield, MI 48047For SaleMLS ID #50212968, Joan Schinderle-King, Realty Executives Home Towne Chesterfield. MiRealSource
- $274,9002 bd2 ba1.5k sqft2104 Country Club Dr, Saint Clair Shores, MI 48082For SaleMLS ID #20261042072, Haig V Istamboulian, Arterra Realty Michigan LLC. Realcomp II
- $310,0003 bd3 ba2.2k sqft2910 Moon Lake Dr, West Bloomfield, MI 48323For SaleMLS ID #20261055169, Md Mhafuzul Islam, ZS Realty LLC. Realcomp II
- $324,9002 bd2 ba1.6k sqft41071 E Rosewood Dr, Clinton Township, MI 48038For Sale By Owner
