Welcome to this beautifully updated 3-bedroom, 2.5-bath end-unit residence that combines modern updates with a spacious and functional floor plan. This move-in-ready home features a newly updated kitchen with brand-new appliances, a large center island perfect for meal preparation and entertaining, new lighting fixtures, new carpet, and fresh paint throughout. The second (main living) level offers a bright open-concept layout that seamlessly connects the kitchen, dining, and living areas, creating the ideal space for everyday living and entertaining. The inviting living room features a cozy gas fireplace, while the kitchen offers ample cabinetry, generous counter space, and a spacious island that's perfect for gathering with family and friends. A convenient half bath is located on this level, making it easily accessible for both residents and guests. The upper level features three generously sized bedrooms and two full bathrooms, including a spacious primary suite complete with a walk-in closet and a private en-suite bathroom, providing a comfortable retreat at the end of the day. As an end-unit residence, this home offers additional privacy and an abundance of natural light. Additional highlights include an attached garage, providing secure parking, extra storage, and access to the community swimming pool. Ideally located just a few blocks from the vibrant Mosaic District, you'll enjoy easy access to an exceptional selection of restaurants, boutique shopping, entertainment, farmers markets, and year-round community events, making this home as convenient as it is charming. With its stylish updates, thoughtful layout, and modern finishes, this beautifully refreshed residence is truly move-in ready. Conveniently designed with spacious living areas and desirable upgrades throughout, this home is the perfect place to call your own. Don't miss the opportunity to schedule your private tour today!
For sale
$599,900
8068 Genea Way #50, Falls Church, VA 22042
3beds
2,160sqft
:
Get pre-qualified$4,342/mo
Townhouse
Built in 2000
-- sqft lot
$604,600 Zestimate®
$278/sqft
$505/mo HOA
What's special
Cozy gas fireplaceFresh paint throughoutNew carpetThree generously sized bedroomsGenerous counter spaceNew lighting fixturesPrivate en-suite bathroom
- 9 days |
- 2,008 |
- 157 |
Likely to sell faster than
Zillow last checked:
Listing updated:
Listed by:
Rob Chevez 703-686-8386,
EXP Realty, LLC 8668257169,
Listing Team: The Caza Group
Source: Bright MLS,MLS#: VAFX2325802
Facts & features
Interior
Bedrooms & bathrooms
- Bedrooms: 3
- Bathrooms: 3
- Full bathrooms: 2
- 1/2 bathrooms: 1
- Main level bathrooms: 1
Rooms
- Room types: Living Room, Dining Room, Primary Bedroom, Bedroom 2, Bedroom 3, Kitchen, Family Room, Foyer, Breakfast Room, Laundry, Utility Room, Half Bath
Primary bedroom
- Level: Upper
- Area: 330 Square Feet
- Dimensions: 22 X 15
Bedroom 2
- Level: Upper
- Area: 192 Square Feet
- Dimensions: 16 X 12
Bedroom 3
- Level: Upper
- Area: 176 Square Feet
- Dimensions: 16 X 11
Breakfast room
- Level: Main
- Area: 88 Square Feet
- Dimensions: 8 X 11
Dining room
- Level: Main
- Area: 320 Square Feet
- Dimensions: 16 X 20
Family room
- Level: Main
- Area: 252 Square Feet
- Dimensions: 18 X 14
Foyer
- Level: Lower
- Area: 24 Square Feet
- Dimensions: 4 X 6
Half bath
- Level: Main
- Area: 24 Square Feet
- Dimensions: 8 X 3
Kitchen
- Level: Main
- Area: 120 Square Feet
- Dimensions: 10 X 12
Laundry
- Level: Upper
- Area: 36 Square Feet
- Dimensions: 6 X 6
Living room
- Level: Main
- Area: 220 Square Feet
- Dimensions: 11 X 20
Utility room
- Level: Main
- Area: 30 Square Feet
- Dimensions: 5 X 6
Heating
- Forced Air, Natural Gas
Cooling
- Ceiling Fan(s), Electric
Appliances
- Included: Gas Water Heater
- Laundry: Laundry Room
Features
- Has basement: No
- Number of fireplaces: 1
Interior area
- Total structure area: 2,160
- Total interior livable area: 2,160 sqft
- Finished area above ground: 2,160
- Finished area below ground: 0
Property
Parking
- Total spaces: 1
- Parking features: Garage Door Opener, Driveway, Attached
- Attached garage spaces: 1
- Has uncovered spaces: Yes
Accessibility
- Accessibility features: None
Features
- Levels: Three
- Stories: 3
- Pool features: Community
Details
- Additional structures: Above Grade, Below Grade
- Parcel number: 0494 15 0050
- Zoning: 330
- Special conditions: Standard
Construction
Type & style
- Home type: Townhouse
- Architectural style: Contemporary
- Property subtype: Townhouse
Materials
- Brick, Combination
- Foundation: Concrete Perimeter
Condition
- New construction: No
- Year built: 2000
Utilities & green energy
- Sewer: Public Sewer
- Water: Public
Community & HOA
Community
- Condo and coop fee: $505 monthly
- Subdivision: Jefferson Park
HOA
- Has HOA: No
- Amenities included: Pool
- Services included: Pool(s), Sewer, Water
- HOA name: The Unit Owners Association Of Jefferson Park
Location
- Region: Falls Church
Financial & listing details
- Price per square foot: $278/sqft
- Tax assessed value: $608,380
- Annual tax amount: $7,763
- Date on market: 7/16/2026
- Listing agreement: Exclusive Right To Sell
- Ownership: Condominium
Estimated market value
$604,600
$574,000 - $635,000
$3,844/mo
Price history
| Date | Event | Price |
|---|---|---|
| 7/16/2026 | Listed for sale | $599,900+27168.2%$278/sqft |
Source:  Bright MLS #VAFX2325802 Report a problem Bright MLS #VAFX2325802 Report a problem | ||
| 9/1/2024 | Listing removed | $3,250$2/sqft |
Source: Zillow Rentals Report a problem | ||
| 8/30/2024 | Listed for rent | $3,250$2/sqft |
Source: Zillow Rentals Report a problem | ||
| 3/2/2024 | Listing removed | -- |
Source: Zillow Rentals Report a problem | ||
| 2/28/2024 | Price change | $3,250-3%$2/sqft |
Source: Zillow Rentals Report a problem | ||
| 2/19/2024 | Listed for rent | $3,350+34.3%$2/sqft |
Source: Zillow Rentals Report a problem | ||
| 5/30/2018 | Listing removed | $2,495$1/sqft |
Source: Keller Williams Realty #1000385844 Report a problem | ||
| 4/12/2018 | Listed for rent | $2,495$1/sqft |
Source: Keller Williams Realty #1000385844 Report a problem | ||
| 4/24/2010 | Listing removed | $2,200$1/sqft |
Source: Barry Allbright #FX7301021 Report a problem | ||
| 4/10/2010 | Listed for sale | $2,200-99.2%$1/sqft |
Source: Barry Allbright #FX7301021 Report a problem | ||
| 12/1/2000 | Sold | $266,406$123/sqft |
Source: Public Record Report a problem | ||
Public tax history
| Year | Property taxes | Tax assessment |
|---|---|---|
| 2025 | $6,874 +5.8% | $584,980 +6% |
| 2024 | $6,498 +3.2% | $551,870 |
| 2023 | $6,294 -1.3% | $551,870 |
| 2022 | $6,377 | $551,870 +3% |
| 2021 | -- | $535,800 +4% |
| 2020 | $6,159 +5% | $515,190 +5% |
| 2019 | $5,866 +1.9% | $490,660 +2% |
| 2018 | $5,756 +4% | $481,040 +2% |
| 2017 | $5,537 -1% | $471,610 -1% |
| 2016 | $5,590 +10% | $476,370 +6% |
| 2015 | $5,083 +0.2% | $449,410 |
| 2014 | $5,072 | $449,410 +10% |
| 2013 | -- | $408,550 +2.9% |
| 2012 | -- | $397,010 |
| 2011 | -- | $397,010 |
| 2010 | -- | $397,010 +5.5% |
| 2009 | -- | $376,310 -17% |
| 2008 | -- | $453,380 -9.5% |
| 2007 | -- | $501,220 +77.5% |
| 2003 | -- | $282,360 +10.2% |
| 2002 | -- | $256,130 +16% |
| 2001 | -- | $220,800 |
Find assessor info on the county website
Monthly payment
Est. payment
Payment breakdown
Explore the cost of this home by adjusting the details. Changes won't be saved.Climate risks
Neighborhood: 22042
Nearby schools
GreatSchools rating
- 5/10Pine Spring Elementary SchoolGrades: PK-6Distance: 0.8 mi
- 4/10Jackson Middle SchoolGrades: 7-8Distance: 0.3 mi
- 4/10Falls Church High SchoolGrades: 9-12Distance: 1 mi
Schools provided by the listing agent
- Elementary: Pine Spring
- Middle: Jackson
- High: Falls Church
- District: Fairfax County Public Schools
Source: Bright MLS. This data may not be complete. We recommend contacting the local school district to confirm school assignments for this home.
- $281,300-- bd-- ba-- sqft8068 Genea Way ##50, Falls Church, VA 22042Off Market
- $568,2003 bd2 ba1.7k sqft8090 Genea Way #32, Falls Church, VA 22042Off Market
- $540,0003 bd2 ba1.8k sqft8086 Genea Way #33, Falls Church, VA 22042Sold

- $568,7003 bd2 ba1.7k sqft8082 Genea Way #34, Falls Church, VA 22042Off Market

- $560,7003 bd2 ba1.7k sqft8078 Genea Way #35, Falls Church, VA 22042Off Market
- $560,6003 bd2 ba1.7k sqft8074 Genea Way #36, Falls Church, VA 22042Off Market
- $545,0002 bd2 ba1.7k sqft8070 Genea Way #37, Falls Church, VA 22042Off Market
- $635,1003 bd2 ba2.1k sqft8072 Genea Way #51, Falls Church, VA 22042Off Market
A local agent can set up tours, give advice and negotiate with sellers.
Similar homes
- $--3 bd4 ba1.7k sqft2872 Yarn Ct, Falls Church, VA 22042Auction
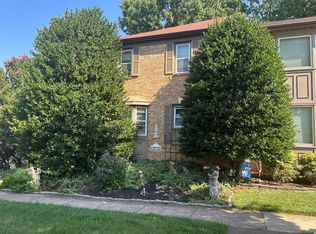 Auction.com 2
 - $739,0003 bd3 ba1.7k sqft7407 Marc Dr, Falls Church, VA 22042For Sale
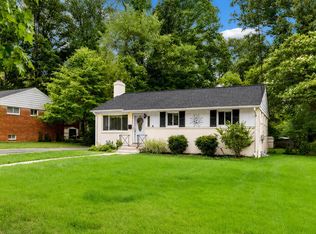
 MLS ID #VAFX2330168, Sue Rasoul, Real Broker, LLC. Bright MLS
 - $676,0003 bd4 ba1.6k sqft7579 Chrisland Cv, Falls Church, VA 22042For Sale
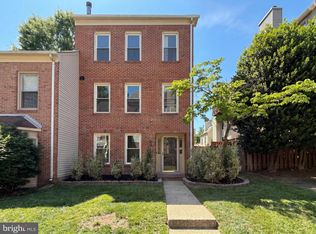 MLS ID #VAFX2312352, Verria Hairston, Open Door Brokerage, LLC. Bright MLS
 - $630,0002 bd2 ba1.2k sqft7023 Haycock Rd, Falls Church, VA 22043For Sale
 MLS ID #VAFX2329580, Martha Floyd, Corcoran McEnearney. Bright MLS
 - $620,0002 bd3 ba1.5k sqftWestbriar Plaza Condo, Vienna, VA 22180For SaleMLS ID #VAFX2330630, Zhang Tian, Signature Home Realty LLC. Bright MLS
- $615,0002 bd2 ba1.3k sqftNone Available, Falls Church, VA 22043For SaleMLS ID #VAFX2329998, Pat Cunningham, Compass. Bright MLS
- $649,9004 bd4 ba2k sqft7718 Trevino Ln, Falls Church, VA 22043For SaleMLS ID #VAFX2317344, Patricia Cox, Coldwell Banker Realty. Bright MLS
- $775,0003 bd4 ba2.5k sqft2851 Yarn Ct, Falls Church, VA 22042For SaleMLS ID #VAFX2299812, Debbie Kent, Cottage Street Realty LLC. Bright MLS
- $325,0003 bd2 ba1.1k sqftYorktowne Square, Falls Church, VA 22042For SaleMLS ID #VAFX2328966, Are Andresen, Soldsense. Bright MLS
- $675,0003 bd4 ba2k sqft2814 Hyson Ln, Falls Church, VA 22043For SaleMLS ID #VAFX2310616, Chris Loizou, Samson Properties. Bright MLS
- $710,0003 bd2 ba1.3k sqft7425 Marc Dr, Falls Church, VA 22042For SaleMLS ID #VAFX2326240, Lorraine Deavers, Wilkinson PM INC. Bright MLS
- $624,9002 bd3 ba1.5k sqftWestbriar Plaza Condo, Vienna, VA 22180For SaleMLS ID #VAFX2317756, Brittany Purdham, Long & Foster Real Estate, Inc.. Bright MLS
- $630,0003 bd4 ba1.7k sqft9029 Route 29, Fairfax, VA 22031For SaleMLS ID #VAFX2304780, Troy J Sponaugle, Samson Properties. Bright MLS
- $629,9003 bd4 ba1.4k sqft3046 Talking Rock Dr, Fairfax, VA 22031For SaleMLS ID #VAFX2326194, Bishal Karki, DMV Realty, INC.. Bright MLS
- $598,5003 bd3 ba1.3k sqft9082 Arlington Blvd, Fairfax, VA 22031For SaleMLS ID #VAFX2311508, Melissa Teran, Circle Property Management. Bright MLS
- $739,9003 bd4 ba2.2k sqft3069 White Birch Ct, Fairfax, VA 22031For SaleMLS ID #VAFX2329400, Monica Hugie, Compass. Bright MLS
- $875,0004 bd4 ba2.7k sqft6811 Valley Brook Dr, Falls Church, VA 22042For SaleMLS ID #VAFX2329758, Nick Gashel, Samson Properties. Bright MLS
- $535,0002 bd2 ba1.1k sqftHalstead At The Metro Ii, Fairfax, VA 22031For SaleMLS ID #VAFX2323090, Patty Couto, Compass. Bright MLS
- $640,0004 bd1 ba1.2k sqft6935 Kenfig Dr, Falls Church, VA 22042For SaleMLS ID #VAFX2320518, Pat Flynn, Keller Williams Realty. Bright MLS
- $444,0002 bd3 ba1.1k sqft2816 Emma Lee St APT 303, Falls Church, VA 22042For SaleMLS ID #VAFX2323160, Andy Boone, Long & Foster Real Estate, Inc.. Bright MLS
