Under contract-accepting backup offers. Virtually Staged. RECENTLY RENOVATED | 3 BEDROOMS | 2 BATHROOMS | 2-CAR GARAGE | POOL | FIREPLACE | CORNER LOT | CUL-DE-SAC STREET | BRAND-NEW 2026 ROOF Welcome home to this beautifully renovated 3-bedroom, 2-bath pool home, thoughtfully updated with neutral tones mixed with vintage and modern inspiration. Tall vaulted ceilings and abundant natural light enhance the open-concept living and dining area, where a cozy wood-burning fireplace creates an inviting focal point. At the heart of the home, the remodeled kitchen features new soft-close cabinetry with built-in pantry storage, light greige quartz countertops paired with a neutral glossy tile backsplash, a deep under-mount sink, stainless steel appliances, floating shelves, and modern hardware with brass accents. A pass-through window above the sink overlooks the pool and makes entertaining effortless. Both bathrooms have been fully renovated with distinctive finishes. The show stopping guest bath features checkered flooring, a teal-tiled shower, a vintage-inspired exposed brass shower system with a rainfall shower-head, a warm wood vanity, and coordinating brass accents. The primary bath offers a modern look with gray tile flooring, a tan vanity, neutral shower wall tile, dark matte accents, and a striking frameless sliding glass shower door. Additional updates include new luxury vinyl plank flooring, new baseboards, updated fixtures and hardware, and fresh interior and exterior paint. Outside, enjoy the screen-enclosed pool, freshly stained lanai, and covered lounging area offering shade from the Florida sun. A brand-new 2026 roof, 2026 water heater, rain gutters, and a 2018 HVAC system complete this stylish, move-in-ready home. And the location? Tucked away just off US-19, the home is only one mile from Publix at Lakewood Plaza, less than three miles from Weeki Wachee Springs State Park, and less than eight miles from Hernando Beach. Schedule a tour today to see how this home fits your lifestyle!
Accepting backups
$325,000
8072 WYSOCKI COURT, SPRING HILL, FL 34606
3beds
1,508sqft
Single Family Residence
Built in 1986
9,850 Square Feet Lot
$-- Zestimate®
$216/sqft
$-- HOA
What's special
Screen-enclosed poolNew baseboardsAbundant natural lightLight greige quartz countertopsUpdated fixtures and hardwareCul-de-sac streetCoordinating brass accents
- 23 days
- 2,574
- 333
Likely to sell faster than
Zillow last checked:
Listing updated:
Listed by:
Amanda Bracero-Torres 352-345-7015,
SANDPEAK REALTY 727-232-2192
Source: Stellar MLS,MLS#: W7889663 Originating MLS: West Pasco
Originating MLS: West Pasco
Facts & features
Interior
Bedrooms & bathrooms
- Bedrooms: 3
- Bathrooms: 2
- Full bathrooms: 2
Primary bedroom
- Features: Dual Closets
- Level: First
Bedroom 2
- Features: Built-in Closet
- Level: First
Bedroom 2
- Features: Built-in Closet
- Level: First
Primary bathroom
- Level: First
Kitchen
- Level: First
Laundry
- Level: First
Living room
- Level: First
Heating
- Central
Cooling
- Central Air
Appliances
- Included: Dishwasher, Disposal, Electric Water Heater, Microwave, Range, Refrigerator
- Laundry: Electric Dryer Hookup, Inside, Laundry Room, Washer Hookup
Features
- Living Room/Dining Room Combo, Vaulted Ceiling(s)
- Flooring: Ceramic Tile, Luxury Vinyl
- Doors: Sliding Doors
- Has fireplace: Yes
- Fireplace features: Wood Burning
Interior area
- Total structure area: 2,048
- Total interior livable area: 1,508 sqft
Video & virtual tour
Property
Parking
- Total spaces: 2
- Parking features: Garage - Attached
- Attached garage spaces: 2
- Details: Garage Dimensions: 20x20
Features
- Levels: One
- Stories: 1
- Patio & porch: Covered, Patio, Screened
- Exterior features: Rain Gutters, Sprinkler Metered
- Has private pool: Yes
- Pool features: In Ground, Screen Enclosure, Vinyl
Lot
- Size: 9,850 Square Feet
- Dimensions: 100 x 100
- Features: Corner Lot, Cul-De-Sac
Details
- Parcel number: R1022317142400000120
- Zoning: PDP
- Special conditions: None
Construction
Type & style
- Home type: SingleFamily
- Property subtype: Single Family Residence
Materials
- Block
- Foundation: Slab
- Roof: Shingle
Condition
- New construction: No
- Year built: 1986
Utilities & green energy
- Sewer: Public Sewer
- Water: Public
- Utilities for property: BB/HS Internet Available, Cable Available, Electricity Connected, Sewer Connected, Sprinkler Meter, Water Connected
Community & HOA
Community
- Pet fee: $0 monthly
- Subdivision: BERKELEY MANOR PH I
HOA
- Has HOA: No
Location
- Region: Spring Hill
Financial & listing details
- Price per square foot: $216/sqft
- Tax assessed value: $212,788
- Annual tax amount: $1,396
- Date on market: 9/19/2026
- Cumulative days on market: 23 days
- Listing terms: Cash,Conventional,FHA,VA Loan
- Ownership: Fee Simple
- Total actual rent: 0
- Electric utility on property: Yes
- Road surface type: Paved
Estimated market value
Not available
Estimated sales range
Not available
Not available
Price history
| Date | Event | Price |
|---|---|---|
| 9/20/2026 | Listed for sale | $325,000+52.9%$216/sqft |
Source:  Stellar MLS #W7889663 Report a problem Stellar MLS #W7889663 Report a problem | ||
| 4/27/2026 | Sold | $212,500+1747.8%$141/sqft |
Source: Public Record Report a problem | ||
| 12/17/1999 | Sold | $11,500+15%$8/sqft |
Source: Public Record Report a problem | ||
| 5/13/1999 | Sold | $10,000-8.3%$7/sqft |
Source: Public Record Report a problem | ||
| 5/23/1997 | Sold | $10,900-84.7%$7/sqft |
Source: Public Record Report a problem | ||
| 10/28/1996 | Sold | $71,400$47/sqft |
Source: Public Record Report a problem | ||
Public tax history
| Year | Property taxes | Tax assessment |
|---|---|---|
| 2025 | $1,397 +1.9% | $84,535 +2.9% |
| 2024 | $1,371 +6.2% | $82,153 +3% |
| 2023 | $1,291 +7.9% | $79,760 +3% |
| 2022 | $1,197 +1.7% | $77,437 +3% |
| 2021 | $1,177 +5.2% | $75,182 +1.4% |
| 2020 | $1,118 | $74,144 +2.3% |
| 2019 | -- | $72,477 +1.9% |
| 2018 | $518 -39.5% | $71,126 +2.1% |
| 2017 | $856 | $69,663 +2.1% |
| 2016 | $856 +2.1% | $68,230 +0.7% |
| 2015 | $839 +1.3% | $67,756 +0.8% |
| 2014 | $828 +59% | $67,218 +1.5% |
| 2013 | $521 +3.4% | $66,225 +0.2% |
| 2012 | $504 -9.5% | $66,115 -10.4% |
| 2011 | $556 | $73,808 -11.1% |
| 2010 | -- | $83,013 -3.3% |
| 2009 | $727 -2.3% | $85,817 +0.1% |
| 2008 | $744 -24.1% | $85,731 +5.6% |
| 2006 | $980 | $81,204 +3% |
| 2005 | -- | $78,839 +3% |
| 2004 | $971 +1.2% | $76,543 +1.9% |
| 2003 | $959 +6.1% | $75,116 +4.2% |
| 2002 | $904 +6.8% | $72,080 +3.5% |
| 2001 | $847 +6.3% | $69,651 +3.2% |
| 2000 | $797 | $67,480 |
Find assessor info on the county website
Monthly payment
Est. payment
Payment breakdown
Explore the cost of this home by adjusting the details. Changes won't be saved.Climate risks
Neighborhood: 34606
Nearby schools
Schools provided by the listing agent
- Elementary: Deltona Elementary
- Middle: Fox Chapel Middle School
- High: Weeki Wachee High School
Source: Stellar MLS. This data may not be complete. We recommend contacting the local school district to confirm school assignments for this home.
- $278,3003 bd2 ba1.8k sqft8064 Wysocki Ct, Spring Hill, FL 34606Off Market
- $329,2003 bd2 ba1.6k sqft8047 Spanish Oak Dr, Spring Hill, FL 34606Off Market
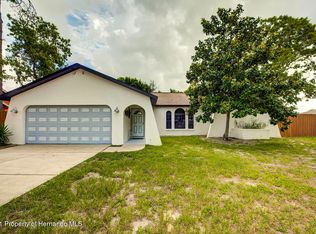
- $278,4003 bd2 ba1.4k sqft8039 Spanish Oak Dr, Spring Hill, FL 34606Off Market
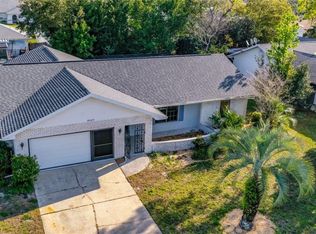
- $290,6002 bd2 ba1.6k sqft8069 Wysocki Ct, Spring Hill, FL 34606Off Market
Similar homes
- $347,9993 bd2 ba1.6k sqft8075 SHALOM DRIVE, SPRING HILL, FL 34606For Sale

 MLS ID #TB8555515, Paul Farag, CHARLES RUTENBERG REALTY INC. Stellar MLS
 - $329,9993 bd2 ba1.8k sqft8185 RHANBUOY ROAD, SPRING HILL, FL 34606For Sale
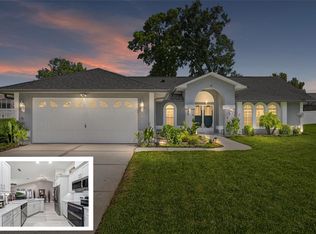 MLS ID #TB8549451, Michelle Guardino, PEOPLE'S TRUST REALTY. Stellar MLS
 - $310,0002 bd2 ba1.4k sqft8133 WYSOCKI COURT, SPRING HILL, FL 34606For Sale
 MLS ID #TB8555420, Alvin Satram, WEICHERT REALTORS EXCLUSIVE PROPERTIES. Stellar MLS
 - $340,0003 bd2 ba1.4k sqft8089 WOODEN DRIVE, SPRING HILL, FL 34606For Sale
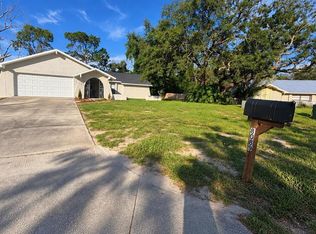 MLS ID #A4707673, Yuniel Gomez Camejo, SRQ INTERNATIONAL REALTY LLC. Stellar MLS
 - $344,9004 bd2 ba2.2k sqft8088 SPANISH OAK DRIVE, SPRING HILL, FL 34606For SaleMLS ID #W7889688, Heather McCann, CHARLES RUTENBERG REALTY INC. Stellar MLS
- $299,9003 bd2 ba1.8k sqft4386 CRAIGDARRAGH AVENUE, SPRING HILL, FL 34606For SaleMLS ID #O6439787, Robert Salmons, ENTERA REALTY LLC. Stellar MLS
- $385,0003 bd2 ba1.7k sqft8107 TEDBURN PARK, SPRING HILL, FL 34606For SaleMLS ID #W7890058, Krister Curtis, KW REALTY ELITE PARTNERS. Stellar MLS
- $304,9003 bd2 ba1.6k sqft8009 PAGODA DRIVE, SPRING HILL, FL 34606For SaleMLS ID #O6426842, Robert Salmons, ENTERA REALTY LLC. Stellar MLS
- $337,5003 bd3 ba1.7k sqft8373 CAMPHOR DRIVE, SPRING HILL, FL 34606For SaleMLS ID #TB8535752, Michael Manna, 54 REALTY LLC. Stellar MLS
- $299,0003 bd2 ba1.4k sqft8081 WOODEN DRIVE, SPRING HILL, FL 34606For SaleMLS ID #TB8530770, Weston Moneyhan, SMITH & ASSOCIATES REAL ESTATE. Stellar MLS
- $313,9993 bd2 ba1.6k sqft5008 CYNTHIA LANE, SPRING HILL, FL 34606For SaleMLS ID #W7889944, Cristina Taylor, SIRROM REALTY LLC. Stellar MLS
- $329,9003 bd2 ba1.5k sqft5296 FREEPORT DRIVE, SPRING HILL, FL 34606For SaleMLS ID #O6437775, Robert Salmons, ENTERA REALTY LLC. Stellar MLS
- $292,0003 bd2 ba1.8k sqft4573 BAYRIDGE COURT, SPRING HILL, FL 34606For SaleMLS ID #O6433992, Karen Albright, OPENDOOR BROKERAGE LLC. Stellar MLS
- $310,0003 bd3 ba1.7k sqft8180 WOODEN DRIVE, SPRING HILL, FL 34606For SaleMLS ID #TB8509261, Kennedey Parks Price, LPT REALTY, LLC. Stellar MLS
- $280,0003 bd2 ba1.7k sqft7484 SUSQUEHANNA TRAIL, SPRING HILL, FL 34606For SaleMLS ID #TB8542009, Lily Aymat, MIHARA & ASSOCIATES INC.. Stellar MLS
- $305,0003 bd2 ba1.4k sqft9264 MANCHESTER STREET, SPRING HILL, FL 34606For SaleMLS ID #TB8543925, Anne Lettre, STRAITE REAL ESTATE. Stellar MLS
