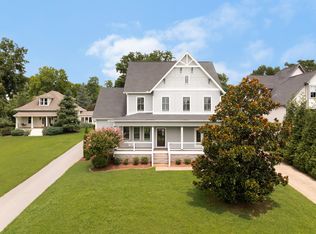
Every room feels intentional, every transition considered, and the floor plan unfolds in a way that simply makes sense. Designed for the pace of everyday life, this newly constructed East Nashville home pairs timeless finishes with spaces that are increasingly difficult to find. The attached two-car garage opens directly into an oversized walk-in pantry through a convenient Costco door, making grocery runs and busy weekdays effortlessly practical. A dedicated main-level office with its own ensuite bath offers the flexibility to work from home, host overnight guests or create a private retreat, while generous storage throughout means everything has its place. Wide-plank oak hardwood floors, coffered ceilings, warm wood cabinetry, designer lighting and thoughtfully selected finishes create interiors that feel both welcoming and timeless. The kitchen flows naturally into the living and dining spaces before opening to a covered patio and fully fenced backyard with an eight-foot privacy fence. Upstairs, the vaulted bonus room is one of the home's standout features. Framed by white beams and complete with a wet bar and powder bath, it offers a level of flexibility rarely found in East Nashville, making it the perfect place for movie nights, game days, entertaining, a playroom or a home gym. The primary suite provides a peaceful retreat with a freestanding soaking tub, oversized walk-in shower and generous walk-in closet. Positioned on a desirable corner lot, the home enjoys abundant natural light and a greater sense of openness. Thoughtfully designed with everyday livability in mind, this home balances beautiful architecture with practical spaces that will serve its next owners for years to come.
Under contract - not showing
$1,049,900
808 Newhall Dr, Nashville, TN 37206
4beds
2,900sqft
:
Get pre-qualified$6,340/mo
Horizontal Property Regime - Detached, Residential
Built in 2026
-- sqft lot
$-- Zestimate®
$362/sqft
$-- HOA
What's special
Desirable corner lotThoughtfully selected finishesAttached two-car garageCovered patioGenerous storage throughoutAbundant natural lightCoffered ceilings
- 18 days |
- 451 |
- 46 |
Zillow last checked:
Listing updated:
Listed by:
Kaitlyn Wolfcale 615-638-5799,
Compass Tennessee, LLC 615-475-5616
Source: RealTracs MLS as distributed by MLS GRID,MLS#: 3285798
Facts & features
Interior
Bedrooms & bathrooms
- Bedrooms: 4
- Bathrooms: 5
- Full bathrooms: 3
- 1/2 bathrooms: 2
- Main level bedrooms: 1
Bedroom 1
- Features: Suite
- Level: Suite
- Area: 255 Square Feet
- Dimensions: 15x17
Bedroom 2
- Features: Bath
- Level: Bath
- Area: 144 Square Feet
- Dimensions: 12x12
Bedroom 3
- Features: Extra Large Closet
- Level: Extra Large Closet
- Area: 144 Square Feet
- Dimensions: 12x12
Bedroom 4
- Features: Bath
- Level: Bath
- Area: 180 Square Feet
- Dimensions: 15x12
Primary bathroom
- Features: Double Vanity
- Level: Double Vanity
Dining room
- Features: Combination
- Level: Combination
- Area: 156 Square Feet
- Dimensions: 12x13
Kitchen
- Area: 204 Square Feet
- Dimensions: 12x17
Living room
- Features: Combination
- Level: Combination
- Area: 285 Square Feet
- Dimensions: 15x19
Recreation room
- Features: Second Floor
- Level: Second Floor
- Area: 360 Square Feet
- Dimensions: 20x18
Heating
- Central
Cooling
- Central Air
Appliances
- Included: Built-In Electric Oven, Built-In Gas Range, Dishwasher, Disposal, Microwave, Refrigerator, Stainless Steel Appliance(s)
- Laundry: Electric Dryer Hookup, Washer Hookup
Features
- Ceiling Fan(s), Entrance Foyer, Extra Closets, High Ceilings, Open Floorplan, Pantry, Walk-In Closet(s), Wet Bar, Kitchen Island
- Flooring: Wood, Tile
- Basement: Crawl Space
- Number of fireplaces: 1
- Fireplace features: Electric
Interior area
- Total structure area: 2,900
- Total interior livable area: 2,900 sqft
- Finished area above ground: 2,900
Property
Parking
- Total spaces: 4
- Parking features: Garage Door Opener, Garage Faces Front, Concrete, Driveway
- Attached garage spaces: 2
- Uncovered spaces: 2
Features
- Levels: Two
- Stories: 2
- Patio & porch: Porch, Covered
- Fencing: Back Yard
Lot
- Features: Level
- Topography: Level
Details
- Special conditions: Standard
Construction
Type & style
- Home type: SingleFamily
- Architectural style: Traditional
- Property subtype: Horizontal Property Regime - Detached, Residential
Materials
- Fiber Cement, Brick
- Roof: Asphalt
Condition
- New construction: Yes
- Year built: 2026
Utilities & green energy
- Sewer: Public Sewer
- Water: Public
- Utilities for property: Water Available
Community & HOA
Community
- Subdivision: East Nashville
HOA
- Has HOA: No
Location
- Region: Nashville
Financial & listing details
- Price per square foot: $362/sqft
- Annual tax amount: $1
- Date on market: 7/16/2026
- Date available: 07/05/2026
Estimated market value
Not available
Estimated sales range
Not available
Not available
Price history
| Date | Event | Price |
|---|---|---|
| 7/21/2026 | Pending sale | $1,049,900$362/sqft |
Source:  RealTracs MLS as distributed by MLS GRID #3285798 Report a problem RealTracs MLS as distributed by MLS GRID #3285798 Report a problem | ||
| 7/17/2026 | Listed for sale | $1,049,900$362/sqft |
Source: RealTracs MLS as distributed by MLS GRID #3285798 Report a problem | ||
Public tax history
Tax history is unavailable.
Monthly payment
Est. payment
Payment breakdown
Explore the cost of this home by adjusting the details. Changes won't be saved.Climate risks
Neighborhood: Barclay Drive
Nearby schools
GreatSchools rating
- 7/10Rosebank Elementary SchoolGrades: PK-5Distance: 0.4 mi
- 3/10Stratford Comp High SchoolGrades: 6-12Distance: 1.2 mi
Schools provided by the listing agent
- Elementary: Rosebank Elementary
- Middle: Stratford STEM Magnet School Lower Campus
- High: Stratford STEM Magnet School Upper Campus
Source: RealTracs MLS as distributed by MLS GRID. This data may not be complete. We recommend contacting the local school district to confirm school assignments for this home.
- $520,0003 bd2 ba1.5k sqft2308 Eastland Ave, Nashville, TN 37206Sold

- $1,049,9004 bd5 ba2.9k sqft806 Newhall Dr, Nashville, TN 37206New Construction

- $620,0003 bd2 ba1.8k sqft2306 Eastland Ave, Nashville, TN 37206Off Market
- $542,1004 bd2 ba2.1k sqft802 Newhall Dr, Nashville, TN 37206Off Market
- $442,6004 bd2 ba1.9k sqft2319C Eastland Ave, Nashville, TN 37206Off Market
- $817,5003 bd4 ba2.3k sqft1915 Truett Ave, Nashville, TN 37206Off Market
- $977,0004 bd2 ba2.4k sqft2400 Eastland Ave, Nashville, TN 37206Off Market
- $471,2003 bd2 ba1.5k sqft2304 Eastland Ave, Nashville, TN 37206Off Market
A local agent can set up tours, give advice and negotiate with sellers.
A local lender can help you make sure your offer is ready when you are.
Similar homes
- $1,099,9004 bd3 ba2.9k sqft316 Rosebank Ave, Nashville, TN 37206For Sale
 MLS ID #3316287, Chad Wohlers. RealTracs MLS as distributed by MLS GRID
 - $1,049,9004 bd5 ba2.9k sqft806 Newhall Dr, Nashville, TN 37206New ConstructionMLS ID #3311665, Kaitlyn Wolfcale. RealTracs MLS as distributed by MLS GRID
- $985,5004 bd5 ba2.5k sqft605B Shady Ln, Nashville, TN 37206New Construction
 MLS ID #3304531, Danielle Hasley Helling. RealTracs MLS as distributed by MLS GRID
 - $994,9004 bd4 ba2.5k sqft605A Shady Ln, Nashville, TN 37206New Construction
 MLS ID #3247750, Danielle Hasley Helling. RealTracs MLS as distributed by MLS GRID
 - $995,0004 bd4 ba2.7k sqft903A Potter Ln, Nashville, TN 37206For SaleMLS ID #3132339, Lisa Peebles. RealTracs MLS as distributed by MLS GRID
- $1,150,0005 bd4 ba3.5k sqft303A Riverside Dr, Nashville, TN 37206For SaleMLS ID #3234886, Maggie Bond. RealTracs MLS as distributed by MLS GRID
- $1,025,0004 bd4 ba3.2k sqft1814A Piedmont Ave, Nashville, TN 37216New ConstructionMLS ID #3312642, Kacy Ellis. RealTracs MLS as distributed by MLS GRID
- $1,190,0004 bd4 ba2.7k sqft1118 Douglas Ave, Nashville, TN 37206For SaleMLS ID #3214278, Alan Worthy. RealTracs MLS as distributed by MLS GRID
- $899,0004 bd4 ba2.5k sqft1915A Scott Ave, Nashville, TN 37206For SaleMLS ID #3252068, Michelle Maldonado. RealTracs MLS as distributed by MLS GRID
- $1,000,0004 bd5 ba3.5k sqft615 N 9th St, Nashville, TN 37206New ConstructionMLS ID #3189838, Karla Frieson. RealTracs MLS as distributed by MLS GRID
- $1,024,9004 bd3 ba2.8k sqft606 Buchanan St, Nashville, TN 37208For SaleMLS ID #3247593, Martha Montiel-Lewis. RealTracs MLS as distributed by MLS GRID
- $900,0003 bd5 ba2.5k sqft206 S 10th St, Nashville, TN 37206For SaleMLS ID #3239873, Pete Jones. RealTracs MLS as distributed by MLS GRID
- $750,0004 bd4 ba3.1k sqft936B Riverside Dr, Nashville, TN 37206For SaleMLS ID #3242118, Ashley Dugger. RealTracs MLS as distributed by MLS GRID
- $1,199,9994 bd3 ba2.8k sqft1417 Montgomery Ave, Nashville, TN 37207For SaleMLS ID #3267433, Dori Howarth. RealTracs MLS as distributed by MLS GRID
- $799,0004 bd3 ba2.5k sqft1411 Boscobel St #A, Nashville, TN 37206For SaleMLS ID #3306296, Chris Koch. RealTracs MLS as distributed by MLS GRID
- $950,0004 bd3 ba2.8k sqft1313B Lischey Ave, Nashville, TN 37207For SaleMLS ID #3306706, Nick Irwin. RealTracs MLS as distributed by MLS GRID
- $1,099,0004 bd4 ba3.6k sqft513 Crosswood Ct, Nashville, TN 37214New ConstructionMLS ID #3305995, Wael Zaki. RealTracs MLS as distributed by MLS GRID
- $1,145,0004 bd4 ba2.3k sqft1207 Shelton Ave, Nashville, TN 37216For SaleMLS ID #3246885, Connor Kennedy. RealTracs MLS as distributed by MLS GRID
- $1,299,9004 bd5 ba3.2k sqft627 Richmond Bnd, Nashville, TN 37206New ConstructionMLS ID #3302403, Newell Anatol Anderson. RealTracs MLS as distributed by MLS GRID
- $645,0003 bd2 ba1.8k sqft2520 Sheridan Rd, Nashville, TN 37206For SaleMLS ID #3312496, Anna Rose Marangelli. RealTracs MLS as distributed by MLS GRID
