Welcome to 809 Waldon Ct, a beautifully maintained home tucked away on a quiet cul-de-sac in one of Clarksville's desirable neighborhoods. This spacious residence offers the perfect blend of comfort, style, and functionality with an inviting open-concept layout designed for everyday living and entertaining. No City Taxes!!
Step inside to discover a bright and airy floor plan featuring generous living spaces, abundant natural light, and a welcoming atmosphere throughout. The well-appointed kitchen provides ample cabinet and counter space, making meal preparation a breeze while seamlessly connecting to the dining and living areas.
The primary suite offers a private retreat with a spacious bedroom, en-suite bath, and plenty of closet space. Additional bedrooms provide flexibility for family, guests, a home office, or hobby space.
Outside, enjoy a large yard with room to relax, play, or entertain. The cul-de-sac location offers reduced traffic while remaining conveniently close to shopping, dining, schools, parks, and Fort Campbell.
Coming soon / hold
$339,900
809 Waldon Ct, Clarksville, TN 37042
4beds
2,400sqft
:
Get pre-qualified$2,126/mo
Single Family Residence, Residential
Built in 2020
0.3 Acres Lot
$-- Zestimate®
$142/sqft
$35/mo HOA
What's special
- 64 days |
- 319 |
- 23 |
Likely to sell faster than
Zillow last checked:
Listing updated:
Listed by:
Malika Womack 931-237-4901,
KKI Ventures, INC dba Marshall Reddick Real Estate 931-805-1033
Source: RealTracs MLS as distributed by MLS GRID,MLS#: 3225050
Facts & features
Interior
Bedrooms & bathrooms
- Bedrooms: 4
- Bathrooms: 3
- Full bathrooms: 3
- Main level bedrooms: 3
Heating
- Heat Pump
Cooling
- Central Air
Appliances
- Included: Cooktop, Dishwasher, Microwave, Refrigerator
Features
- Flooring: Carpet, Luxury Vinyl
- Basement: Finished
Interior area
- Total structure area: 2,400
- Total interior livable area: 2,400 sqft
- Finished area above ground: 1,602
- Finished area below ground: 798
Property
Parking
- Total spaces: 2
- Parking features: Garage Faces Front
- Attached garage spaces: 2
Features
- Levels: Two
- Stories: 1
Lot
- Size: 0.3 Acres
- Dimensions: 45
Details
- Parcel number: 063053B C 01900 00008053
- Special conditions: Standard
Construction
Type & style
- Home type: SingleFamily
- Property subtype: Single Family Residence, Residential
Materials
- Brick, Vinyl Siding
Condition
- New construction: No
- Year built: 2020
Utilities & green energy
- Sewer: Public Sewer
- Water: Public
- Utilities for property: Water Available
Community & HOA
Community
- Subdivision: Liberty Park
HOA
- Has HOA: Yes
- HOA fee: $35 monthly
Location
- Region: Clarksville
Financial & listing details
- Price per square foot: $142/sqft
- Tax assessed value: $360,400
- Annual tax amount: $1,892
- Date on market: 5/29/2026
Estimated market value
Not available
Estimated sales range
Not available
Not available
Price history
| Date | Event | Price |
|---|---|---|
| 4/13/2022 | Listing removed | -- |
Source: Zillow Rental Network Premium Report a problem | ||
| 3/23/2022 | Listed for rent | $2,095$1/sqft |
Source: Zillow Rental Network Premium Report a problem | ||
| 1/26/2022 | Sold | $325,000+3.2%$135/sqft |
Source:  RealTracs MLS as distributed by MLS GRID #2344693 Report a problem RealTracs MLS as distributed by MLS GRID #2344693 Report a problem | ||
| 1/13/2022 | Pending sale | $315,000$131/sqft |
Source: RealTracs MLS as distributed by MLS GRID #2344693 Report a problem | ||
| 1/10/2022 | Listed for sale | $315,000+21.2%$131/sqft |
Source: RealTracs MLS as distributed by MLS GRID #2344693 Report a problem | ||
| 10/26/2020 | Sold | $259,900+518.8%$108/sqft |
Source: Public Record Report a problem | ||
| 4/27/2020 | Sold | $42,000$18/sqft |
Source: Public Record Report a problem | ||
Public tax history
| Year | Property taxes | Tax assessment |
|---|---|---|
| 2024 | $1,892 +8.4% | $90,100 +54.3% |
| 2023 | $1,745 | $58,375 |
| 2022 | $1,745 +0% | $58,375 |
| 2021 | $1,745 +530.9% | $58,375 +531.1% |
| 2020 | $277 | $9,250 |
Find assessor info on the county website
Monthly payment
Est. payment
Payment breakdown
Explore the cost of this home by adjusting the details. Changes won't be saved.Climate risks
Neighborhood: 37042
Nearby schools
GreatSchools rating
- 7/10Woodlawn Elementary SchoolGrades: PK-5Distance: 2.3 mi
- 6/10New Providence Middle SchoolGrades: 6-8Distance: 3.1 mi
- 4/10Northwest High SchoolGrades: 9-12Distance: 2 mi
Schools provided by the listing agent
- Elementary: Woodlawn Elementary
- Middle: New Providence Middle
- High: Northwest High School
Source: RealTracs MLS as distributed by MLS GRID. This data may not be complete. We recommend contacting the local school district to confirm school assignments for this home.
- $331,5003 bd3 ba1.8k sqft475 Liberty Park LOT 475, Clarksville, TN 37042Off Market

- $306,8003 bd2 ba1.6k sqft805 Waldon Ct LOT 453, Clarksville, TN 37040Off Market
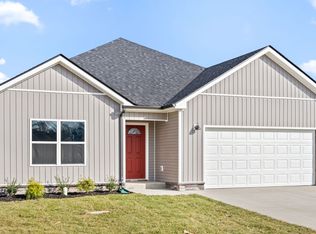
- $350,0003 bd3 ba2.3k sqft732 Tidwell Dr, Clarksville, TN 37042Sold

- $290,2003 bd2 ba1.3k sqft728 Tidwell Dr, Clarksville, TN 37042Off Market
- $345,0003 bd3 ba2.2k sqft808 Waldon Ct, Clarksville, TN 37042Sold
- $289,300-- bd-- ba1.3k sqft736 Tidwell Dr, Clarksville, TN 37042Off Market
- $399,900-- bd-- ba2.2k sqft801 Waldon Ct, Clarksville, TN 37042Off Market
- $300,0003 bd2 ba1.3k sqft712 Tidwell Dr, Clarksville, TN 37042Sold
A local agent can set up tours, give advice and negotiate with sellers.
A local lender can help you make sure your offer is ready when you are.
Similar homes
- $329,9004 bd3 ba2k sqft1391 Freedom Dr, Clarksville, TN 37042For Sale
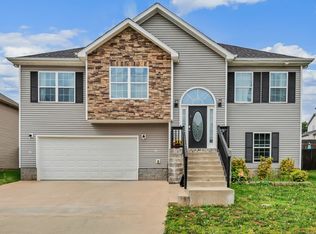
 MLS ID #3186124, Drake Jenkins. RealTracs MLS as distributed by MLS GRID
 - $265,0004 bd2 ba1.7k sqft1420 Mutual Dr, Clarksville, TN 37042For Sale
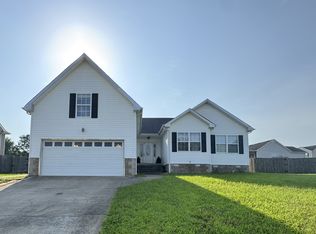 MLS ID #3312314, Cristen Bell. RealTracs MLS as distributed by MLS GRID
 - $339,9004 bd2 ba2k sqft164 Bonnell Dr, Clarksville, TN 37042For Sale
 MLS ID #3311649, Malika Womack. RealTracs MLS as distributed by MLS GRID
 - $--4 bd3 ba1.6k sqft461 Woodtrace Dr, Clarksville, TN 37042Auction
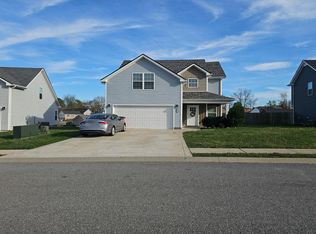 Auction.com 2
 - $334,9004 bd3 ba2.1k sqft1173 Dygert Ct, Clarksville, TN 37042For SaleMLS ID #3271038, Donald G. Martin, MRP, ABR, SRS, Broker. RealTracs MLS as distributed by MLS GRID
- $315,0003 bd3 ba2.1k sqft1101 Meachem Dr, Clarksville, TN 37042For SaleMLS ID #3265358, Vivien Perez. RealTracs MLS as distributed by MLS GRID
- $299,0003 bd3 ba1.8k sqft1480 Trainer Rd, Clarksville, TN 37042For SaleMLS ID #3276774, Brittania Nosworthy. RealTracs MLS as distributed by MLS GRID
- $340,0004 bd3 ba2.1k sqft493 Comanche Ct, Clarksville, TN 37042For SaleMLS ID #3239655, Nikki Morrison. RealTracs MLS as distributed by MLS GRID
- $320,0004 bd3 ba2k sqft805 Leigh Ann Dr, Clarksville, TN 37042For SaleMLS ID #3183158, Stephen Mungai Njoroge. RealTracs MLS as distributed by MLS GRID
- $355,0004 bd3 ba2.1k sqft835 Crestone Ln, Clarksville, TN 37042For SaleMLS ID #3178447, Kayla Gunter. RealTracs MLS as distributed by MLS GRID
- $305,0003 bd2 ba1.4k sqft1162 Tybee Dr Lot 113, Clarksville, TN 37042New ConstructionMLS ID #3318935, Tanya Shannon. RealTracs MLS as distributed by MLS GRID
- $305,0003 bd2 ba1.4k sqft1158 Tybee Dr Lot 114, Clarksville, TN 37042New ConstructionMLS ID #3318910, Tanya Shannon. RealTracs MLS as distributed by MLS GRID
- $342,2503 bd3 ba1.7k sqft275 Switchgrass Dr Lot 23, Clarksville, TN 37042New ConstructionMLS ID #3304566, Norma Gann. RealTracs MLS as distributed by MLS GRID
- $365,0004 bd3 ba2.1k sqft1283 Carnation Ct, Clarksville, TN 37042For SaleMLS ID #3256638, Chelsea Zeller. RealTracs MLS as distributed by MLS GRID
- $429,0003 bd3 ba2.2k sqft1333 Morning Star Dr, Clarksville, TN 37042For SaleMLS ID #3255186, Desiree Murphy. RealTracs MLS as distributed by MLS GRID
- $355,0003 bd3 ba1.9k sqft1852 Rains Rd, Clarksville, TN 37042For SaleMLS ID #3243201, Melissa Rivera. RealTracs MLS as distributed by MLS GRID
- $349,9993 bd3 ba2k sqft3341 Franklin Meadows Way, Clarksville, TN 37042For SaleMLS ID #3191346, Christie Ann Hoosier. RealTracs MLS as distributed by MLS GRID
- $444,9004 bd3 ba2.4k sqft19 Cherry Acres Lot 19, Clarksville, TN 37042New ConstructionMLS ID #3263381, Laura Stasko. RealTracs MLS as distributed by MLS GRID
- $375,0005 bd3 ba2.2k sqft1969 Sydney Louise Dr, Clarksville, TN 37042For SaleMLS ID #3239937, Chris Hodges. RealTracs MLS as distributed by MLS GRID
- $380,0004 bd3 ba2k sqft779 Boreal Way, Clarksville, TN 37042For SaleMLS ID #3298488, Harry Boyd. RealTracs MLS as distributed by MLS GRID
