Luxury Living with Space to Breathe — No HOA on 2 Acres
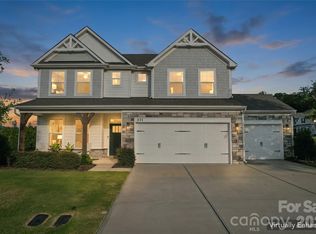
Welcome to a home where privacy, space, and thoughtful design come together. Nestled on two beautifully wooded acres, this one-story retreat offers the peaceful feeling of being tucked away while shopping, dining, and entertainment are just minutes from your door.
Inside, the 4-bedroom, 2.5-bath home is designed for both comfortable everyday living and effortless entertaining. Soaring 12-foot ceilings, warm wood beams, abundant natural light, and an open-concept layout create a welcoming sense of space. The split-bedroom floor plan provides privacy for the spacious primary suite while offering generously sized secondary bedrooms for family, guests, or a home office.
The outdoor living spaces may quickly become your favorite part of the home. Relax on the covered back deck overlooking the fenced backyard, or gather with friends on the expansive travertine paver patio featuring a built-in stone gas fire pit and grilling station. Mature trees surround the property, creating a private, peaceful backdrop where deer, hummingbirds, and even the occasional fox are part of the scenery.
For those needing space beyond the home, the approximately 1,500-square-foot workshop is a standout feature, offering incredible flexibility for car enthusiasts, hobbyists, equipment, storage, or future customization.
With two acres, well and septic, no HOA, beautiful indoor and outdoor living spaces, and room to truly spread out, this property offers a lifestyle that is increasingly hard to find. Enjoy quiet mornings surrounded by nature, evenings around the fire pit, plenty of room for your hobbies, and the convenience of having everyday amenities nearby.
Additional Property Information: The gravel road leading to the home is part of the seller's property and provides easement access for the two residences located beyond the property. Please refer to the recorded survey for additional details. Seller is licensed agent.
Under contract-no show
$950,000
809 Woodland Forest Dr, Waxhaw, NC 28173
4beds
2,418sqft
Single Family Residence
Built in 2020
2 Acres Lot
$926,000 Zestimate®
$393/sqft
$-- HOA
What's special
Two beautifully wooded acresAbundant natural lightExpansive travertine paver patioFenced backyardSplit-bedroom floor planSpacious primary suiteGenerously sized secondary bedrooms
- 4 days |
- 1,240 |
- 96 |
Likely to sell faster than
Zillow last checked:
Listing updated:
Listed by:
Jennifer Thompson jennifer.thompson@allentate.com,
Howard Hanna Allen Tate Rock Hill
Source: Canopy MLS as distributed by MLS GRID,MLS#: 4409146
Facts & features
Interior
Bedrooms & bathrooms
- Bedrooms: 4
- Bathrooms: 3
- Full bathrooms: 2
- 1/2 bathrooms: 1
- Main level bedrooms: 4
Primary bedroom
- Level: Main
Heating
- Central
Cooling
- Central Air
Appliances
- Included: Dishwasher, Electric Cooktop, Electric Oven, Electric Water Heater, Exhaust Fan, Microwave
- Laundry: Laundry Room
Features
- Has basement: No
Interior area
- Total structure area: 2,418
- Total interior livable area: 2,418 sqft
- Finished area above ground: 2,418
- Finished area below ground: 0
Property
Parking
- Total spaces: 2
- Parking features: Attached Garage, Garage on Main Level
- Attached garage spaces: 2
Features
- Levels: One
- Stories: 1
- Exterior features: Fire Pit
- Fencing: Back Yard
Lot
- Size: 2 Acres
- Features: Private, Wooded
Details
- Parcel number: 06240027A
- Zoning: RES-NEC
- Special conditions: Standard
Construction
Type & style
- Home type: SingleFamily
- Property subtype: Single Family Residence
Materials
- Brick Partial, Fiber Cement
- Foundation: Crawl Space
Condition
- New construction: No
- Year built: 2020
Utilities & green energy
- Sewer: Septic Installed
- Water: Well
Community & HOA
Community
- Subdivision: Woodland Forest
Location
- Region: Waxhaw
Financial & listing details
- Price per square foot: $393/sqft
- Tax assessed value: $805,400
- Annual tax amount: $4,445
- Date on market: 8/14/2026
- Cumulative days on market: 3 days
- Listing terms: Cash,Conventional,VA Loan
- Road surface type: Asphalt, Concrete, Gravel, Paved
Estimated market value
$926,000
$880,000 - $972,000
$3,228/mo
Price history
| Date | Event | Price |
|---|---|---|
| 8/15/2026 | Pending sale | $950,000$393/sqft |
Source:  Canopy MLS as distributed by MLS GRID #4409146 Report a problem Canopy MLS as distributed by MLS GRID #4409146 Report a problem | ||
| 8/14/2026 | Listed for sale | $950,000$393/sqft |
Source: Canopy MLS as distributed by MLS GRID #4409146 Report a problem | ||
Public tax history
| Year | Property taxes | Tax assessment |
|---|---|---|
| 2025 | $4,445 +1.6% | $805,400 +38.1% |
| 2024 | $4,376 +9.5% | $583,000 |
| 2023 | $3,996 -5.8% | $583,000 |
| 2022 | $4,240 +10.7% | $583,000 +5.8% |
| 2021 | $3,830 | $551,000 |
| 2020 | -- | -- |
Find assessor info on the county website
Monthly payment
Est. payment
Payment breakdown
Explore the cost of this home by adjusting the details. Changes won't be saved.Climate risks
Neighborhood: Marvin
Nearby schools
GreatSchools rating
- 8/10Marvin Elementary SchoolGrades: PK-5Distance: 1.4 mi
- 10/10Marvin Ridge Middle SchoolGrades: 6-8Distance: 2.8 mi
- 9/10Marvin Ridge High SchoolGrades: 9-12Distance: 2.7 mi
Schools provided by the listing agent
- Elementary: Marvin
- Middle: Marvin Ridge
- High: Marvin Ridge
Source: Canopy MLS as distributed by MLS GRID. This data may not be complete. We recommend contacting the local school district to confirm school assignments for this home.
- $836,9004 bd3 ba3k sqft817 Woodland Forest Dr, Waxhaw, NC 28173Off Market
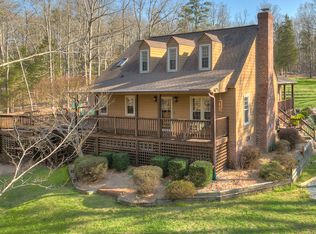
- $820,5003 bd2 ba2.1k sqft821 Woodland Forest Dr, Waxhaw, NC 28173Off Market
- $2,479,8005 bd6 ba4.9k sqft803 Woodland Forest Dr, Waxhaw, NC 28173Off Market
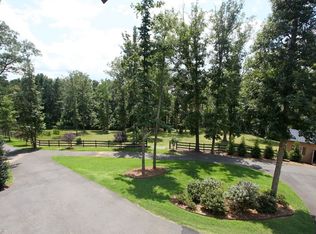
- $1,566,3005 bd5 ba4k sqft811 Woodland Forest Dr, Waxhaw, NC 28173Off Market
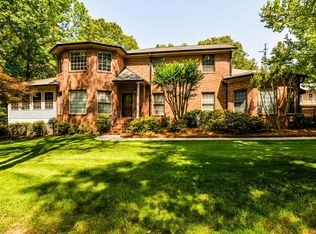
- $1,511,6004 bd3 ba4.1k sqft808 Woodland Forest Dr, Waxhaw, NC 28173Off Market
- $893,2003 bd3 ba4.2k sqft903 Woodland Forest Dr, Waxhaw, NC 28173Off Market
- $1,350,0005 bd5 ba5.3k sqft1009 Medinah Ct, Waxhaw, NC 28173For Sale
- $1,646,8005 bd4 ba5k sqft1005 Medinah Ct, Waxhaw, NC 28173Off Market
A local agent can set up tours, give advice and negotiate with sellers.
Similar homes
- $844,9004 bd3 ba2.9k sqft2080 Garden Terrace Cir, Waxhaw, NC 28173For Sale

 MLS ID #4411973, JoAnna Dougan, NextHome Serene Living. Canopy MLS as distributed by MLS GRID
 - $979,9003 bd4 ba2.9k sqft508 Red Barn Trl, Matthews, NC 28104For Sale
 MLS ID #4413377, Lyn Palmer, Terra Vista Realty. Canopy MLS as distributed by MLS GRID
 - $875,0003 bd4 ba2.9k sqft200 Barra Dr, Waxhaw, NC 28173For Sale
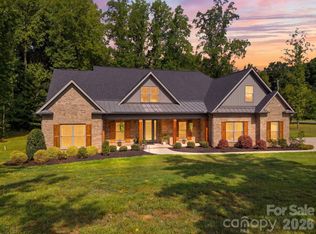 MLS ID #4406685, Dwayne Ogles, Horizon Realty Carolinas. Canopy MLS as distributed by MLS GRID
 - $739,0004 bd3 ba3.1k sqft311 Bouchard Dr, Waxhaw, NC 28173For Sale
 MLS ID #4410430, Scott Carpenter, OfferPad Brokerage LLC. Canopy MLS as distributed by MLS GRID
 - $719,0004 bd3 ba2.6k sqft203 Elven Ct, Waxhaw, NC 28173For SaleMLS ID #4382799, Daniel McKenna, Keller Williams Ballantyne Area. Canopy MLS as distributed by MLS GRID
- $974,9993 bd2 ba2.3k sqft205 Dornoch Dr, Matthews, NC 28104For SaleMLS ID #4384055, Noah Morris, COMPASS. Canopy MLS as distributed by MLS GRID
- $950,0004 bd3 ba3.6k sqft2015 Pierson Dr, Lancaster, SC 29720For SaleMLS ID #4386395, Michael Wilfong, Michael Ryan Realty Inc. Canopy MLS as distributed by MLS GRID
- $875,0004 bd3 ba3k sqft8503 Foxbridge Dr, Matthews, NC 28104For SaleMLS ID #4398905, Wendy McCall, Coldwell Banker Realty. Canopy MLS as distributed by MLS GRID
- $625,0003 bd2 ba1.9k sqft5822 Potter Rd S, Waxhaw, NC 28173New ConstructionMLS ID #4412912, Helen Harp, Keller Williams Ballantyne Area. Canopy MLS as distributed by MLS GRID
- $775,0003 bd2 ba2.2k sqft9552 Brief Rd, Mint Hill, NC 28227For SaleMLS ID #4409077, Valeriy Solodyankin, ERA Live Moore. Canopy MLS as distributed by MLS GRID
- $925,0004 bd3 ba3.1k sqft137 Trelawn St, Fort Mill, SC 29715For SaleMLS ID #4371726, Jamie Dunnavant, Coldwell Banker Realty. Canopy MLS as distributed by MLS GRID
- $969,9004 bd4 ba2.5k sqft6218 Cory Bret Ln, Charlotte, NC 28278For SaleMLS ID #4394062, Tiffany Lee, Go Carolina Realty, LLC. Canopy MLS as distributed by MLS GRID
- $665,0003 bd2 ba1.8k sqft10943 Harrisburg Rd, Indian Land, SC 29707For SaleMLS ID #4400831, Sabrina Brown, ERA Live Moore. Canopy MLS as distributed by MLS GRID
- $964,9004 bd3 ba3.5k sqft1231 Manicott Dr, Matthews, NC 28105For SaleMLS ID #4394782, Carrie Rabinowitz, Keller Williams Ballantyne Area. Canopy MLS as distributed by MLS GRID
- $595,0004 bd4 ba2.8k sqft3009 Lydney Cir, Waxhaw, NC 28173For SaleMLS ID #4397790, Brian Connaughton, CRG Real Estate. Canopy MLS as distributed by MLS GRID
- $654,0005 bd4 ba3.4k sqft1424 Ridge Haven Rd, Waxhaw, NC 28173For SaleMLS ID #4391086, Jeff Lynch, RE/MAX Executive. Canopy MLS as distributed by MLS GRID
- $1,079,0004 bd3 ba3.5k sqft2814 Winding Oak Dr, Charlotte, NC 28270For SaleMLS ID #4392572, Olzhas Akhetov, Home Team Pros. Canopy MLS as distributed by MLS GRID
- $1,395,0004 bd5 ba3.2k sqft6609 McNeely Rd, Waxhaw, NC 28173New ConstructionMLS ID #4366407, Barry Reeves, Keller Williams South Park. Canopy MLS as distributed by MLS GRID
- $779,9004 bd3 ba2.6k sqft5525 Lancelot Dr, Charlotte, NC 28270For SaleMLS ID #4372784, Scott Russo, The McDevitt Agency. Canopy MLS as distributed by MLS GRID
- $899,9903 bd3 ba2.2k sqft5008 Steele Village Rd, Rock Hill, SC 29730For SaleMLS ID #4363417, Carmen Reitzel, RE/MAX Executive. Canopy MLS as distributed by MLS GRID
