Set on 10 wooded acres with convenient access to Highway 86 and Highway 83, this Spanish-inspired ranch offers privacy, space, and long-term potential just minutes from shopping and dining in Franktown and Parker, with easy access to the greater Denver and DTC areas.
Built in 2002, the home is designed for comfortable main-level living and effortless entertaining. The main floor features a spacious and private primary suite, two additional en-suite bedrooms, and a convenient powder bath for guests, along with a formal dining room, den, private office, living room, and a large eat-in kitchen with bar seating and a dining nook. A laundry and mudroom connects directly to the attached three-car garage for everyday convenience.
The walk-out lower level adds flexibility with two additional bedrooms connected by a Jack-and-Jill bath, plus an additional ¾ bath, a kitchenette, second laundry area, utility room, den or exercise space, and a large recreation room with extra storage. With direct access to the outdoor pool, the lower level works equally well for entertaining, extended stays, or multigenerational living.
Outside, mature trees frame open lawn areas and the pool, creating a setting that feels both private and welcoming—ideal for quiet mornings, summer gatherings, and everyday enjoyment.
Also on the property is the original tri-level residence, previously used as an office/barn for storage. While it will require some renovation to make it your own, it offers compelling long-term potential for a guest residence, live/work space, or ADU-style concept.
The main residence has undergone extensive recent restoration and is clean, fully livable, and ready for its next chapter, making it an ideal canvas for personalization.
A rare opportunity to own a private acreage estate with the space, flexibility, and vision to become a true legacy property in one of Douglas County’s most desirable rural settings.
Accepting backups
Price cut: $100K (5/14)
$1,750,000
8094 E State Highway 86, Franktown, CO 80116
5beds
6,770sqft
:
Get pre-qualified$10,669/mo
Single Family Residence
Built in 2002
10 Acres Lot
$1,665,300 Zestimate®
$258/sqft
$-- HOA
What's special
- 157 days |
- 575 |
- 30 |
Zillow last checked:
Listing updated:
Listed by:
Marques Vieira 303-669-8679 marques.v8a@gmail.com,
MB K Watson Prop,
M. Kay Watson 303-880-6300,
MB K Watson Prop
Source: REcolorado as distributed by MLS GRID,MLS#: 6361956
Facts & features
Interior
Bedrooms & bathrooms
- Bedrooms: 5
- Bathrooms: 6
- Full bathrooms: 4
- 3/4 bathrooms: 1
- 1/2 bathrooms: 1
- Main level bathrooms: 4
- Main level bedrooms: 3
Bedroom
- Description: Primary
- Features: Primary Suite
- Level: Main
- Area: 385.4 Square Feet
- Dimensions: 20.5 x 18.8
Bedroom
- Description: W/ Full Bath En-Suite
- Level: Main
- Area: 232.65 Square Feet
- Dimensions: 14.1 x 16.5
Bedroom
- Description: W/ Full Bath En-Suite
- Level: Main
- Area: 212.22 Square Feet
- Dimensions: 13.1 x 16.2
Bedroom
- Level: Basement
- Area: 171.82 Square Feet
- Dimensions: 12.1 x 14.2
Bedroom
- Level: Basement
- Area: 183.18 Square Feet
- Dimensions: 12.9 x 14.2
Bathroom
- Features: En Suite Bathroom, Primary Suite
- Level: Main
Bathroom
- Features: En Suite Bathroom
- Level: Main
Bathroom
- Features: En Suite Bathroom
- Level: Main
Bathroom
- Level: Main
Bathroom
- Level: Basement
Bathroom
- Description: Jack And Jill
- Level: Basement
Bonus room
- Description: Could Be Finished Storage, Exercise, Office...Etc.
- Level: Basement
Den
- Level: Main
- Area: 168.72 Square Feet
- Dimensions: 15.2 x 11.1
Dining room
- Level: Main
- Area: 215.09 Square Feet
- Dimensions: 15.7 x 13.7
Great room
- Description: Large Rec Room And Media Area
- Level: Basement
- Area: 1797.6 Square Feet
- Dimensions: 34.11 x 52.7
Kitchen
- Description: Also Includes 11.6x8.0 Breakfast Nook
- Level: Main
- Area: 276.48 Square Feet
- Dimensions: 19.2 x 14.4
Kitchen
- Description: Kitchenette
- Level: Basement
- Area: 147.32 Square Feet
- Dimensions: 12.7 x 11.6
Laundry
- Level: Main
- Area: 120.84 Square Feet
- Dimensions: 15.9 x 7.6
Laundry
- Description: Secondary Laundry For Lower Level
- Level: Basement
- Area: 40.3 Square Feet
- Dimensions: 6.2 x 6.5
Living room
- Level: Main
- Area: 599.04 Square Feet
- Dimensions: 25.6 x 23.4
Office
- Level: Main
- Area: 211.68 Square Feet
- Dimensions: 14.4 x 14.7
Utility room
- Level: Basement
Heating
- Forced Air
Cooling
- Central Air
Appliances
- Included: Cooktop, Dishwasher, Disposal, Double Oven, Dryer, Microwave, Refrigerator, Trash Compactor, Warming Drawer, Washer
Features
- Built-in Features, Ceiling Fan(s), Eat-in Kitchen, Entrance Foyer, Five Piece Bath, High Ceilings, Jack & Jill Bathroom, Kitchen Island, Walk-In Closet(s), Wet Bar
- Flooring: Carpet, Tile
- Windows: Double Pane Windows, Window Treatments
- Basement: Finished,Walk-Out Access
- Number of fireplaces: 1
- Fireplace features: Gas, Living Room
Interior area
- Total structure area: 6,770
- Total interior livable area: 6,770 sqft
- Finished area above ground: 3,436
- Finished area below ground: 3,116
Property
Parking
- Total spaces: 3
- Parking features: Circular Driveway, Concrete
- Attached garage spaces: 3
- Has uncovered spaces: Yes
Features
- Levels: One
- Stories: 1
- Patio & porch: Covered, Deck, Front Porch, Patio, Wrap Around
- Exterior features: Rain Gutters
- Has private pool: Yes
- Pool features: Outdoor Pool, Private
- Fencing: None
Lot
- Size: 10 Acres
- Features: Fire Mitigation, Landscaped, Many Trees, Secluded, Sprinklers In Front, Sprinklers In Rear
- Residential vegetation: Wooded
Details
- Parcel number: R0039394
- Zoning: RR
- Special conditions: Standard
Construction
Type & style
- Home type: SingleFamily
- Architectural style: Spanish
- Property subtype: Single Family Residence
Materials
- Stucco
- Foundation: Concrete Perimeter
- Roof: Concrete
Condition
- Year built: 2002
Utilities & green energy
- Electric: 220 Volts
- Water: Well
- Utilities for property: Cable Available, Electricity Connected, Internet Access (Wired), Natural Gas Connected, Phone Connected
Community & HOA
Community
- Subdivision: Metes & Bounds
HOA
- Has HOA: No
Location
- Region: Franktown
Financial & listing details
- Price per square foot: $258/sqft
- Tax assessed value: $2,243,126
- Annual tax amount: $13,121
- Date on market: 2/27/2026
- Listing terms: Cash,Conventional,FHA,VA Loan
- Exclusions: Seller's Personal Property
- Ownership: Estate
- Electric utility on property: Yes
- Road surface type: Paved
Estimated market value
$1,665,300
$1.58M - $1.75M
$7,852/mo
Price history
| Date | Event | Price |
|---|---|---|
| 7/8/2026 | Pending sale | $1,750,000$258/sqft |
Source:  REcolorado as distributed by MLS GRID #6361956 Report a problem REcolorado as distributed by MLS GRID #6361956 Report a problem | ||
| 5/14/2026 | Price change | $1,750,000-5.4%$258/sqft |
Source: REcolorado as distributed by MLS GRID #6361956 Report a problem | ||
| 2/27/2026 | Listed for sale | $1,850,000$273/sqft |
Source: REcolorado as distributed by MLS GRID #6361956 Report a problem | ||
Public tax history
| Year | Property taxes | Tax assessment |
|---|---|---|
| 2025 | $11,728 -1.1% | $140,190 +0.3% |
| 2024 | $11,859 +27.2% | $139,760 -1% |
| 2023 | $9,322 -3.5% | $141,120 +26.7% |
| 2022 | $9,661 | $111,350 -2.8% |
| 2021 | -- | $114,550 +10.6% |
| 2020 | $8,783 +10.7% | $103,580 |
| 2019 | $7,931 0% | $103,580 +13.3% |
| 2018 | $7,931 +7.4% | $91,450 |
| 2017 | $7,384 +2.4% | $91,450 +4.4% |
| 2016 | $7,213 -2.2% | $87,590 |
| 2015 | $7,377 -15.4% | $87,590 -9.5% |
| 2014 | $8,721 | $96,790 |
| 2013 | -- | $96,790 -9.8% |
| 2011 | -- | $107,300 -4.7% |
| 2010 | -- | $112,600 +8% |
| 2009 | $4,634 | $104,290 |
| 2008 | -- | $104,290 -4.1% |
| 2007 | -- | $108,800 |
| 2006 | $9,598 +24% | $108,800 +18.6% |
| 2004 | $7,739 +112.2% | $91,740 +207.4% |
| 2003 | $3,648 | $29,840 +60.1% |
| 2002 | -- | $18,640 -26.7% |
| 2001 | $2,135 -2.7% | $25,430 +0% |
| 2000 | $2,195 | $25,424 |
Find assessor info on the county website
Monthly payment
Est. payment
Payment breakdown
Explore the cost of this home by adjusting the details. Changes won't be saved.Climate risks
Neighborhood: 80116
Nearby schools
GreatSchools rating
- 8/10Franktown Elementary SchoolGrades: PK-5Distance: 2.9 mi
- 6/10Sagewood Middle SchoolGrades: 6-8Distance: 3.2 mi
- 8/10Ponderosa High SchoolGrades: 9-12Distance: 3.6 mi
Schools provided by the listing agent
- Elementary: Franktown
- Middle: Sagewood
- High: Ponderosa
- District: Douglas RE-1
Source: REcolorado as distributed by MLS GRID. This data may not be complete. We recommend contacting the local school district to confirm school assignments for this home.
- $432,7713 bd2 ba2.2k sqft8048 E State Highway 86, Franktown, CO 80116Off Market
- $432,771-- bd-- ba-- sqft8048 E State Highway 86, Franktown, CO 80116Off Market
- $1,186,1004 bd3 ba3k sqft8192 E State Highway 86, Franktown, CO 80116Off Market
- $784,1003 bd2 ba2.2k sqft8048 E State Highway 86, Franktown, CO 80116Off Market
- $1,522,1002 bd3 ba3.5k sqft8044 E State Highway 86, Franktown, CO 80116Off Market
- $894,6003 bd2 ba2.2k sqft8046 E State Highway 86, Franktown, CO 80116Off Market
- $1,753,9006 bd4 ba5.3k sqft8227 E Highway 86, Franktown, CO 80116Off Market
- $585,3112 bd2 ba2.1k sqft7936 E State Highway 86, Franktown, CO 80116Off Market
A local agent can set up tours, give advice and negotiate with sellers.
Similar homes
- $1,695,0005 bd5 ba6.5k sqft458 Grey Squirrel Way, Franktown, CO 80116For Sale

 MLS ID #3827951, Prerna Kapoor, Real Broker, LLC DBA Real. REcolorado as distributed by MLS GRID
 - $1,774,0005 bd4 ba6.7k sqft7539 Stroh Road, Parker, CO 80134For Sale
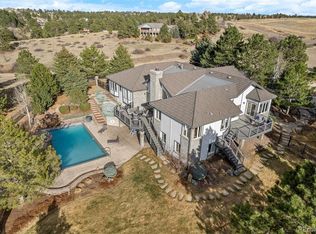 MLS ID #3488544, Phillip Booghier, LIV Sotheby's International Realty. REcolorado as distributed by MLS GRID
 - $1,725,0005 bd5 ba7k sqft7372 Talon Trail, Parker, CO 80138For Sale
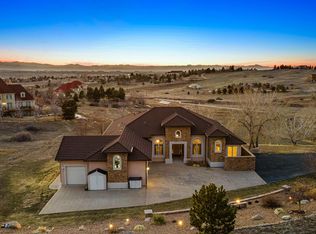 MLS ID #8869473, Janna Vanner, RE/MAX Professionals. REcolorado as distributed by MLS GRID
 - $900,0005 bd5 ba4k sqft2218 Deerpath Road, Franktown, CO 80116For Sale
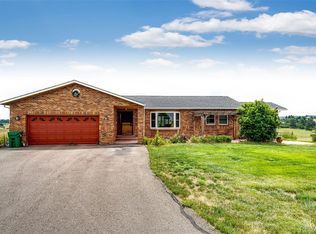 MLS ID #5963506, Julie Atkinson, RE/MAX Accord. REcolorado as distributed by MLS GRID
 - $2,399,5005 bd7 ba6.3k sqft1724 Arrowpoint Court, Franktown, CO 80116New ConstructionMLS ID #5222484, Elaine Stucy, LIV Sotheby's International Realty. REcolorado as distributed by MLS GRID
- $2,000,0003 bd3 ba4.7k sqft7014 Nautique Cir, Larkspur, CO 80118For Sale
 MLS ID #9670935, Grant Dolby, Dolby Haas. elevateMLS
 - $1,950,0005 bd6 ba7.9k sqft2587 Black Pine Drive, Castle Rock, CO 80104For SaleMLS ID #7031320, Regina Meyers, HomeSmart. REcolorado as distributed by MLS GRID
- $1,800,0004 bd5 ba6.1k sqft5270 Red Pass Lane, Castle Rock, CO 80108For SaleMLS ID #2463534, Hannah Strunc, Kentwood Real Estate DTC, LLC. REcolorado as distributed by MLS GRID
- $1,500,0005 bd5 ba5.8k sqft4019 Park Ridge Rd, Sedalia, CO 80135For SaleMLS ID #6952644, Robert Stark, RE/MAX Professionals, Inc.. elevateMLS
- $1,600,0005 bd5 ba5.1k sqft1600 Knotty Pine Way, Castle Rock, CO 80108For SaleMLS ID #9303583, Bill Clarke, Compass - Denver. REcolorado as distributed by MLS GRID
- $1,445,0004 bd4 ba3.5k sqft8454 N Sundown Trail, Parker, CO 80134For SaleMLS ID #8114075, Elaine Stucy, LIV Sotheby's International Realty. REcolorado as distributed by MLS GRID
- $1,250,0005 bd5 ba5.3k sqft603 Coyote Trail, Elizabeth, CO 80107For SaleMLS ID #6127637, AK Riley, Coldwell Banker Realty 24. REcolorado as distributed by MLS GRID
- $1,500,0005 bd5 ba6.7k sqft1111 Annabar Drive, Castle Rock, CO 80108For SaleMLS ID #9209148, Carol Van De Weghe, Brokers Guild Homes. REcolorado as distributed by MLS GRID
- $2,000,0005 bd5 ba4.4k sqft2221 Big Bear Drive, Sedalia, CO 80135For SaleMLS ID #7479407, Roy Kenny, The Denver 100 LLC. REcolorado as distributed by MLS GRID
- $1,450,0003 bd4 ba4.9k sqft7515 Crooked Oak Court, Parker, CO 80134For SaleMLS ID #6830214, Rachel Chaparro, Your Castle Real Estate Inc. REcolorado as distributed by MLS GRID
- $1,700,0005 bd3 ba3.8k sqft26846 Richards Circle, Elizabeth, CO 80107For SaleMLS ID #5919247, Cathy M Clayton, Down Home Realty LLC. REcolorado as distributed by MLS GRID
- $1,500,0006 bd5 ba5.7k sqft6708 Tremolite Court, Castle Rock, CO 80108For SaleMLS ID #2058068, Deborah Syke, LIV Sotheby's International Realty. REcolorado as distributed by MLS GRID
- $1,745,0004 bd5 ba5k sqft6273 Shavano Peak Place, Castle Rock, CO 80108For SaleMLS ID #7095924, Derek Kliner, Realty One Group Platinum Elite. REcolorado as distributed by MLS GRID
- $2,175,0005 bd4 ba6.3k sqft3044 Elk Canyon Circle, Sedalia, CO 80135For SaleMLS ID #2413047, Ford Fountain Team, LIV Sotheby's International Realty. REcolorado as distributed by MLS GRID
- $1,100,0004 bd4 ba3.6k sqft34422 Cherokee Trail, Elizabeth, CO 80107For SaleMLS ID #1812024, Douglas Whittaker, Keller Williams DTC. REcolorado as distributed by MLS GRID
