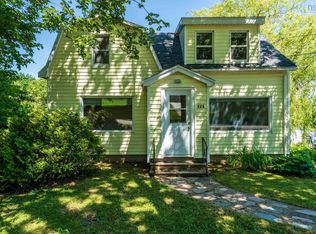
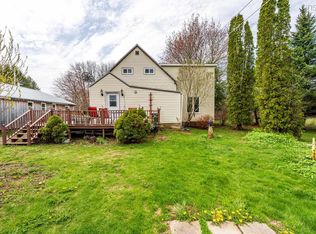
With plenty of living space and room to grow, this property offers an excellent opportunity for a family looking to add their own personal touch to a home full of potential. Situated on approximately 1.4 acres and located just 15 minutes from Digby and everyday amenities, the setting provides both convenience and space to enjoy. Inside, the home features a bright and functional layout designed for everyday living. The main level includes a spacious kitchen with adjoining dining area, a comfortable living room, mudroom with laundry, home office or den, and a convenient half bath. The den could also serve as a main-floor bedroom if desired, offering added flexibility for a variety of needs. A wood stove adds warmth and character to the heart of the home, creating a cozy gathering space during the colder months. Upstairs, you’ll find four bedrooms, a full bath, and an additional bonus area connected to the primary bedroom that could easily function as a reading nook, dressing area, or private office space. Recent upgrades include a new roof completed in September 2025 along with updated bathroom fixtures. While some cosmetic finishing work remains, it presents the perfect chance to complete the home to your own taste and style. Outside, the spacious yard offers ample room for children, pets, gardening, or simply enjoying the outdoors, while the covered front deck provides a welcoming place to sit and relax. With size, flexibility, and endless possibilities, this property is ready for its next owners to make it their own.
For sale
C$220,000
8094 Highway 101, Barton, NS B0V 1A0
4beds
2,035sqft
Single Family Residence
Built in 1886
1.4 Acres Lot
$-- Zestimate®
C$108/sqft
C$-- HOA
What's special
Plenty of living spaceBright and functional layoutMudroom with laundryHome office or denUpdated bathroom fixtures
- 55 days |
- 280 |
- 16 |
Zillow last checked:
Listing updated:
Listed by:
Shauna Denton,
Exit Realty Town & Country Brokerage
Source: NSAR,MLS®#: 202611598 Originating MLS®#: Nova Scotia Association of REALTORS®
Originating MLS®#: Nova Scotia Association of REALTORS®Facts & features
Interior
Bedrooms & bathrooms
- Bedrooms: 4
- Bathrooms: 2
- Full bathrooms: 1
- 1/2 bathrooms: 1
- Main level bathrooms: 1
Bedroom
- Level: Second
- Length: 10.83
Bedroom 1
- Level: Second
- Area: 131
- Dimensions: 12 x 10.92
Bedroom 2
- Level: Second
- Area: 189.38
- Dimensions: 16.83 x 11.25
Bathroom
- Level: Main
- Area: 22.8
- Dimensions: 5.58 x 4.08
Bathroom 1
- Level: Second
- Area: 64.92
- Dimensions: 9.5 x 6.83
Dining room
- Level: Main
- Area: 97.9
- Dimensions: 11.08 x 8.83
Kitchen
- Level: Main
- Area: 296.88
- Dimensions: 14.25 x 20.83
Living room
- Level: Main
- Area: 237.29
- Dimensions: 21.25 x 11.17
Office
- Level: Main
- Area: 115.39
- Dimensions: 11.17 x 10.33
Heating
- Forced Air, Furnace, Heat Pump -Ductless, Stove
Appliances
- Included: Electric Range, Dishwasher, Microwave, Refrigerator
- Laundry: Laundry Room
Features
- High Speed Internet
- Flooring: Hardwood, Laminate, Tile, Vinyl
- Basement: Crawl Space,Unfinished
- Has fireplace: Yes
- Fireplace features: Wood Burning Stove
Interior area
- Total structure area: 2,035
- Total interior livable area: 2,035 sqft
- Finished area above ground: 2,035
Property
Parking
- Parking features: Other, Dirt, Gravel
- Has garage: Yes
- Has uncovered spaces: Yes
- Details: Garage Details(As Is - In Need Of Repair Or Tear Down.)
Features
- Levels: One and One Half
- Stories: 1
- Exterior features: Barbecue
Lot
- Size: 1.4 Acres
- Features: 1 to 2.99 Acres
Details
- Additional structures: Shed(s)
- Parcel number: 30185946
- Zoning: RES
- Other equipment: No Rental Equipment
Construction
Type & style
- Home type: SingleFamily
- Property subtype: Single Family Residence
Materials
- Wood Siding
- Foundation: Stone
- Roof: Asphalt
Condition
- New construction: No
- Year built: 1886
Utilities & green energy
- Sewer: Other
- Water: Dug
- Utilities for property: Electricity Connected, Phone Connected, Electric
Community & HOA
Community
- Features: School Bus Service
Location
- Region: Barton
Financial & listing details
- Price per square foot: C$108/sqft
- Price range: C$220K - C$220K
- Date on market: 5/21/2026
- Inclusions: Electric Range, Bbq, Fridge, Microwave, Dishwasher, Some Reno Material
- Ownership: Freehold
- Electric utility on property: Yes
Shauna Denton
Shauna Denton
(902) 308-0870
By pressing Contact Agent, you agree that the real estate professional identified above may call/text you about your search, which may involve use of automated means and pre-recorded/artificial voices. You don't need to consent as a condition of buying any property, goods, or services. Message/data rates may apply. You also agree to our Terms of Use. Zillow does not endorse any real estate professionals. We may share information about your recent and future site activity with your agent to help them understand what you're looking for in a home.
Price history
| Date | Event | Price |
|---|---|---|
| 7/6/2026 | Price change | C$220,000-4.3%C$108/sqft |
Source:  NSAR #202611598 Report a problem NSAR #202611598 Report a problem | ||
| 6/11/2026 | Price change | C$230,000-4.2%C$113/sqft |
Source: NSAR #202611598 Report a problem | ||
| 6/3/2026 | Price change | C$240,000-3.8%C$118/sqft |
Source: NSAR #202611598 Report a problem | ||
| 5/21/2026 | Listed for sale | C$249,500C$123/sqft |
Source: NSAR #202611598 Report a problem | ||
Public tax history
Tax history is unavailable.
Climate risks
Neighborhood: B0V
Nearby schools
GreatSchools rating
No schools nearby
We couldn't find any schools near this home.
Schools provided by the listing agent
- Elementary: Digby Elementary School
- High: Digby Regional High School
Source: NSAR. This data may not be complete. We recommend contacting the local school district to confirm school assignments for this home.
- C$120,0001.96 Acres1 Highway 101 #A, Barton, NS B0W2R0Lot/Land

- C$367,0002 bd1 ba982 sqft112 Range Cross Rd, Barton, NS B0WFor Sale

- C$549,5002 bd2 ba1.3k sqft7939 Highway 101, Barton, NS B0W2R0For Sale

- C$129,0003.11 AcresHighway 101, Gilberts Cove, NS B0W2R0Lot/Land

- C$419,5004 bd2 ba1.8k sqft8367 Highway 101, Brighton, NS B0V1A0For Sale
- C$339,0003 bd1 ba1.8k sqft7784 Highway 101, Plympton, NS B0W2R0For Sale
- C$146,5001.12 Acres8721 Highway 101, Brighton, NS B0V1A0Lot/Land
- C$165,0002.508 AcresHighway 101, Brighton, NS B0V1A0Lot/Land
Similar homes
- C$249,0003 bd1 ba1.4k sqft3682 Sissiboo Rd, South Range, NS B0W 1H0For Sale
 MLS ID #202617011, Renee Belong, Exit Realty Town & Country Brokerage. NSAR
 - C$212,0003 bd1 ba1.1k sqft128 Lighthouse Rd, Digby, NS B0V 1A0For Sale
 MLS ID #202615518, Andrea Smith, RE/MAX Banner Real Estate Brokerage. NSAR
 - C$199,0003 bd1 ba1.6k sqft388 Culloden Rd, Digby, NS B0V 1A0For Sale
 MLS ID #202610748, Mary Dixon, RE/MAX Banner Real Estate Brokerage. NSAR
 - C$325,0004 bd2 ba2.1k sqft219 Trout Cove Rd, Digby, NS B0V 1A0For Sale
 MLS ID #202615436, Christine Harnish, Pier II Realty Limited Brokerage. NSAR
 - C$289,0003 bd2 ba1.2k sqft9323 Highway 217, Waterford, NS B0V 1A0For SaleMLS ID #202615368, Andrea Smith, RE/MAX Banner Real Estate Brokerage. NSAR
- C$229,0003 bd2 ba1.1k sqft82 Morganville Rd, Bear River, NS B0S 1B0For SaleMLS ID #202613540, Joanne Pullin, LPT Realty ULC Brokerage. NSAR
- C$199,9003 bd1 ba2.5k sqft3040 Clementsvale Rd, Annapolis, NS B0S 1B0For SaleMLS ID #202617405, Michael Carpenter, EXP Realty of Canada Inc. Brokerage. NSAR
- C$249,9004 bd1 ba1.8k sqft191 2nd Ave, Digby, NS B0V 1A0For SaleMLS ID #202525614, Cara Faith, Exit Realty Town & Country Brokerage. NSAR
- C$249,0005 bd1 ba1.8k sqft33 Church St, Digby, NS B0V 1H0For SaleMLS ID #202609525, Shauna Denton, Exit Realty Town & Country Brokerage. NSAR
- C$219,0003 bd1 ba1.3k sqft2484 Highway 1, Grosses Coques, NS B0W 1M0For SaleMLS ID #202606839, Tony White, Engel & Volkers (Yarmouth) Brokerage. NSAR
- C$278,5004 bd1 ba1k sqft188 King St, Digby, NS B0V 1A0For SaleMLS ID #202608429, Colin Crowell, RE/MAX Banner Real Estate(Greenwood) Brokerage. NSAR
- C$254,0003 bd2 ba2.8k sqft83 Victoria St, Digby, NS B0V 1A0For SaleMLS ID #202609225, Michael Carpenter, EXP Realty of Canada Inc. Brokerage. NSAR
- C$324,9004 bd2 ba1.3k sqft1028 Culloden Rd, Digby, NS B0V 1A0For SaleMLS ID #202528558, Shauna Denton, Exit Realty Town & Country Brokerage. NSAR
- C$225,0003 bd2 ba1.4k sqft3605 Highway 1 St, Saint Bernard, NS B0W 1M0For SaleMLS ID #202609147, Lindsay Leavitt, Royal LePage Atlantic (Greenwood) Brokerage. NSAR
- C$299,0003 bd1 ba2.6k sqft1037 Culloden Rd, Digby, NS B0V 1A0For SaleMLS ID #202603254, Lindsay Leavitt, Royal LePage Atlantic (Greenwood) Brokerage. NSAR
- C$269,0003 bd2 ba1.7k sqft3438 Highway 1, Belliveaus Cove, NS B0W 3T0For SaleMLS ID #202612655, Louise Lorenc, RE/MAX Nova Brokerage. NSAR
- C$165,0004 bd2 ba1.7k sqft3862 Clementsvale Rd, Clementsvale, NS B0S 1G0For SaleMLS ID #202604260, Alyn How, RE/MAX Banner Real Estate(Annapolis Royal) Brokerage. NSAR
- C$256,0003 bd1 ba1.4k sqft14 Cross St, Bear River, NS B0S 1B0For SaleMLS ID #202613036, Colin Crowell, RE/MAX Banner Real Estate(Greenwood) Brokerage. NSAR
- C$229,0002 bd1 ba1.2k sqft3485 Highway 1 Lot 4C, Belliveaus Cove, NS B0W 1M0For SaleMLS ID #202611043, Suzanne Amirault, Engel & Volkers (Yarmouth) Brokerage. NSAR
- C$249,0001 bd2 ba1.3k sqft19 Birch St, Digby, NS B0V 1A0For SaleMLS ID #202528279, Shauna Denton, Exit Realty Town & Country Brokerage. NSAR
