Welcome to 81 Tisdale Drive, a beautifully refreshed four-bedroom Colonial privately set on 1.36 acres, and ideally located near the town centers of Dover, Medfield, and Westwood. Freshly painted with gleaming hardwood floors throughout, this inviting 2,654-square-foot home offers a comfortable and thoughtfully designed floor plan. The main level features a bright, well-appointed kitchen, a dining room that flows seamlessly into spacious living room, a large fireplaced family room with custom built-ins, and a half bath. Upstairs, the generous primary suite offers ample walk-in closet space and a private bath, while three additional well-proportioned bedrooms, a spacious family bath, and convenient second-floor laundry complete this level. The unfinished lower level offers excellent potential for future living space along with plenty of storage. Enjoy close proximity to commuter routes and the peaceful charm of Dover and its top ranked schools.
Pending
$1,195,000
81 Tisdale Dr, Dover, MA 02030
4beds
2,654sqft
Single Family Residence
Built in 1995
1.36 Acres Lot
$1,204,100 Zestimate®
$450/sqft
$-- HOA
What's special
Bright well-appointed kitchenPrivate bathSpacious family bathGenerous primary suiteAmple walk-in closet spaceThree additional well-proportioned bedroomsGleaming hardwood floors throughout
- 38 days
- 143
- 6
Likely to sell faster than
Zillow last checked:
Listing updated:
Listed by:
The Atwood Scannell Team 508-934-6321,
Dover Country Properties Inc. 508-785-1550
Source: MLS PIN,MLS#: 73591134
Facts & features
Interior
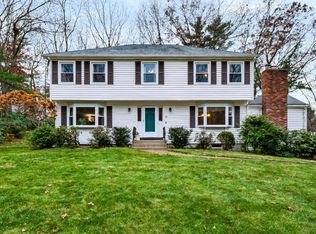
Bedrooms & bathrooms
- Bedrooms: 4
- Bathrooms: 3
- Full bathrooms: 2
- 1/2 bathrooms: 1
Primary bedroom
- Features: Bathroom - Full, Bathroom - Double Vanity/Sink, Walk-In Closet(s), Flooring - Hardwood, Flooring - Stone/Ceramic Tile, Recessed Lighting
- Level: Second
- Area: 270
- Dimensions: 15 x 18
Bedroom 2
- Features: Flooring - Hardwood, Recessed Lighting, Closet - Double
- Level: Second
- Area: 225
- Dimensions: 15 x 15
Bedroom 3
- Features: Flooring - Hardwood, Recessed Lighting, Closet - Double
- Level: Second
- Area: 182
- Dimensions: 13 x 14
Bedroom 4
- Features: Flooring - Hardwood, Recessed Lighting, Closet - Double
- Level: Second
- Area: 210
- Dimensions: 15 x 14
Primary bathroom
- Features: Yes
Bathroom 1
- Features: Bathroom - Half, Flooring - Stone/Ceramic Tile, Lighting - Sconce
- Level: First
Bathroom 2
- Features: Bathroom - Full, Bathroom - Double Vanity/Sink, Bathroom - With Tub & Shower, Flooring - Stone/Ceramic Tile, Lighting - Sconce, Lighting - Overhead
- Level: Second
Bathroom 3
- Features: Bathroom - Full, Bathroom - Double Vanity/Sink, Bathroom - Tiled With Tub, Bathroom - With Shower Stall, Cathedral Ceiling(s), Flooring - Stone/Ceramic Tile, Recessed Lighting, Lighting - Sconce
- Level: Second
Dining room
- Features: Flooring - Hardwood, Window(s) - Bay/Bow/Box, Window(s) - Picture, Wainscoting, Lighting - Overhead
- Level: First
- Area: 210
- Dimensions: 15 x 14
Family room
- Features: Closet/Cabinets - Custom Built, Flooring - Hardwood, Recessed Lighting
- Level: First
- Area: 270
- Dimensions: 15 x 18
Kitchen
- Features: Flooring - Hardwood, Dining Area, Kitchen Island, Deck - Exterior, Exterior Access, Recessed Lighting, Slider, Stainless Steel Appliances
- Level: Main,First
- Area: 260
- Dimensions: 20 x 13
Living room
- Features: Flooring - Hardwood, Crown Molding
- Level: First
- Area: 221
- Dimensions: 17 x 13
Heating
- Forced Air, Oil
Cooling
- Central Air
Appliances
- Included: Range, Dishwasher, Microwave, Refrigerator, Washer, Dryer
- Laundry: Flooring - Stone/Ceramic Tile, Electric Dryer Hookup, Washer Hookup, Second Floor
Features
- Flooring: Hardwood
- Basement: Full,Bulkhead,Radon Remediation System,Concrete
- Number of fireplaces: 1
- Fireplace features: Family Room
Interior area
- Total structure area: 2,654
- Total interior livable area: 2,654 sqft
- Finished area above ground: 2,654
Property
Parking
- Total spaces: 6
- Parking features: Attached, Paved Drive, Off Street
- Attached garage spaces: 2
- Uncovered spaces: 4
Features
- Patio & porch: Deck - Wood
- Exterior features: Deck - Wood, Fenced Yard
- Fencing: Fenced/Enclosed,Fenced
Lot
- Size: 1.36 Acres
- Features: Wooded
Details
- Parcel number: M:0025 B:0009 L:000B,80150
- Zoning: R1
Construction
Type & style
- Home type: SingleFamily
- Architectural style: Colonial
- Property subtype: Single Family Residence
Materials
- Frame
- Foundation: Concrete Perimeter
- Roof: Shingle
Condition
- Year built: 1995
Utilities & green energy
- Electric: 200+ Amp Service
- Sewer: Private Sewer
- Water: Public
- Utilities for property: for Electric Range, for Electric Dryer, Washer Hookup
Community & HOA
Community
- Features: Shopping, Tennis Court(s), Park, Walk/Jog Trails, Conservation Area, Highway Access, House of Worship, Private School, Public School
HOA
- Has HOA: No
Location
- Region: Dover
Financial & listing details
- Price per square foot: $450/sqft
- Tax assessed value: $1,103,700
- Annual tax amount: $12,350
- Date on market: 10/15/2026
- Road surface type: Paved
Estimated market value
$1,204,100
$1.12M - $1.30M
$5,966/mo
Price history
| Date | Event | Price |
|---|---|---|
| 11/2/2026 | Pending sale | $1,195,000$450/sqft |
Source: MLS PIN #73591134 Report a problem | ||
| 10/21/2026 | Contingent | $1,195,000$450/sqft |
Source: MLS PIN #73591134 Report a problem | ||
| 10/15/2026 | Listed for sale | $1,195,000+80.4%$450/sqft |
Source: MLS PIN #73591134 Report a problem | ||
| 7/12/2025 | Listing removed | $5,200$2/sqft |
Source: Zillow Rentals Report a problem | ||
| 7/8/2025 | Listed for rent | $5,200$2/sqft |
Source: Zillow Rentals Report a problem | ||
| 5/11/2011 | Sold | $662,500-5.2%$250/sqft |
Source: Public Record Report a problem | ||
| 3/13/2011 | Price change | $699,000-6.7%$263/sqft |
Source: Coldwell Banker Residential Brokerage - #71175697 Report a problem | ||
| 1/9/2011 | Listed for sale | $749,000+88%$282/sqft |
Source: NRT NewEngland #71175697 Report a problem | ||
| 10/28/1996 | Sold | $398,500$150/sqft |
Source: Public Record Report a problem | ||
Public tax history
| Year | Property taxes | Tax assessment |
|---|---|---|
| 2025 | $12,025 +7.6% | $1,067,000 +4.7% |
| 2024 | $11,172 +12.1% | $1,019,300 +24.6% |
| 2023 | $9,970 +5.5% | $817,900 +7.5% |
| 2022 | $9,447 -2.3% | $760,600 +1.4% |
| 2021 | $9,666 +0.4% | $749,900 |
| 2020 | $9,629 -0.7% | $749,900 |
| 2019 | $9,696 +12.9% | $749,900 +12.1% |
| 2018 | $8,591 -2.8% | $669,100 -1.2% |
| 2017 | $8,839 +4% | $677,300 +2.6% |
| 2016 | $8,500 +1.4% | $659,900 |
| 2015 | $8,381 +3.9% | $659,900 +7% |
| 2014 | $8,066 +2.6% | $616,700 +0.4% |
| 2013 | $7,864 +3.9% | $614,400 -3.2% |
| 2012 | $7,566 +0.1% | $634,700 -1.7% |
| 2011 | $7,556 +2.6% | $645,800 -4.2% |
| 2010 | $7,362 -0.9% | $674,200 -10.5% |
| 2009 | $7,431 +1.1% | $753,700 |
| 2008 | $7,349 +8.6% | $753,700 +2.4% |
| 2007 | $6,769 +1.1% | $735,800 |
| 2006 | $6,696 +13.4% | $735,800 +5.2% |
| 2005 | $5,905 +4.8% | $699,600 +11.9% |
| 2004 | $5,634 +2.8% | $625,300 +4.8% |
| 2003 | $5,480 +11% | $596,900 +37.1% |
| 2001 | $4,936 +203.6% | $435,300 +203.8% |
| 1996 | $1,626 | $143,300 |
Find assessor info on the county website
Monthly payment
Est. payment
Payment breakdown
Explore the cost of this home by adjusting the details. Changes won't be saved.Climate risks
Neighborhood: 02030
Nearby schools
Schools provided by the listing agent
- Elementary: Chickering
- Middle: Dsms
- High: Dshs
Source: MLS PIN. This data may not be complete. We recommend contacting the local school district to confirm school assignments for this home.
Similar homes
- $1,250,0004 bd3 ba2.8k sqft46 Wood End Ln, Medfield, MA 02052For Sale
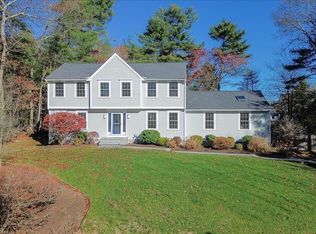 MLS ID #73603442, Lorrie Guindon, Berkshire Hathaway HomeServices Commonwealth Real Estate. MLS PIN
- $--3 bd2 ba1.5k sqft7 Autumn St, Norwood, MA 02062Auction
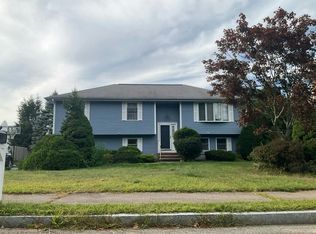 Auction.com 2
- $1,299,9004 bd3 ba2.7k sqft26 Cheney Pond Rd, Medfield, MA 02052For Sale
 MLS ID #73599871, Ted Higginson, Rezendes Real Estate. MLS PIN
- $1,200,0004 bd4 ba3.4k sqft95 Croydon Rd, Norwood, MA 02062For Sale
 MLS ID #73600008, Julie Gross, Coldwell Banker Realty - Westwood. MLS PIN
- $1,200,0003 bd4 ba2.6k sqft576 Moose Hill St, Sharon, MA 02067For Sale
 MLS ID #1425441, Melanie Ruiz, Keller Williams Leading Edge. StateWide MLS RI
