Welcome to 8100 Langley Dr, a beautifully updated and move-in ready tri-level home in Glen Allen offering the perfect blend of style, comfort, and functionality. This inviting 3-bedroom, 2-full-bath home features bright, open living spaces, refinished hardwood floors, recessed lighting, ceiling fans throughout, and thoughtful updates that make it truly stand out.
The main level offers an open-concept layout with a spacious living room with plenty of natural light, Hardwood flooring, a stunning updated kitchen featuring white cabinetry, granite countertops, ceramic tile backsplash, stainless steel appliances, recessed lighting, and a center island, perfect for everyday living and entertaining.
Upstairs, you will find three comfortable bedrooms with refinished hardwood floors and ceiling fans, along with a spacious full bathroom featuring a double vanity and beautiful tile finishes.
The lower level provides even more flexible living space with a massive family room, gorgeous fireplace, recessed lighting, ceiling fan, a full bathroom, and an oversized laundry/mudroom for added convenience.
Enjoy outdoor living with a fenced backyard, tiled patio, and detached storage shed. Conveniently located near shopping, dining, highways, and major commuter routes, this Glen Allen home offers comfort, updates, and location all in one. Everything is ready, the only thing missing is you!
Pending
$399,950
8100 Langley Dr, Glen Allen, VA 23060
3beds
1,989sqft
:
Get pre-qualified$2,466/mo
Single Family Residence
Built in 1966
9,356 Square Feet Lot
$401,600 Zestimate®
$201/sqft
$-- HOA
What's special
- 34 days |
- 731 |
- 58 |
Likely to sell faster than
Zillow last checked:
Listing updated:
Listed by:
Feras Almomani info@srmfre.com,
Shaheen Ruth Martin & Fonville 804-288-2100
Source: CVRMLS,MLS#: 2617523 Originating MLS: Central Virginia Regional MLS
Originating MLS: Central Virginia Regional MLSFacts & features
Interior
Bedrooms & bathrooms
- Bedrooms: 3
- Bathrooms: 2
- Full bathrooms: 2
Primary bedroom
- Description: HW Floors, Ceiling Fan
- Level: Second
- Dimensions: 0 x 0
Bedroom 2
- Description: HW Floors, Ceiling Fan
- Level: Second
- Dimensions: 0 x 0
Bedroom 3
- Description: HW Floors, Ceiling Fan
- Level: Second
- Dimensions: 0 x 0
Dining room
- Description: Natural light, HW Floors
- Level: First
- Dimensions: 0 x 0
Family room
- Description: HW Floors, Recessed Lighting, Ceiling Fan
- Level: Basement
- Dimensions: 0 x 0
Other
- Description: Shower
- Level: Basement
Other
- Description: Tub & Shower
- Level: Second
Kitchen
- Description: Recessed Lighting, Ceiling Fan
- Level: First
- Dimensions: 0 x 0
Laundry
- Description: Large Room, Mud Room, Recessed Lighting
- Level: Basement
- Dimensions: 0 x 0
Living room
- Description: Recessed Lighting, HW Floors, Ceiling Fan
- Level: First
- Dimensions: 0 x 0
Heating
- Electric, Heat Pump
Cooling
- Electric, Heat Pump
Appliances
- Included: Dryer, Dishwasher, Electric Water Heater, Disposal, Microwave, Range, Refrigerator, Water Heater, Washer
- Laundry: Washer Hookup, Dryer Hookup
Features
- Ceiling Fan(s), Dining Area, Double Vanity, Eat-in Kitchen, Fireplace, Granite Counters, Kitchen Island, Recessed Lighting
- Flooring: Ceramic Tile, Wood
- Doors: Sliding Doors
- Windows: Thermal Windows
- Basement: Full,Finished,Walk-Out Access
- Attic: Access Only
- Number of fireplaces: 1
- Fireplace features: Masonry
Interior area
- Total interior livable area: 1,989 sqft
- Finished area above ground: 1,391
- Finished area below ground: 598
Property
Parking
- Parking features: Driveway, Paved
- Has uncovered spaces: Yes
Features
- Levels: Three Or More,Multi/Split
- Stories: 3
- Patio & porch: Stoop
- Exterior features: Storage, Shed, Paved Driveway
- Pool features: None
- Fencing: Back Yard,Fenced
Lot
- Size: 9,356 Square Feet
Details
- Parcel number: 7787627411
- Zoning description: R4
Construction
Type & style
- Home type: SingleFamily
- Architectural style: Tri-Level
- Property subtype: Single Family Residence
Materials
- Brick, Frame, Vinyl Siding
- Roof: Shingle
Condition
- Resale
- New construction: No
- Year built: 1966
Utilities & green energy
- Sewer: Public Sewer
- Water: Public
Community & HOA
Community
- Subdivision: North Mountain Ridge
Location
- Region: Glen Allen
Financial & listing details
- Price per square foot: $201/sqft
- Tax assessed value: $364,000
- Annual tax amount: $2,806
- Date on market: 7/2/2026
- Ownership: Individuals
- Ownership type: Sole Proprietor
Estimated market value
$401,600
$382,000 - $422,000
$2,567/mo
Price history
| Date | Event | Price |
|---|---|---|
| 7/15/2026 | Pending sale | $399,950$201/sqft |
Source:  CVRMLS #2617523 Report a problem CVRMLS #2617523 Report a problem | ||
| 7/4/2026 | Listed for sale | $399,950+9.9%$201/sqft |
Source: CVRMLS #2617523 Report a problem | ||
| 6/12/2026 | Sold | $364,000+40%$183/sqft |
Source: Public Record Report a problem | ||
| 6/17/2019 | Sold | $260,000+0%$131/sqft |
Source: CVRMLS #1913967 Report a problem | ||
| 5/2/2019 | Listed for sale | $259,950+92.6%$131/sqft |
Source: Rashkind Saunders & Co. #1913967 Report a problem | ||
| 7/7/2016 | Sold | $135,000+0.1%$68/sqft |
Source: CVRMLS #1613522 Report a problem | ||
| 4/23/2016 | Listed for sale | $134,900+58.7%$68/sqft |
Source: Genesis Realty of Virginia LLC #1613522 Report a problem | ||
| 3/19/1997 | Sold | $85,000$43/sqft |
Source: Public Record Report a problem | ||
Public tax history
| Year | Property taxes | Tax assessment |
|---|---|---|
| 2025 | $2,806 +6.8% | $338,100 +9.4% |
| 2024 | $2,627 +6.1% | $309,100 +6.1% |
| 2023 | $2,476 +9.1% | $291,300 +9.1% |
| 2022 | $2,270 +1.4% | $267,100 +3.8% |
| 2021 | $2,239 +58.9% | $257,300 +4.8% |
| 2020 | $1,409 +9.2% | $245,600 +51.7% |
| 2019 | $1,289 | $161,900 +9.2% |
| 2018 | $1,289 +109.3% | $148,200 +4.7% |
| 2017 | $616 -49.8% | $141,600 +0.4% |
| 2016 | $1,227 +8.6% | $141,000 |
| 2015 | $1,129 | $141,000 +8.6% |
| 2014 | $1,129 | $129,800 |
| 2013 | -- | $129,800 -5.5% |
| 2012 | -- | $137,400 -14.5% |
| 2011 | -- | $160,700 |
| 2010 | -- | $160,700 -6% |
| 2009 | -- | $170,900 |
| 2008 | -- | -- |
| 2006 | -- | -- |
| 2005 | -- | -- |
| 2004 | -- | -- |
| 2003 | -- | -- |
| 2002 | -- | -- |
| 2001 | -- | $84,800 |
| 2000 | -- | $84,800 |
Find assessor info on the county website
Monthly payment
Est. payment
Payment breakdown
Explore the cost of this home by adjusting the details. Changes won't be saved.Climate risks
Neighborhood: 23060
Nearby schools
GreatSchools rating
- 2/10Longdale Elementary SchoolGrades: PK-5Distance: 0.8 mi
- 1/10Brookland Middle SchoolGrades: 6-8Distance: 0.7 mi
- 1/10Hermitage High SchoolGrades: 9-12Distance: 2.4 mi
Schools provided by the listing agent
- Elementary: Longdale
- Middle: Brookland
- High: Hermitage
Source: CVRMLS. This data may not be complete. We recommend contacting the local school district to confirm school assignments for this home.
- $375,0003 bd3 ba1.7k sqft8022 Langley Dr, Glen Allen, VA 23060Sold

- $288,0003 bd1 ba1k sqft8102 Langley Dr, Glen Allen, VA 23060Off Market
- $305,0003 bd2 ba1k sqft8017 Callison Dr, Glen Allen, VA 23060Off Market
- $354,6003 bd1 ba1.1k sqft8020 Langley Dr, Glen Allen, VA 23060Off Market
- $301,2003 bd1 ba1k sqft8104 Langley Dr, Glen Allen, VA 23060Off Market
- $373,3008 bd2 ba2.7k sqft8019 Callison Dr, Glen Allen, VA 23060Off Market
- $255,2003 bd1 ba984 sqft8015 Callison Dr, Glen Allen, VA 23060Off Market
- $348,9003 bd3 ba1.7k sqft8101 Langley Dr, Glen Allen, VA 23060Off Market
A local agent can set up tours, give advice and negotiate with sellers.
Similar homes
- $369,9503 bd3 ba1.4k sqft8201 Hungary Rd, Glen Allen, VA 23060For Sale
 MLS ID #2620691, Jasmeet Singh, Long & Foster REALTORS. CVRMLS
 - $519,9504 bd3 ba2.2k sqft2701 Park Green Way, Glen Allen, VA 23060For Sale
 MLS ID #2621011, Ronda Bradley-Gallagher, Bradley Real Estate, LLC. CVRMLS
 - $499,9504 bd3 ba2.3k sqft2244 Thomas Kenney Dr, Glen Allen, VA 23060For Sale
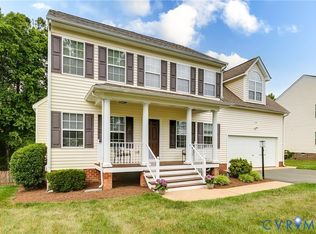 MLS ID #2614846, Dianne Stanley, Shaheen Ruth Martin & Fonville. CVRMLS
 - $364,9503 bd2 ba1.4k sqft8377 Studley Rd, Mechanicsville, VA 23116For Sale
 MLS ID #2621237, Kevin Long, Hometown Realty. CVRMLS
 - $310,0003 bd3 ba1.4k sqft1902 Mountain Gate Pl, Glen Allen, VA 23060For SaleMLS ID #2621018, Kendal Davenport, The Hogan Group Real Estate. CVRMLS
- $399,9993 bd2 ba1.6k sqft7263 Grace Ln, Mechanicsville, VA 23111For SaleMLS ID #2620741, Luke Catron, Samson Properties. CVRMLS
- $392,4753 bd2 ba1.4k sqft9154 Avondale Dr, Mechanicsville, VA 23116For SaleMLS ID #2614478, Judy Kilgour, Long & Foster REALTORS. CVRMLS
- $399,9003 bd3 ba1.7k sqft2707 4th Ave, Richmond, VA 23222For SaleMLS ID #2619743, Kelly Ross, Liz Moore & Associates. CVRMLS
- $459,9503 bd3 ba1.7k sqft9200 Lexy Ct, Henrico, VA 23228For SaleMLS ID #2616752, Laurie Dalton, Long & Foster REALTORS. CVRMLS
- $545,0005 bd3 ba2.4k sqft4900 Tag Pl, Glen Allen, VA 23060For SaleMLS ID #2620396, Marc Austin Highfill, Exit First Realty. CVRMLS
- $330,0003 bd2 ba1.6k sqft3401 Austin Ave, Richmond, VA 23222For SaleMLS ID #2621159, Richard Sasso, The Sasso Group. CVRMLS
- $400,0004 bd2 ba1.7k sqft2121 Dresden Rd, Henrico, VA 23229For SaleMLS ID #2614002, Kierra Mallory, Cooper Realty Group LLC. CVRMLS
- $395,0003 bd2 ba1.5k sqft5612 Jessup Station Pl, North Chesterfield, VA 23234For SaleMLS ID #2620883, Jason Johnson, EXP Realty, LLC. CVRMLS
- $559,9904 bd3 ba2k sqft9516 Hungary Woods Dr, Glen Allen, VA 23060For SaleMLS ID #2618258, Shefali Bansal, United Real Estate Richmond. CVRMLS
- $395,0003 bd2 ba1.5k sqft5612 Jessup Station Place, VA 23234For SaleMLS ID #2620883, Jason Johnson. eXp Realty
- $359,9003 bd3 ba1.7k sqft1159 Tillers Ridge Dr, North Chesterfield, VA 23235For SaleMLS ID #2621185, Angie Nadeau, The Hogan Group Real Estate. CVRMLS
- $434,5003 bd3 ba1.4k sqft9814 Saint Pages Ln, Henrico, VA 23233For SaleMLS ID #2618334, Ted Lansing, Shaheen Ruth Martin & Fonville. CVRMLS
- $429,9503 bd3 ba1.8k sqft8184 Marley Dr, Mechanicsville, VA 23116For SaleMLS ID #2620480, Kevin Allocca, Neumann & Dunn Real Estate. CVRMLS
- $429,9993 bd2 ba1.4k sqft414 Keats Rd, Henrico, VA 23229For SaleMLS ID #2614269, Jenny Maraghy, Compass. CVRMLS
- $459,9504 bd3 ba2.5k sqft406 Beecham Dr, Richmond, VA 23227For SaleMLS ID #2602625, Chris Elliott, Keller Williams Realty. CVRMLS
