BARRINGTON OAKS | NORTHWEST AUSTIN | MATURE TREES | SCREENED PORCH | Nestled in the established Barrington Oaks neighborhood of Northwest Austin, this home offers a wonderful combination of character, comfortable living spaces, and everyday convenience. This inviting two-story home features 4 bedrooms, 2.5 bathrooms, an open and functional layout, high ceilings, and a welcoming living area centered around a charming fireplace. The kitchen features quartz countertops, a center island, and generous storage, creating an inviting space for everyday living and entertaining. Step outside to enjoy the spacious screened-in porch and adjoining deck, surrounded by mature trees and a backyard offering plenty of room to relax, gather, or enjoy the outdoors. Ideally situated near Spicewood Springs Road and US-183, the property offers convenient access to neighborhood shopping, H-E-B, local restaurants, and the Spicewood Springs Branch Library. Located in near proximity to Bull Creek, St. Edward's Park, and nearby greenbelt trails. The Arboretum and The Domain provide additional shopping, dining, and entertainment options. Located within the established Barrington Oaks community and served by Round Rock ISD, this property offers an appealing opportunity to enjoy the best of Northwest Austin living.
Zillow Preview
$649,000
8100 Pilgrims Pl, Austin, TX 78759
4beds
1,969sqft
Single Family Residence
Built in 1981
8,450 Square Feet Lot
$681,400 Zestimate®
$330/sqft
$-- HOA
What's special
Inviting two-story homeHigh ceilingsSpacious screened-in porchSurrounded by mature treesAdjoining deckKitchen features quartz countertopsGenerous storage
- 4 days
- 548
- 51
Zillow last checked:
Listed by
Jaymes Willoughby • 348568 • 512-731-9250
KW - Texas-South (1) • 512-448-4111
Source: Zillow
Facts & features
Interior
Bedrooms & bathrooms
- Bedrooms: 4
- Bathrooms: 3
- Full bathrooms: 2
- 1/2 bathrooms: 1
Heating
- Forced Air
Cooling
- Central Air
Appliances
- Included: Dishwasher, Disposal, Microwave, Electric Cooktop, Gas Water Heater, Tankless Water Heater
- Laundry: Laundry Room, Inside
Features
- Ceiling Fan(s), Chandelier, Recessed Lighting, His and Hers Closets
- Flooring: Tile
- Windows: Blinds, Screens
- Number of fireplaces: 1
- Fireplace features: Gas, Living Room
Interior area
- Total interior livable area: 1,969 sqft
Property
Parking
- Total spaces: 4
- Parking features: Garage, Driveway, Garage Faces Front
- Garage spaces: 2
Features
- Stories: 2
- Exterior features: Private Yard
- Fencing: Wood
- Has view: Yes
- View description: Neighborhood
Lot
- Size: 8,450 Square Feet
Details
- Parcel number: 167816
Construction
Type & style
- Home type: SingleFamily
- Property subtype: Single Family Residence
Materials
- HardiPlank Type, Stone
- Foundation: Slab
Condition
- New construction: No
- Year built: 1981
Utilities & green energy
- Sewer: Public Sewer
- Water: Public
- Utilities for property: Electricity Connected, Sewer Connected, Water Connected, Natural Gas Connected
Community & HOA
Community
- Subdivision: Barrington Oaks Sec 07
HOA
- Has HOA: No
Location
- Region: Austin
Financial & listing details
- Price per square foot: $330/sqft
- Tax assessed value: $538,195
- Annual tax amount: $8,489
- Date on market: 10/13/2026
Estimated market value
$681,400
$634,000 - $743,000
$2,874/mo
Price history
| Date | Event | Price |
|---|---|---|
| 5/6/2021 | Listing removed | -- |
Source:  Keller Williams Report a problem Keller Williams Report a problem | ||
| 4/23/2021 | Pending sale | $575,000$292/sqft |
Source:  Unlock MLS Report a problem Unlock MLS Report a problem | ||
| 3/25/2021 | Listed for sale | $575,000$292/sqft |
Source: Unlock MLS Report a problem | ||
Public tax history
| Year | Property taxes | Tax assessment |
|---|---|---|
| 2025 | $8,490 -16.4% | $538,195 -15.4% |
| 2024 | $10,161 +14.2% | $636,227 +10% |
| 2023 | $8,899 -29.6% | $578,388 -17.5% |
| 2022 | $12,649 | $701,400 +48.6% |
| 2021 | -- | $472,129 +25.5% |
| 2020 | $8,823 +3.9% | $376,222 |
| 2019 | $8,494 +3.5% | $376,222 +0.8% |
| 2018 | $8,204 | $373,354 +5.9% |
| 2017 | $8,204 +62.9% | $352,604 +32.3% |
| 2016 | $5,036 | $266,598 +10% |
| 2015 | $5,036 | $242,362 +10% |
| 2014 | $5,036 | $220,329 +4.6% |
| 2013 | -- | $210,572 +0.5% |
| 2012 | -- | $209,536 -6% |
| 2011 | -- | $223,004 -1.3% |
| 2010 | -- | $225,848 -1.7% |
| 2009 | -- | $229,864 +10% |
| 2008 | -- | $208,967 +10% |
| 2007 | -- | $189,970 +9% |
| 2006 | -- | $174,309 -0.2% |
| 2005 | -- | $174,680 +1.8% |
| 2002 | $1,402 | $171,633 |
Find assessor info on the county website
Monthly payment
Est. payment
Payment breakdown
Explore the cost of this home by adjusting the details. Changes won't be saved.Climate risks
Neighborhood: 78759
Nearby schools
Schools provided by the listing agent
- Elementary: Laurel Mountain Elementary School
- Middle: Canyon Vista Middle School
- High: Westwood High School
- District: Round Rock ISD
Source: Zillow. This data may not be complete. We recommend contacting the local school district to confirm school assignments for this home.
Similar homes
- $658,0004 bd2 ba2k sqft11509 Heathrow Dr, Austin, TX 78759Active

 MLS ID #7232915, Kathy Jacobs O'Bryan, Compass RE Texas, LLC. Unlock MLS
 - $675,0003 bd2 ba1.9k sqft11501 Buckingham Rd, Austin, TX 78759Active
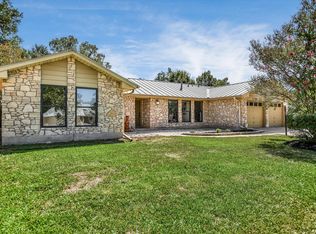 MLS ID #4366056, Peter Dennison, Keller Williams Realty. Unlock MLS
 - $670,0004 bd2 ba2k sqft11202 Balcones Woods Cv, Austin, TX 78759Active
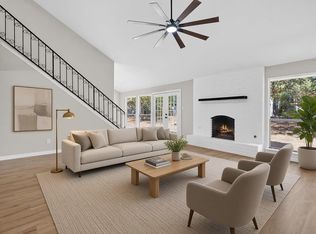 MLS ID #2150278, Christina Sok, KW-Austin Portfolio Real Estate. Unlock MLS
 - $679,0006 bd4 ba2.6k sqft11708 Kings View Ct #A, Austin, TX 78750Active
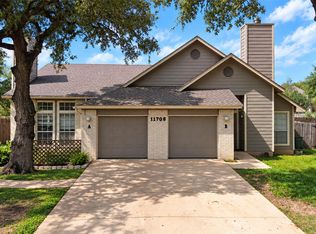 MLS ID #3006059, Kenny Browder, Pure Realty. Unlock MLS
 - $725,0003 bd2 ba1.9k sqft11210 Henge Dr, Austin, TX 78759Active
 MLS ID #623712, Blake Lufburrow, Two Lakes Real Estate. Central Texas MLS
 - $720,0004 bd3 ba2.1k sqft6305 Leatherwood Cv, Austin, TX 78759ActiveMLS ID #7476369, Laurie Flood, Keller Williams Realty. Unlock MLS
- $899,0004 bd3 ba2.5k sqft5601 Barker Ridge Dr, Austin, TX 78759ActiveMLS ID #3217235, Jenny Cureton, Compass RE Texas, LLC. Unlock MLS
- $800,0004 bd3 ba2.5k sqft9200 Ashton Rdg, Austin, TX 78750ActiveMLS ID #9233958, David Bunyea, Compass RE Texas, LLC. Unlock MLS
- $660,0004 bd2 ba2.1k sqft8111 Elkhorn Mountain Trl, Austin, TX 78729ActiveMLS ID #6093751, Guadalupe Abbud, Compass RE Texas, LLC. Unlock MLS
- $780,0004 bd3 ba1.8k sqft11819 Highland Oaks Trl, Austin, TX 78759ActiveMLS ID #7629058, Gustavo Alvarado, Walzel Properties - Corporate Office. Unlock MLS
- $940,0004 bd2 ba2.5k sqft7435 Fireoak Dr, Austin, TX 78759ActiveMLS ID #4979440, Cindy Walsh, Horizon Realty. Unlock MLS
- $540,0003 bd2 ba1.8k sqft8817 Black Oak St, Austin, TX 78729ActiveMLS ID #9404540, Evie Ellis, ATX Home Realty. Unlock MLS
- $825,0004 bd3 ba2.4k sqft11402 Chessington Dr, Austin, TX 78750ActiveMLS ID #7170641, Stafford Ullrich, Falaya, LLC. Unlock MLS
- $815,0004 bd3 ba2.8k sqft6804 Rain Creek Pkwy, Austin, TX 78759ActiveMLS ID #4723742, Michael Cossette, RE/MAX GATEWAY. Unlock MLS
- $414,9004 bd2 ba1.8k sqft10511 Mourning Dove Dr, Austin, TX 78750ActiveMLS ID #2210500, Amber Rodgers, 1836 Realty & Property Mgmt. Unlock MLS
- $575,0005 bd4 ba2.6k sqft7201 Boniface Ln, Austin, TX 78729ActiveMLS ID #4172465, Brendan Sanford, Keller Williams Realty. Unlock MLS
- $549,0004 bd3 ba2.4k sqft12600 Oro Valley Cv, Austin, TX 78729ActiveMLS ID #2495643, Ashley Jackson, Compass RE Texas, LLC. Unlock MLS
- $479,9005 bd4 ba2k sqft8713 Pineridge Dr, Austin, TX 78729ActiveMLS ID #8281149, Manda Mafi, Call It Closed Realty. Unlock MLS
- $840,0004 bd3 ba2.9k sqft6001 Sierra Arbor Ct, Austin, TX 78759ActiveMLS ID #7114611, John Mick, Pure Realty. Unlock MLS
- $469,9004 bd3 ba2.4k sqft12513 Hunters Chase Dr, Austin, TX 78729ActiveMLS ID #6872735, Laurie Flood, Keller Williams Realty. Unlock MLS
