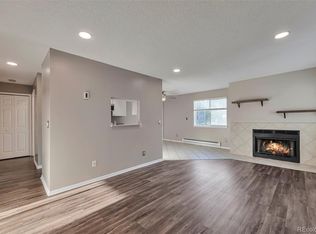
Charming and inviting, this one-bedroom, one-bathroom, ground floor condo is nestled in Lake Chalet community. Brand new carpet has been installed throughout the unit. New kitchen countertops, dishwasher, oven and refrigerator. The front of the unit faces west, with mountain views and overlooks two lakes. The primary bedroom is a cozy retreat, featuring a spacious walk-in closet, a new ceiling fan, and a sliding door that leads to the lovely courtyard and a south lawn area that is a very private. The bright and cheerful kitchen offers plenty of cabinet space, and the dining area also opens to the courtyard. You'll find ample storage with three large hall closets and a private storage space. Cozy up by the wood-burning fireplace on those chilly Colorado nights. The unit also boasts a laundry room equipped with washer and dryer and convenient storage cabinets. Delight in the community amenities, including a pool and tennis courts, and enjoy easy access to Hwy. 285, E-470, Southwest Plaza, parks, trails, shopping, and dining. The special assessments for the new building stairway will be paid by the Seller. There's plenty of parking for your guests in the complex. Why rent when you can make this charming condo your own?
Accepting backups
Price cut: $5K (7/11)
$220,000
8100 W Quincy Avenue #K3, Littleton, CO 80123
1beds
815sqft
:
Get pre-qualified$1,787/mo
Condominium
Built in 1983
-- sqft lot
$-- Zestimate®
$270/sqft
$351/mo HOA
What's special
Mountain viewsBright and cheerful kitchenPlenty of cabinet spaceSpacious walk-in closetOverlooks two lakesWood-burning fireplaceNew ceiling fan
- 391 days |
- 284 |
- 15 |
Zillow last checked:
Listing updated:
Listed by:
Robert Hier, Jr. 303-901-8323 bob.hier@compass.com,
Compass - Denver
Source: REcolorado as distributed by MLS GRID,MLS#: 6473199
Facts & features
Interior
Bedrooms & bathrooms
- Bedrooms: 1
- Bathrooms: 1
- Full bathrooms: 1
- Main level bathrooms: 1
- Main level bedrooms: 1
Bathroom
- Level: Main
Other
- Description: Ceiling Fan, Slider To Patio, Walk-In Closet
- Level: Main
- Area: 154 Square Feet
- Dimensions: 11 x 14
Dining room
- Level: Main
- Area: 99 Square Feet
- Dimensions: 9 x 11
Kitchen
- Description: Refrigerator, Dishwasher,
- Level: Main
- Area: 64 Square Feet
- Dimensions: 8 x 8
Laundry
- Level: Main
- Area: 40 Square Feet
- Dimensions: 5 x 8
Living room
- Description: Wood Fireplace
- Level: Main
- Area: 198 Square Feet
- Dimensions: 11 x 18
Heating
- Baseboard, Electric
Cooling
- None
Appliances
- Included: Dishwasher, Disposal, Dryer, Refrigerator, Self Cleaning Oven, Washer
Features
- Ceiling Fan(s), No Stairs, Open Floorplan, Smoke Free, Walk-In Closet(s)
- Flooring: Carpet, Linoleum, Tile
- Windows: Double Pane Windows
- Has basement: No
- Number of fireplaces: 1
- Fireplace features: Living Room, Wood Burning
- Common walls with other units/homes: End Unit
Interior area
- Total structure area: 815
- Total interior livable area: 815 sqft
- Finished area above ground: 815
Property
Parking
- Total spaces: 1
- Parking features: Asphalt, Guest, Lighted
- Details: Off Street Spaces: 1
Features
- Levels: One
- Stories: 1
- Entry location: Ground
- Patio & porch: Patio
- Pool features: Outdoor Pool
Details
- Parcel number: 911201058
- Zoning: R-2-A
- Special conditions: Standard
Construction
Type & style
- Home type: Condo
- Property subtype: Condominium
- Attached to another structure: Yes
Materials
- Frame, Wood Siding
- Roof: Composition
Condition
- Year built: 1983
Utilities & green energy
- Sewer: Public Sewer
- Water: Public
- Utilities for property: Cable Available, Electricity Connected, Internet Access (Wired)
Community & HOA
Community
- Subdivision: Lake Chalet
HOA
- Has HOA: Yes
- Amenities included: Parking, Pool, Tennis Court(s)
- Services included: Reserve Fund, Exterior Maintenance w/out Roof, Insurance, Maintenance Grounds, Maintenance Structure, Sewer, Snow Removal, Trash, Water
- HOA fee: $351 monthly
- HOA name: Advanced HOA Management
Location
- Region: Denver
Financial & listing details
- Price per square foot: $270/sqft
- Tax assessed value: $222,500
- Annual tax amount: $889
- Date on market: 7/11/2025
- Listing terms: Cash,Conventional
- Exclusions: Personal Property.
- Ownership: Individual
- Electric utility on property: Yes
- Road surface type: Paved
Estimated market value
Not available
Estimated sales range
Not available
Not available
Price history
| Date | Event | Price |
|---|---|---|
| 7/26/2026 | Pending sale | $220,000$270/sqft |
Source:  REcolorado as distributed by MLS GRID #6473199 Report a problem REcolorado as distributed by MLS GRID #6473199 Report a problem | ||
| 7/11/2026 | Price change | $220,000-2.2%$270/sqft |
Source: REcolorado as distributed by MLS GRID #6473199 Report a problem | ||
| 5/5/2026 | Price change | $225,000-4.3%$276/sqft |
Source: REcolorado as distributed by MLS GRID #6473199 Report a problem | ||
| 3/10/2026 | Price change | $235,000-6%$288/sqft |
Source: REcolorado as distributed by MLS GRID #6473199 Report a problem | ||
| 2/6/2026 | Price change | $250,000-2%$307/sqft |
Source: REcolorado as distributed by MLS GRID #6473199 Report a problem | ||
| 7/11/2025 | Listed for sale | $255,000+102.4%$313/sqft |
Source: REcolorado as distributed by MLS GRID #6473199 Report a problem | ||
| 10/20/2016 | Sold | $126,000+0.8%$155/sqft |
Source: Public Record Report a problem | ||
| 9/24/2016 | Listed for sale | $125,000+42%$153/sqft |
Source: RE/MAX PROFESSIONALS #7374013 Report a problem | ||
| 7/15/2014 | Sold | $88,000+3.5%$108/sqft |
Source: Public Record Report a problem | ||
| 6/12/2014 | Listed for sale | $85,000-14.7%$104/sqft |
Source: RE/MAX Professionals #2986843 Report a problem | ||
| 6/6/2001 | Sold | $99,650$122/sqft |
Source: Public Record Report a problem | ||
Public tax history
| Year | Property taxes | Tax assessment |
|---|---|---|
| 2024 | $869 -7.7% | $11,220 -20.1% |
| 2023 | $942 +3.6% | $14,040 +18.5% |
| 2022 | $910 +8.8% | $11,850 -2.8% |
| 2021 | $836 +2.9% | $12,190 +8.2% |
| 2020 | $813 +24.2% | $11,269 -0.7% |
| 2019 | $655 | $11,347 +34.1% |
| 2018 | $655 +0.3% | $8,460 |
| 2017 | $653 +33% | $8,460 +34.7% |
| 2016 | $491 +29.3% | $6,280 |
| 2015 | $380 0% | $6,280 +37.4% |
| 2014 | $380 -11.7% | $4,570 -14.4% |
| 2009 | $430 -0.2% | $5,340 -17.1% |
| 2008 | $431 -8.9% | $6,440 |
| 2007 | $473 +1.1% | $6,440 -8.8% |
| 2006 | $467 | $7,060 |
Find assessor info on the county website
Monthly payment
Est. payment
Payment breakdown
Explore the cost of this home by adjusting the details. Changes won't be saved.Climate risks
Neighborhood: Marston
Nearby schools
GreatSchools rating
- 4/10Grant Ranch K-8 SchoolGrades: PK-8Distance: 1.9 mi
- 3/10John F Kennedy High SchoolGrades: 9-12Distance: 1.9 mi
Schools provided by the listing agent
- Elementary: Grant Ranch E-8
- Middle: Grant Ranch E-8
- High: John F. Kennedy
- District: Denver 1
Source: REcolorado as distributed by MLS GRID. This data may not be complete. We recommend contacting the local school district to confirm school assignments for this home.
- $299,0002 bd2 ba1.1k sqft8100 W Quincy Ave BUILDING K-K12, Littleton, CO 80123Sold

- $320,0002 bd2 ba1.1k sqft8100 W Quincy Ave BUILDING M-M1, Littleton, CO 80123Sold

- $265,0001 bd1 ba815 sqft8100 W Quincy Ave APT L5, Denver, CO 80123Sold
- $300,0002 bd2 ba1.1k sqft8100 W Quincy Ave APT N11, Denver, CO 80123Sold

- $189,0001 bd1 ba815 sqft8100 W Quincy Ave APT L8, Denver, CO 80123Sold
- $205,0001 bd1 ba815 sqft8100 W Quincy Ave APT L7, Denver, CO 80123Sold
- $320,0002 bd2 ba1.1k sqft8100 W Quincy Ave APT M8, Denver, CO 80123Sold
- $235,0001 bd1 ba800 sqft8100 W Quincy Ave, Denver, CO 80123Sold
A local agent can set up tours, give advice and negotiate with sellers.
Similar homes
- $244,0002 bd1 ba706 sqft4899 S Dudley Street #5F, Littleton, CO 80123For Sale
 MLS ID #4749866, Zach Zaleski, Downtown Properties. REcolorado as distributed by MLS GRID
 - $220,0002 bd1 ba871 sqft3550 S Harlan Street #124, Denver, CO 80235For Sale
 MLS ID #9692092, Miranda Hart, Redfin Corporation. REcolorado as distributed by MLS GRID
 - $285,0001 bd1 ba812 sqftMiralago at Marson Lake Condos, Littleton, CO 80123For Sale
 MLS ID #4428104, Venus Howard, Real Broker, LLC DBA Real. REcolorado as distributed by MLS GRID
 - $223,5002 bd1 ba833 sqft5995 W Hampden Avenue Bldg B #18, Denver, CO 80227For Sale
 MLS ID #8753605, Ana Kurevija, UrbanGate Realty Group. REcolorado as distributed by MLS GRID
 - $199,9001 bd1 ba800 sqft6930 E Girard Ave APT 106, Denver, CO 80224For Sale
 MLS ID #5191270, Alex Kishinevsky, Key Real Estate Group, LLC. elevateMLS
 - $209,0001 bd1 ba702 sqft311 W Lehow Avenue #3, Englewood, CO 80110For SaleMLS ID #3004687, Janet Willcox, Coldwell Banker Realty 24. REcolorado as distributed by MLS GRID
- $220,0002 bd2 ba904 sqft4400 S Quebec Street #206H, Denver, CO 80237For SaleMLS ID #2992254, David S. Simonson, RE/MAX Professionals. REcolorado as distributed by MLS GRID
- $230,0002 bd1 ba968 sqft17595 E Mansfield Avenue #1312R, Aurora, CO 80013For SaleMLS ID #7202599, Jasmine Litvak, Orchard Brokerage LLC. REcolorado as distributed by MLS GRID
- $254,0002 bd1 ba946 sqft7309 W Hampden Avenue #204, Lakewood, CO 80227For SaleMLS ID #7785392, Emily Vonderheide, Capital Property Group LLC. REcolorado as distributed by MLS GRID
- $225,0002 bd2 ba1k sqft12526 E Cornell Avenue #304, Aurora, CO 80014For SaleMLS ID #5956141, Jodi Alderson, HomeSmart. REcolorado as distributed by MLS GRID
- $189,0001 bd1 ba855 sqft9300 E Center Avenue #7A, Denver, CO 80247For SaleMLS ID #9393742, Jennifer Ramirez, eXp Realty, LLC. REcolorado as distributed by MLS GRID
- $284,9002 bd2 ba1.1k sqftSnowbird II building 7, Lakewood, CO 80227For SaleMLS ID #9461212, Tiffany Lockwood, Coldwell Banker Realty 28. REcolorado as distributed by MLS GRID
- $215,0001 bd1 ba829 sqftThe Timbers, Aurora, CO 80014For SaleMLS ID #5468234, Alicia Brungardt, 1 Percent Lists Mile High. REcolorado as distributed by MLS GRID
- $205,0001 bd1 ba784 sqft1, Denver, CO 80222For SaleMLS ID #6574178, Andy Grant, Build Denver Realty. REcolorado as distributed by MLS GRID
- $225,0002 bd2 ba1k sqft3323 S Monaco Street #D, Denver, CO 80222For SaleMLS ID #6541823, Jennifer Boone, Edelweiss Realty. REcolorado as distributed by MLS GRID
- $212,0002 bd1 ba930 sqft207, Aurora, CO 80014For SaleMLS ID #7655567, Nellie Harris-Cassel, Madison & Company Properties. REcolorado as distributed by MLS GRID
- $233,5002 bd1 ba835 sqftLexington Village Condos U-100, Denver, CO 80222For SaleMLS ID #9592107, Audrey Will, LIV Sotheby's International Realty. REcolorado as distributed by MLS GRID
- $235,0001 bd1 ba715 sqftLondon House, Denver, CO 80218For SaleMLS ID #3126900, Kayla Vice, Compass - Denver. REcolorado as distributed by MLS GRID
- $199,0001 bd1 ba692 sqftBrandy Chase, Denver, CO 80237For SaleMLS ID #1821995, Erin Carlson, Your Castle Realty LLC. REcolorado as distributed by MLS GRID
- $214,9002 bd2 ba1.2k sqft3022 S Wheeling Way #309, Aurora, CO 80014For SaleMLS ID #5804033, Jane Pearson, 1 Percent Lists Mile High. REcolorado as distributed by MLS GRID
