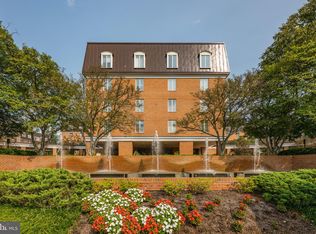
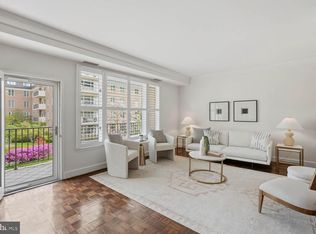
Price adjustment for this move-in ready renovated two-bedroom, two full baths, and two parking spaces and storage condo at 8101 Conn Ave with serene tree views! Set in one of Chevy Chase’s most sought-after condominiums with approximately 1,531 Square Feet of well-appointed living spaces. A welcoming entry foyer introduces the home’s thoughtful layout, with a formal living room positioned straight ahead that seamlessly connects to the elegant dining room. The dining room is perfectly situated with direct access to a private balcony on one side and a gourmet kitchen on the other, allowing for effortless indoor-outdoor flow. Recently renovated, the generous kitchen offers an abundance of storage, a countertop eating area, and stainless steel appliances. Tucked away on the opposite side of the foyer is the home’s resting quarters, sectioned off by a door for privacy. The large primary bedroom features a dressing room that leads to the renovated ensuite bath, complete with a walk-in shower and complemented by a large walk-in closet. An additional bedroom offers a versatile space for guests, a home office, or recreational hobbies. A hall Bath, in-unit washer and dryer, 2 hall closets, and a separate pantry are topped off by a fresh coat of paint and hardwood floors throughout to complete this unit’s offerings. Blending comfort and functionality, 8101 Connecticut Ave #C-505 presents the perfect opportunity in a prime Chevy Chase location.
Under contract
$655,000
8101 Connecticut Ave APT C505, Chevy Chase, MD 20815
2beds
1,531sqft
Condominium
Built in 1982
-- sqft lot
$646,900 Zestimate®
$428/sqft
$1,716/mo HOA
What's special
Large walk-in closetRenovated ensuite bathWelcoming entry foyerDressing roomElegant dining roomHall bathWalk-in shower
- 138 days
- 36
- 1
Zillow last checked:
Listing updated:
Listed by:
Alyssa Crilley 301-325-0079,
Washington Fine Properties 301-222-0050
Source: Bright MLS,MLS#: MDMC2226954
Facts & features
Interior
Bedrooms & bathrooms
- Bedrooms: 2
- Bathrooms: 2
- Full bathrooms: 2
- Main level bathrooms: 2
- Main level bedrooms: 2
Basement
- Area: 0
Heating
- Forced Air, Electric
Cooling
- Central Air, Electric
Appliances
- Included: Cooktop, Refrigerator, Ice Maker, Dishwasher, Disposal, Washer, Dryer, Electric Water Heater
- Laundry: Washer In Unit, Has Laundry, Dryer In Unit, In Unit
Features
- Bathroom - Tub Shower, Bathroom - Walk-In Shower, Built-in Features, Combination Dining/Living, Crown Molding, Dining Area, Eat-in Kitchen, Kitchen - Gourmet, Primary Bath(s), Upgraded Countertops, Walk-In Closet(s)
- Flooring: Wood
- Windows: Casement, Window Treatments
- Has basement: No
- Has fireplace: No
Interior area
- Total structure area: 1,531
- Total interior livable area: 1,531 sqft
- Finished area above ground: 1,531
- Finished area below ground: 0
Video & virtual tour
Property
Parking
- Total spaces: 2
- Parking features: Garage Faces Rear, Garage Faces Front, Basement, Garage Door Opener, Parking Space Conveys, Garage
- Attached garage spaces: 2
Accessibility
- Accessibility features: Accessible Elevator Installed
Features
- Levels: One
- Stories: 1
- Exterior features: Balcony
- Pool features: None
Lot
- Features: Suburban
Details
- Additional structures: Above Grade, Below Grade
- Parcel number: 160702243814
- Zoning: RESIDENTIAL
- Special conditions: Standard
Construction
Type & style
- Home type: Condo
- Architectural style: Colonial
- Property subtype: Condominium
- Attached to another structure: Yes
Materials
- Brick
Condition
- New construction: No
- Year built: 1982
Utilities & green energy
- Sewer: Public Sewer
- Water: Public
Community & HOA
Community
- Condo and coop fee: $1,716 monthly
- Subdivision: Chevy Chase
HOA
- Has HOA: No
- Amenities included: Elevator(s), Security, Other
- Services included: Maintenance Structure, Insurance, Management, Reserve Funds, Road Maintenance, Snow Removal, Trash, Water
- HOA name: 8101 Conn Ave Codm
Location
- Region: Chevy Chase
Financial & listing details
- Price per square foot: $428/sqft
- Tax assessed value: $590,000
- Annual tax amount: $7,041
- Date on market: 6/4/2026
- Listing agreement: Exclusive Right To Sell
- Ownership: Condominium
Estimated market value
$646,900
$615,000 - $679,000
$3,758/mo
Price history
| Date | Event | Price |
|---|---|---|
| 9/25/2026 | Contingent | $655,000$428/sqft |
Source:  Bright MLS #MDMC2226954 Report a problem Bright MLS #MDMC2226954 Report a problem | ||
| 7/18/2026 | Price change | $655,000-5.1%$428/sqft |
Source: Bright MLS #MDMC2226954 Report a problem | ||
| 6/4/2026 | Listed for sale | $690,000+11.3%$451/sqft |
Source: Bright MLS #MDMC2226954 Report a problem | ||
| 6/8/2020 | Sold | $620,000$405/sqft |
Source: Public Record Report a problem | ||
Public tax history
| Year | Property taxes | Tax assessment |
|---|---|---|
| 2026 | $6,883 +8.4% | $590,000 -2.5% |
| 2025 | $6,349 -8.8% | $605,000 |
| 2024 | $6,965 -0.1% | $605,000 |
| 2023 | $6,971 -2.1% | $605,000 -6.2% |
| 2022 | $7,118 +9.4% | $645,000 +9.3% |
| 2021 | $6,505 +10.2% | $590,000 +10.3% |
| 2020 | $5,902 +11.5% | $535,000 +11.5% |
| 2019 | $5,293 -0.2% | $480,000 |
| 2018 | $5,303 -2.9% | $480,000 |
| 2017 | $5,460 +43.4% | $480,000 |
| 2016 | $3,806 | $480,000 +5.1% |
| 2015 | $3,806 | $456,667 +5.4% |
| 2014 | $3,806 | $433,333 +5.7% |
| 2013 | -- | $410,000 |
| 2012 | -- | $410,000 |
| 2011 | -- | $410,000 -23.5% |
| 2010 | -- | $535,800 +5.6% |
| 2009 | -- | $507,466 +5.9% |
| 2008 | -- | $479,133 +6.3% |
| 2007 | -- | $450,800 +16.4% |
| 2006 | -- | $387,200 +19.7% |
| 2005 | -- | $323,600 +24.5% |
| 2004 | -- | $260,000 |
| 2003 | -- | $260,000 +0.3% |
| 2002 | -- | $259,333 +0.1% |
| 2001 | -- | $259,000 |
Find assessor info on the county website
Monthly payment
Est. payment
Payment breakdown
Explore the cost of this home by adjusting the details. Changes won't be saved.Climate risks
Neighborhood: 20815
Nearby schools
Schools provided by the listing agent
- Elementary: North Chevy Chase
- Middle: Silver Creek
- High: Bethesda-chevy Chase
- District: Montgomery County Public Schools
Source: Bright MLS. This data may not be complete. We recommend contacting the local school district to confirm school assignments for this home.
- $649,0003 bd2 ba1.6k sqft8101 Connecticut Ave APT N109, Chevy Chase, MD 20815For Sale
- $695,0002 bd2 ba1.6k sqft8101 Connecticut Ave APT N306, Chevy Chase, MD 20815Sold
- $615,0002 bd2 ba1.5k sqft8101 Connecticut Ave APT N602, Chevy Chase, MD 20815Sold
- $3,9502 bd2 ba1.5k sqft8101 Connecticut Ave APT N610, Chevy Chase, MD 20815For Rent

Similar homes
- $649,0002 bd3 ba1.5k sqft8101 Conn Ave Condo, Chevy Chase, MD 20815For Sale

 MLS ID #MDMC2255148, Alyssa Crilley, Washington Fine Properties. Bright MLS
 - $829,0002 bd2 ba1.8k sqft8101 Connecticut Ave APT N304, Chevy Chase, MD 20815Active
 MLS ID #12766817, Ben Puchalski, Compass. MRED as distributed by MLS GRID
 - $475,0002 bd2 ba1.4k sqft8101 Conn Ave Condo, Chevy Chase, MD 20815For Sale
 MLS ID #MDMC2250134, Ellen Grant, Compass. Bright MLS
 - $475,0002 bd2 ba1.3k sqft8101 Connecticut Ave APT C708, Chevy Chase, MD 20815For Sale
 MLS ID #MDMC2227690, Alyssa Crilley, Washington Fine Properties. Bright MLS
 - $885,0002 bd2 ba1.8k sqft8101 Conn Ave Condo, Chevy Chase, MD 20815For SaleMLS ID #MDMC2248566, Alyssa Crilley, Washington Fine Properties. Bright MLS
- $549,0002 bd3 ba1.6k sqft11420 Strand Dr #R-010, Rockville, MD 20852For SaleMLS ID #MDMC2257872, Jessica Fauteux, RE/MAX Allegiance. Bright MLS
- $499,9992 bd2 ba1.3k sqftTuckerman Station Codm, Rockville, MD 20852For SaleMLS ID #MDMC2254144, Lisa Nasar, NextHome Envision. Bright MLS
- $660,0004 bd4 ba1.6k sqft11949 Bargate Ct, Rockville, MD 20852For SaleMLS ID #MDMC2256518, Doris Shapiro, Quality Realty. Bright MLS
- $564,0002 bd2 ba1.3k sqftThe Gallery At White Flint, North Bethesda, MD 20852For SaleMLS ID #MDMC2254932, Bridgette Ruttkay, RLAH @properties. Bright MLS
- $615,0002 bd2 ba1.3k sqftNone Available, Falls Church, VA 22043For SaleMLS ID #VAFX2339458, Pat Cunningham, Compass. Bright MLS
- $529,9002 bd1 ba1.1k sqftCleveland Park, Washington, DC 20016For SaleMLS ID #DCDC2286246, Marcel Ratnavale, RE/MAX Realty Services. Bright MLS
- $499,0001 bd1 ba1.1k sqftSutton Towers Condominium, Washington, DC 20016For SaleMLS ID #DCDC2287802, Greg Gaddy, TTR Sotheby's International Realty. Bright MLS
- $420,0002 bd2 ba1.3k sqftThe Kenwood Condominium, Bethesda, MD 20816For SaleMLS ID #MDMC2246910, Rebecca DeBakey, RLAH @properties. Bright MLS
- $750,0002 bd3 ba1.3k sqftAdora Condominium, Washington, DC 20011For SaleMLS ID #DCDC2282248, Daniel Lusk, McWilliams/Ballard Inc.. Bright MLS
- $585,0002 bd2 ba862 sqftCanal House Condominiums, Washington, DC 20007For SaleMLS ID #DCDC2249894, MARTHA SLAGLE, TTR Sotheby's International Realty. Bright MLS
- $805,0003 bd2 ba1.6k sqft5802 Nicholson Ln #2-602, Rockville, MD 20852For SaleMLS ID #MDMC2240430, Mark Fitzpatrick, RLAH @properties. Bright MLS
- $395,0002 bd2 ba1.3k sqft5101 River Rd APT 1515, Bethesda, MD 20816For SaleMLS ID #MDMC2238858, Wendy Soroka, Long & Foster Real Estate, Inc.. Bright MLS
- $650,0002 bd2 ba1.5k sqftProvidence Square, Fairfax, VA 22030For SaleMLS ID #VAFC2009076, Kathy Lake, Weichert, REALTORS. Bright MLS
- $450,0003 bd3 ba1.2k sqftGables Of Tuckerman Codm, Rockville, MD 20852For SaleMLS ID #MDMC2258186, Jeannie Nguyen, Century 21 Redwood Realty. Bright MLS
- $459,0002 bd3 ba1k sqftGables Of Tuckerman Codm, Rockville, MD 20852For SaleMLS ID #MDMC2244778, Tony Calkins, Compass. Bright MLS
