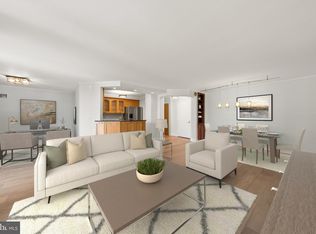
Rarely available, 8101 Connecticut Avenue #S-410, is an exceptional two story residence offering the perfect blend of house-like scale, privacy, and condominium convenience in one of Chevy Chase’s most sought after locations. Thoughtfully designed for both entertaining and comfortable everyday living, the home features generous proportions, abundant natural light, and a floor plan that creates a distinct separation between living and private spaces. The main level features an open layout centered around a spacious living room with custom built-ins. The adjacent dining room provides an inviting setting for intimate family dinners and larger holiday gatherings, while the well appointed kitchen keeps the chef connected to the conversation and the main living spaces. A private balcony extends the living space outdoors, ideal for a morning coffee, an evening breeze, or casual entertaining. Upstairs, a private bedroom level offers separation and tranquility rarely found in condominium living. Two generously sized bedroom suites each feature their own ensuite full bathroom. A second private balcony, accessible from both bedrooms, provides an additional outdoor retreat. Ideally situated along the vibrant Connecticut Avenue corridor, the residence is moments from the Capital Crescent Trail, exceptional dining and shopping, and convenient commuting routes to both Washington, D.C. and Bethesda. With its distinctive two story layout, private outdoor balconies, two parking spaces, and two storage units, 8101 Connecticut Avenue #S-410 presents a rare opportunity for convenient and sophisticated living in Chevy Chase.
For sale
$649,000
8101 Connecticut Ave APT S410, Chevy Chase, MD 20815
2beds
1,546sqft
Condominium
Built in 1982
-- sqft lot
$-- Zestimate®
$420/sqft
$1,776/mo HOA
What's special
Two story residenceOpen layoutAbundant natural lightGenerous proportionsWell appointed kitchen
- 2 days
- 7
- 0
Zillow last checked:
Listing updated:
Listed by:
Alyssa Crilley 301-325-0079,
Washington Fine Properties 301-222-0050
Source: Bright MLS,MLS#: MDMC2255148
Facts & features
Interior
Bedrooms & bathrooms
- Bedrooms: 2
- Bathrooms: 3
- Full bathrooms: 2
- 1/2 bathrooms: 1
- Main level bathrooms: 1
Heating
- Forced Air, Electric
Cooling
- Central Air, Electric
Appliances
- Included: Cooktop, Microwave, Refrigerator, Dishwasher, Disposal, Washer, Dryer, Humidifier, Electric Water Heater
- Laundry: Has Laundry, Upper Level, Washer In Unit, Dryer In Unit, In Unit
Features
- Bathroom - Tub Shower, Built-in Features, Dining Area, Formal/Separate Dining Room, Recessed Lighting
- Flooring: Wood
- Has basement: No
- Has fireplace: No
Interior area
- Total structure area: 1,546
- Total interior livable area: 1,546 sqft
- Finished area above ground: 1,546
Video & virtual tour
Property
Parking
- Total spaces: 2
- Parking features: Garage Door Opener, Underground, Garage
- Garage spaces: 2
Accessibility
- Accessibility features: Other
Features
- Levels: Two
- Stories: 2
- Exterior features: Balcony
- Pool features: None
Lot
- Features: Suburban
Details
- Additional structures: Above Grade
- Parcel number: 160702244306
- Zoning: RESIDENTIAL
- Special conditions: Standard
Construction
Type & style
- Home type: Condo
- Architectural style: Colonial
- Property subtype: Condominium
- Attached to another structure: Yes
Materials
- Brick
Condition
- New construction: No
- Year built: 1982
Utilities & green energy
- Sewer: Public Sewer
- Water: Public
Community & HOA
Community
- Condo and coop fee: $1,776 monthly
- Subdivision: Chevy Chase
HOA
- Has HOA: No
- Amenities included: Elevator(s), Security, Other
- Services included: Common Area Maintenance, Maintenance Structure, Management, Reserve Funds, Snow Removal, Trash, Water, Sewer
- HOA name: 8101 Connecticut Avenue Condo Association
Location
- Region: Chevy Chase
Financial & listing details
- Price per square foot: $420/sqft
- Tax assessed value: $610,000
- Annual tax amount: $7,214
- Date on market: 9/8/2026
- Listing agreement: Exclusive Right To Sell
- Ownership: Condominium
Estimated market value
Not available
Estimated sales range
Not available
$3,488/mo
Price history
| Date | Event | Price |
|---|---|---|
| 9/9/2026 | Listed for sale | $649,000$420/sqft |
Source:  Bright MLS #MDMC2255148 Report a problem Bright MLS #MDMC2255148 Report a problem | ||
| 9/2/2026 | Listing removed | $3,700$2/sqft |
Source: Bright MLS #MDMC2216300 Report a problem | ||
| 3/23/2026 | Price change | $3,700-7.5%$2/sqft |
Source: Bright MLS #MDMC2216300 Report a problem | ||
| 3/1/2026 | Listed for rent | $4,000$3/sqft |
Source: Bright MLS #MDMC2216300 Report a problem | ||
Public tax history
Tax history is unavailable.
Monthly payment
Est. payment
Payment breakdown
Explore the cost of this home by adjusting the details. Changes won't be saved.Climate risks
Neighborhood: 20815
Nearby schools
Schools provided by the listing agent
- Elementary: North Chevy Chase
- Middle: Silver Creek
- High: Bethesda-chevy Chase
- District: Montgomery County Public Schools
Source: Bright MLS. This data may not be complete. We recommend contacting the local school district to confirm school assignments for this home.
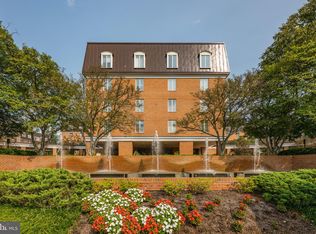
- $699,0003 bd2 ba1.6k sqft8101 Connecticut Ave APT N109, Chevy Chase, MD 20815For Sale
- $695,0002 bd2 ba1.6k sqft8101 Connecticut Ave APT N306, Chevy Chase, MD 20815Sold
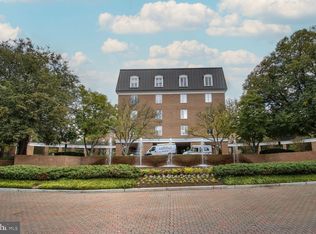
- $615,0002 bd2 ba1.5k sqft8101 Connecticut Ave APT N602, Chevy Chase, MD 20815Sold
- $3,9502 bd2 ba1.5k sqft8101 Connecticut Ave APT N610, Chevy Chase, MD 20815For Rent

Similar homes
- $695,0002 bd3 ba1.5k sqft8101 Conn Ave Condo, Chevy Chase, MD 20815For Sale

 MLS ID #MDMC2254632, Alyssa Crilley, Washington Fine Properties. Bright MLS
 - $655,0002 bd2 ba1.5k sqft8101 Conn Ave Co, Chevy Chase, MD 20815For Sale
 MLS ID #MDMC2226954, Alyssa Crilley, Washington Fine Properties. Bright MLS
 - $629,9002 bd2 ba1.3k sqft4620 North Park Avenue, Chevy Chase, MD 20815For Sale
 MLS ID #MDMC2243338, Mark Goldberg, Compass. Bright MLS
 - $699,0003 bd2 ba1.6k sqft8101 Connecticut Ave APT N109, Chevy Chase, MD 20815For SaleMLS ID #MDMC2199176, Lauren Davis, TTR Sotheby's International Realty. Bright MLS
- $825,0001 bd2 ba1.1k sqft8551 Connecticut Ave APT 311, Chevy Chase, MD 20815For SaleMLS ID #MDMC2255364, Christina Miller, Compass. Bright MLS
- $475,0002 bd2 ba1.4k sqft8101 Conn Ave Condo, Chevy Chase, MD 20815For SaleMLS ID #MDMC2250134, Ellen Grant, Compass. Bright MLS
- $649,0002 bd2 ba1.4k sqft4620 North Park Avenue, Chevy Chase, MD 20815For SaleMLS ID #MDMC2225176, Lauren Donnelly, Compass. Bright MLS
- $475,0002 bd2 ba1.3k sqft8101 Connecticut Ave APT C708, Chevy Chase, MD 20815For SaleMLS ID #MDMC2227690, Alyssa Crilley, Washington Fine Properties. Bright MLS
- $599,0002 bd2 ba960 sqftChevy Chase, Washington, DC 20015For SaleMLS ID #DCDC2278904, Amir Tabatabai, TTR Sotheby's International Realty. Bright MLS
- $825,0003 bd3 ba1.3k sqft6701 Kenwood Forest Ln #51, Chevy Chase, MD 20815For SaleMLS ID #MDMC2254572, Ameer Gilani, TTR Sotheby's International Realty. Bright MLS
- $435,0002 bd2 ba1.3k sqftKenwood House Co-op, Chevy Chase, MD 20815For SaleMLS ID #MDMC2251150, Nadia Nejaime, Compass. Bright MLS
- $899,0002 bd2 ba1.3k sqftThe Carletn Of Ch Ch Codm, Chevy Chase, MD 20815New ConstructionMLS ID #MDMC2253842, Janice Pouch, Compass. Bright MLS
- $599,0002 bd2 ba1.3k sqft5000 Battery Ln APT 706, Bethesda, MD 20814For SaleMLS ID #MDMC2250224, Ejona Yazgan, Pearson Smith Realty, LLC. Bright MLS
- $669,9002 bd3 ba980 sqftKenwood Forest, Chevy Chase, MD 20815For SaleMLS ID #MDMC2247222, Elizabeth Millett-Yesford, e Venture LLC. Bright MLS
- $529,0002 bd2 ba1.3k sqft4620 N Park Ave APT 709E, Chevy Chase, MD 20815For SaleMLS ID #MDMC2228138, Tamar Nicolson, LPT Realty, LLC. Bright MLS
- $699,0002 bd2 ba1.4k sqftChase At Bethesda Codm, Bethesda, MD 20814For SaleMLS ID #MDMC2246754, Melinda Estridge, Long & Foster Real Estate, Inc.. Bright MLS
- $730,0003 bd4 ba1.9k sqft5319 King Charles Way, Bethesda, MD 20814For SaleMLS ID #MDMC2254836, Brigitte Kirschner, Next Level Rentals & Realty. Bright MLS
- $649,9003 bd3 ba1.5k sqft9802 Forest Grove Dr, Silver Spring, MD 20902For SaleMLS ID #MDMC2251198, Joe Leon, Long & Foster Real Estate, Inc.. Bright MLS
- $750,0004 bd4 ba2.2k sqft4 Burket Ct, Silver Spring, MD 20910For SaleMLS ID #MDMC2250154, Donnell Kearney, Compass. Bright MLS
- $459,0002 bd2 ba1.2k sqft4601 N Park Ave, Chevy Chase, MD 20815For SaleMLS ID #MDMC2249540, Hector Mayorga, Compass. Bright MLS
