Ready-to-move-in 3 bed, 2 full bath on a full basement. This charming ranch-style home presents an immediate opportunity for comfortable living. The home provides three well-proportioned bedrooms, ensuring ample personal space. One of the two full bathrooms is thoughtfully appointed with a walk-in shower, offering both convenience and a refreshing experience. Beyond the interior, the property extends its appeal with a private yard, providing a personal outdoor sanctuary. An attached garage offers practical storage and parking solutions, while a patio invites outdoor relaxation and entertainment. For those seeking leisure and recreation, a private pool completes this exceptional outdoor environment. The pool is not in working order. Estimate is on file. This property offers a compelling blend of comfort and lifestyle, inviting you to envision your future here. *refrigerator and oven/range will be installed prior to closing.
Sold
Est. $210,900
8104 Pickford Dr, Indianapolis, IN 46227
3beds
1,950sqft
Residential, Single Family Residence
Built in 1965
0.3 Acres Lot
$210,900 Zestimate®
$108/sqft
$-- HOA
What's special
Private poolFull basementAttached garageThree well-proportioned bedroomsPrivate yard
- 82 days |
- 36 |
- 1 |
Likely to sell faster than
Zillow last checked:
Listing updated:
Listed by:
Gregory Mayo 317-370-2847,
Highgarden Real Estate
Source: MIBOR as distributed by MLS GRID,MLS#: 22100522
Facts & features
Interior
Bedrooms & bathrooms
- Bedrooms: 3
- Bathrooms: 2
- Full bathrooms: 2
- Main level bathrooms: 1
- Main level bedrooms: 3
Primary bedroom
- Level: Main
- Area: 80 Square Feet
- Dimensions: 10x08
Bedroom 2
- Level: Main
- Area: 80 Square Feet
- Dimensions: 10x08
Bedroom 3
- Level: Main
- Area: 100 Square Feet
- Dimensions: 10x10
Breakfast room
- Level: Main
- Area: 80 Square Feet
- Dimensions: 10x08
Family room
- Level: Main
- Area: 200 Square Feet
- Dimensions: 20x10
Kitchen
- Level: Main
- Area: 64 Square Feet
- Dimensions: 08x08
Heating
- Forced Air, Natural Gas
Cooling
- Central Air
Appliances
- Included: Dishwasher, Gas Water Heater, Electric Oven, Refrigerator
Features
- Attic Access
- Basement: Daylight
- Attic: Access Only
Interior area
- Total structure area: 1,950
- Total interior livable area: 1,950 sqft
- Finished area below ground: 370
Property
Parking
- Total spaces: 1
- Parking features: Attached
- Attached garage spaces: 1
Features
- Levels: One
- Stories: 1
Lot
- Size: 0.3 Acres
- Features: Corner Lot, Sidewalks
Details
- Parcel number: 491520125010000500
- Special conditions: HUD Owned
- Horse amenities: None
Construction
Type & style
- Home type: SingleFamily
- Architectural style: Ranch
- Property subtype: Residential, Single Family Residence
Materials
- Aluminum Siding, Brick
- Foundation: Block
Condition
- New construction: No
- Year built: 1965
Utilities & green energy
- Water: Public
Community & HOA
Community
- Security: Security System Owned
- Subdivision: Rainbow Valley
HOA
- Has HOA: No
Location
- Region: Indianapolis
Financial & listing details
- Price per square foot: $108/sqft
- Tax assessed value: $185,300
- Annual tax amount: $4,596
- Date on market: 5/7/2026
- Cumulative days on market: 16 days
Visit our professional directory to find a foreclosure specialist in your area that can help with your home search.
Find a foreclosure agentForeclosure details
Estimated market value
$210,900
$200,000 - $221,000
$1,704/mo
Price history
| Date | Event | Price |
|---|---|---|
| 6/18/2026 | Sold | $210,000-6.7%$108/sqft |
Source:  MIBOR as distributed by MLS GRID #22100522 Report a problem MIBOR as distributed by MLS GRID #22100522 Report a problem | ||
| 5/21/2026 | Pending sale | $225,000$115/sqft |
Source: MIBOR as distributed by MLS GRID #22100522 Report a problem | ||
| 5/7/2026 | Listed for sale | $225,000+15.4%$115/sqft |
Source: MIBOR as distributed by MLS GRID #22100522 Report a problem | ||
| 1/27/2023 | Sold | $195,000-7.1%$100/sqft |
Source: MIBOR as distributed by MLS GRID #21883289 Report a problem | ||
| 12/31/2022 | Pending sale | $210,000$108/sqft |
Source: MIBOR as distributed by MLS GRID #21883289 Report a problem | ||
| 10/31/2022 | Price change | $210,000-4.5%$108/sqft |
Source: MIBOR as distributed by MLS GRID #21883289 Report a problem | ||
| 9/22/2022 | Listed for sale | $220,000+54.9%$113/sqft |
Source: MIBOR as distributed by MLS GRID #21883289 Report a problem | ||
| 5/10/2022 | Sold | $142,000+13.6%$73/sqft |
Source: Public Record Report a problem | ||
| 4/16/2022 | Pending sale | $125,000$64/sqft |
Source: MIBOR as distributed by MLS GRID #21848620 Report a problem | ||
| 4/13/2022 | Listed for sale | $125,000$64/sqft |
Source: MIBOR as distributed by MLS GRID #21848620 Report a problem | ||
Public tax history
| Year | Property taxes | Tax assessment |
|---|---|---|
| 2025 | $4,597 +122.4% | $185,300 +2.6% |
| 2024 | $2,067 +8.2% | $180,600 +4.6% |
| 2023 | $1,911 +21.9% | $172,600 +11% |
| 2022 | $1,568 +22.7% | $155,500 +20.1% |
| 2021 | $1,278 +28.4% | $129,500 +13.2% |
| 2020 | $995 +24.2% | $114,400 +14.1% |
| 2019 | $802 -0.2% | $100,300 +11.4% |
| 2018 | $804 +9.4% | $90,000 +1.6% |
| 2017 | $734 +11.1% | $88,600 +7.5% |
| 2016 | $661 +8.7% | $82,400 -0.2% |
| 2014 | $608 +5.5% | $82,600 -1.5% |
| 2013 | $577 | $83,900 +5.1% |
| 2012 | $577 | $79,800 -6.4% |
| 2011 | -- | $85,300 +2% |
| 2010 | $555 +15.5% | $83,600 -3.8% |
| 2009 | $481 | $86,900 -1.3% |
| 2007 | -- | $88,000 +12.7% |
| 2005 | -- | $78,100 |
| 2004 | -- | $78,100 |
| 2003 | -- | $78,100 +99.2% |
| 2002 | -- | $39,200 +200.2% |
| 2001 | -- | $13,060 |
| 2000 | -- | $13,060 |
Find assessor info on the county website
Monthly payment
Climate risks
Neighborhood: South Perry
Nearby schools
GreatSchools rating
- 5/10Mary Bryan Elementary SchoolGrades: 1-5Distance: 1.1 mi
- 6/10Southport Middle SchoolGrades: 7-8Distance: 2.4 mi
- 4/10Southport High SchoolGrades: 9-12Distance: 2.1 mi
- $259,0004 bd2 ba1.8k sqft8114 Pickford Dr, Indianapolis, IN 46227Off Market
- $223,0003 bd2 ba1.9k sqft8044 Pickford Dr, Indianapolis, IN 46227Off Market
- $243,0003 bd2 ba2.2k sqft8109 Pickford Dr, Indianapolis, IN 46227Off Market

- $170,0003 bd-- ba1k sqft8049 Pickford Dr, Indianapolis, IN 46227Off Market
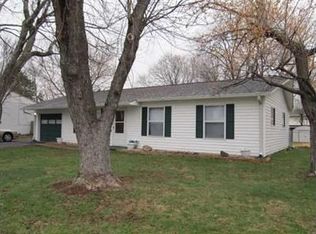
- $230,0003 bd2 ba2.5k sqft8126 Topaz Dr, Indianapolis, IN 46227Sold
- $215,0004 bd2 ba1.8k sqft8041 Pickford Dr, Indianapolis, IN 46227Sold
- $190,0003 bd1 ba984 sqft8123 Pickford Dr, Indianapolis, IN 46227Off Market
- $212,5003 bd1 ba1.6k sqft8034 Pickford Dr, Indianapolis, IN 46227Off Market
Similar homes
- $--4 bd1 ba1.8k sqft3205 Ivory Way, Indianapolis, IN 46227Auction
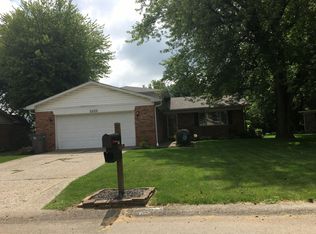 Auction.com 2
 - $225,0003 bd2 ba1.2k sqft8315 Corinth Pl, Indianapolis, IN 46227Active
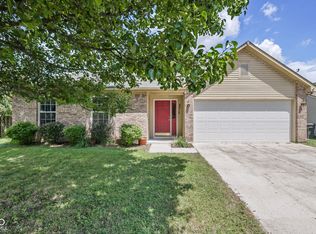 MLS ID #22115910, Lindsey Winkhart, RE/MAX Advanced Realty. MIBOR as distributed by MLS GRID
 - $218,5003 bd2 ba1.5k sqft3610 Ivory Way, Indianapolis, IN 46227Active
 MLS ID #22112512, Thazin Myo Min, CENTURY 21 Scheetz. MIBOR as distributed by MLS GRID
 - $214,9004 bd2 ba1.4k sqft2319 E Loretta Dr, Indianapolis, IN 46227Active
 MLS ID #22107619, Kelly Wood, REMAX ONE. MIBOR as distributed by MLS GRID
 - $214,9003 bd3 ba1.9k sqft7534 Carolling Way, Indianapolis, IN 46237ActiveMLS ID #22115174, Fred Krawczyk, Envoy Real Estate, LLC. MIBOR as distributed by MLS GRID
- $250,0004 bd2 ba2k sqft2325 Lee Dr, Indianapolis, IN 46227ActiveMLS ID #22113677, Robert VanHook, Premier Agent Network. MIBOR as distributed by MLS GRID
- $229,9003 bd1 ba1.2k sqft7011 Camden St, Indianapolis, IN 46227ActiveMLS ID #22115290, Linda Par Cer, CrossRoads Link Realty. MIBOR as distributed by MLS GRID
- $219,9003 bd1 ba1k sqft3460 Pleasant Creek Dr, Indianapolis, IN 46227ActiveMLS ID #22109781, Angie Young, RE/MAX Advanced Realty. MIBOR as distributed by MLS GRID
- $145,0003 bd2 ba1.4k sqft3735 Valley Lake Dr, Indianapolis, IN 46227ActiveMLS ID #22116371, Adam Woodring, Mainstay Brokerage LLC. MIBOR as distributed by MLS GRID
- $225,0004 bd3 ba1.9k sqft7107 Hearthstone Way, Indianapolis, IN 46227ActiveMLS ID #22108382, Liz Grimes, Hoosier, REALTORS®. MIBOR as distributed by MLS GRID
- $278,0003 bd3 ba2.6k sqft3619 Holly Cir, Indianapolis, IN 46227ActiveMLS ID #22113277, Neil Tremblett, F.C. Tucker Company. MIBOR as distributed by MLS GRID
- $199,0003 bd2 ba1.1k sqft6004 Orinoco Ave, Indianapolis, IN 46227ActiveMLS ID #22109282, Jonah Hartsburg, Hoosier Hub Realty, LLC. MIBOR as distributed by MLS GRID
- $275,0003 bd2 ba1.7k sqft7440 Griffith Rd, Indianapolis, IN 46227ActiveMLS ID #22116173, Wendy Zin, Shalom Realty LLC. MIBOR as distributed by MLS GRID
- $249,9004 bd2 ba1.7k sqft3628 Marble Dr, Indianapolis, IN 46227ActiveMLS ID #22110531, Wendy Zin, Shalom Realty LLC. MIBOR as distributed by MLS GRID
- $260,0004 bd2 ba1.7k sqft7432 Tammy Dr, Indianapolis, IN 46227ActiveMLS ID #22115339, Andrew Aung, Serving You Realty. MIBOR as distributed by MLS GRID
- $229,9003 bd2 ba1k sqft3708 Fredricksburg Dr, Indianapolis, IN 46227ActiveMLS ID #22096365, Van Thawng, Diamond Stars Realty LLC. MIBOR as distributed by MLS GRID
- $250,0003 bd3 ba1.6k sqft3308 Montgomery Dr, Indianapolis, IN 46227ActiveMLS ID #22109273, Mike Cagle, F.C. Tucker Company. MIBOR as distributed by MLS GRID
- $229,9003 bd1 ba1.3k sqft1708 Cardinal Dr, Indianapolis, IN 46227ActiveMLS ID #22100237, Kirk C Parramore, Trusted Realty Partners of Ind. MIBOR as distributed by MLS GRID
- $215,0003 bd1 ba1.8k sqft104 Water St, Greenwood, IN 46143ActiveMLS ID #22115035, Tia McGee, Key Realty Indiana. MIBOR as distributed by MLS GRID
- $220,0002 bd2 ba1k sqft1039 Buffalo Run Way, Indianapolis, IN 46227ActiveMLS ID #22115545, Stacy Sims, Keller Williams Indy Metro Partners. MIBOR as distributed by MLS GRID
