Cathedral Area All-Brick Bungalow Offering Original Charm, Modern Updates, And Exceptional Pride Of Ownership! You Will Fall In Love With This Beautiful 3-Bedroom, 2-Bath Home Featuring A Unique Foyer That Opens To A Spacious Living Room And An Updated Family Room With A Distinctive Glass Block Window Design And New Direct-Vent Gas Fireplace. The Kitchen Has Been Opened Up And Completely Redesigned To Maximize Space And Functionality, Featuring An Updated Layout With Abundant Counter Space, Cabinetry, And Dining Areas. The Main-Level Full Bath Was Completely Remodeled In 2024, And Both Main-Level Bedrooms Are Generously Sized With Ample Closet Space. Additional Main-Level Improvements Include A New A/C System In 2026, Newer Double-Pane Windows, And Glass Block Windows. The Dry Basement Expands The Living Space With An Additional Bedroom Area, Second Full Bath, Workout Area, And Plenty Of Storage. Outside, Enjoy The Spacious Front Porch Or Entertaining On The Large Back Patio Complete With A Pergola, While The Backyard Features A New Vinyl Privacy Fence Added In 2025 And A Large Storage Shed. An Oversized 2.5-Car Garage Provides Even More Space For Vehicles And Storage. Recently Installed Money-Saving Solar Panels! Conveniently Located Minutes From Schools, Shopping, And I-80/I-55. This Incredibly Well-Maintained Home Offers The Perfect Combination Of Classic Cathedral Area Character And Modern Updates And Is Ready For You To Call Home!
Contingent
$299,900
811 Farragut Pl, Joliet, IL 60435
3beds
1,134sqft
Single Family Residence
Built in 1921
5,662 Square Feet Lot
$302,000 Zestimate®
$264/sqft
$-- HOA
What's special
New direct-vent gas fireplaceAll-brick bungalowUpdated family roomNew vinyl privacy fenceUnique foyerSpacious front porchAbundant counter space
- 46 days
- 56
- 0
Likely to sell faster than
Zillow last checked:
Listing updated:
Listed by:
Brian Bessler 815-483-0359,
Karges Realty
Source: MRED as distributed by MLS GRID,MLS#: 12732616
Facts & features
Interior
Bedrooms & bathrooms
- Bedrooms: 3
- Bathrooms: 2
- Full bathrooms: 2
Rooms
- Room types: Workshop, Foyer, Storage
Primary bedroom
- Features: Flooring (Hardwood)
- Level: Main
- Area: 130 Square Feet
- Dimensions: 10X13
Bedroom 2
- Features: Flooring (Hardwood)
- Level: Main
- Area: 120 Square Feet
- Dimensions: 10X12
Bedroom 3
- Level: Basement
- Area: 192 Square Feet
- Dimensions: 12X16
Dining room
- Level: Main
- Dimensions: COMBO
Family room
- Features: Flooring (Hardwood)
- Level: Main
- Area: 169 Square Feet
- Dimensions: 13X13
Foyer
- Features: Flooring (Hardwood)
- Level: Main
- Area: 56 Square Feet
- Dimensions: 7X8
Kitchen
- Features: Flooring (Ceramic Tile)
- Level: Main
- Area: 162 Square Feet
- Dimensions: 9X18
Laundry
- Level: Basement
- Area: 200 Square Feet
- Dimensions: 10X20
Living room
- Features: Flooring (Hardwood)
- Level: Main
- Area: 196 Square Feet
- Dimensions: 14X14
Storage
- Level: Basement
- Area: 100 Square Feet
- Dimensions: 10X10
Other
- Level: Basement
- Area: 130 Square Feet
- Dimensions: 10X13
Heating
- Natural Gas
Cooling
- Central Air
Appliances
- Included: Range, Microwave, Refrigerator, Freezer, Disposal
- Laundry: In Unit
Features
- Windows: Blinds
- Basement: Finished,Full
- Attic: Unfinished
- Number of fireplaces: 1
- Fireplace features: Gas Log, Gas Starter, Family Room
Interior area
- Total structure area: 2,268
- Total interior livable area: 1,134 sqft
- Finished area below ground: 1,134
Property
Parking
- Total spaces: 2.5
- Parking features: Gravel, Off Alley, Yes, Detached, Garage
- Garage spaces: 2.5
Accessibility
- Accessibility features: No Disability Access
Features
- Stories: 1
Lot
- Size: 5,662 Square Feet
- Dimensions: 47 x 126 x 46 x 126
Details
- Parcel number: 3007082320140000
- Special conditions: None
Construction
Type & style
- Home type: SingleFamily
- Architectural style: Bungalow
- Property subtype: Single Family Residence
Materials
- Brick
- Foundation: Block
- Roof: Asphalt
Condition
- New construction: No
- Year built: 1921
- Major remodel year: 2024
Utilities & green energy
- Sewer: Public Sewer
- Water: Public
Community & HOA
HOA
- Services included: None
Location
- Region: Joliet
Financial & listing details
- Price per square foot: $264/sqft
- Tax assessed value: $245,244
- Annual tax amount: $5,507
- Date on market: 8/14/2026
- Ownership: Fee Simple
Estimated market value
$302,000
$287,000 - $317,000
$2,262/mo
Price history
| Date | Event | Price |
|---|---|---|
| 8/20/2026 | Contingent | $299,900$264/sqft |
Source:  MRED as distributed by MLS GRID #12732616 Report a problem MRED as distributed by MLS GRID #12732616 Report a problem | ||
| 8/14/2026 | Listed for sale | $299,900+93.5%$264/sqft |
Source: MRED as distributed by MLS GRID #12732616 Report a problem | ||
| 9/8/2006 | Sold | $155,000$137/sqft |
Source: Public Record Report a problem | ||
Public tax history
| Year | Property taxes | Tax assessment |
|---|---|---|
| 2024 | $5,507 +9% | $81,748 +12.5% |
| 2023 | $5,052 +0% | $72,633 +10.5% |
| 2022 | $5,052 +6.7% | $65,702 +7.1% |
| 2021 | $4,733 -3.6% | $61,364 +5.3% |
| 2020 | $4,908 +6.1% | $58,275 +7.6% |
| 2019 | $4,628 +5.4% | $54,159 +8.2% |
| 2018 | $4,389 +16.5% | $50,045 +17.8% |
| 2017 | $3,767 +5.9% | $42,471 +8.7% |
| 2016 | $3,556 +5.2% | $39,087 +6.6% |
| 2015 | $3,382 | $36,650 +0.5% |
| 2014 | $3,382 +0.3% | $36,450 -5% |
| 2013 | $3,372 -1.3% | $38,367 -8.8% |
| 2012 | $3,415 -0.2% | $42,075 -10% |
| 2011 | $3,421 -0.9% | $46,750 -8% |
| 2010 | $3,452 -2.6% | $50,804 -9.1% |
| 2009 | $3,546 +2.7% | $55,920 |
| 2008 | $3,454 | $55,920 +4% |
| 2007 | -- | $53,770 +10.6% |
| 2006 | $2,867 +109.7% | $48,600 +11% |
| 2005 | $1,367 -2.8% | $43,783 +14.5% |
| 2004 | $1,407 -12.5% | $38,249 +4.1% |
| 2003 | $1,607 -2.3% | $36,753 +6.1% |
| 2002 | $1,645 +2.9% | $34,642 +4% |
| 2001 | $1,599 +1.9% | $33,316 +3% |
| 2000 | $1,570 | $32,346 |
Find assessor info on the county website
Monthly payment
Est. payment
Payment breakdown
Explore the cost of this home by adjusting the details. Changes won't be saved.Climate risks
Neighborhood: Cathedral
Nearby schools
Schools provided by the listing agent
- District: 86
Source: MRED as distributed by MLS GRID. This data may not be complete. We recommend contacting the local school district to confirm school assignments for this home.


Similar homes
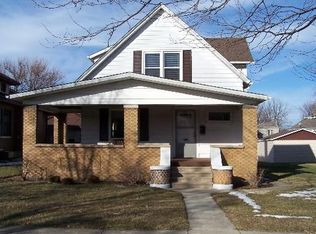
- $289,9003 bd2 ba1.5k sqft1703 Terrace Ave, Joliet, IL 60435Active
 MLS ID #12756922, Jason Nash, @properties Christie's International Real Estate. MRED as distributed by MLS GRID
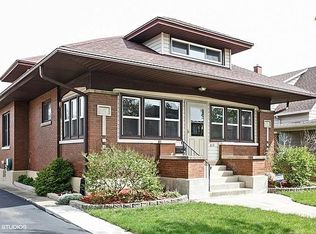
 - $315,0003 bd3 ba1.6k sqft1813 W Acres Rd, Joliet, IL 60435Active
 MLS ID #12699946, Irina Allison, Allison Towne Realty, Inc.. MRED as distributed by MLS GRID
 - $280,0004 bd3 ba1.1k sqft714 S Joliet St, Joliet, IL 60436New
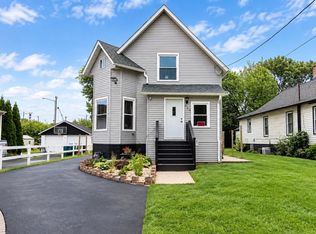 MLS ID #12770433, Alma (Coral) Ortega, Casa Moderna Real Estate. MRED as distributed by MLS GRID
 - $275,0003 bd1 ba1.3k sqft1060 Catherine St, Joliet, IL 60435Active
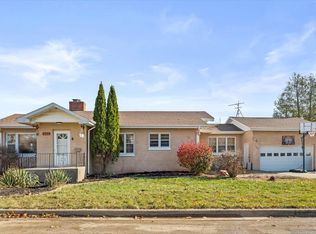 MLS ID #12719752, Sara Young, Legacy Realty Latta Young. MRED as distributed by MLS GRID
