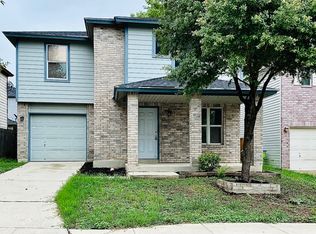
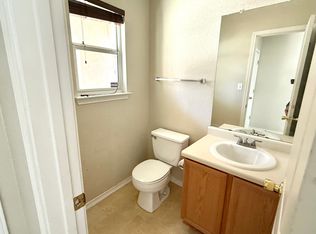
This charming two-story home boasts a bright and airy open floor plan, featuring a spacious first-floor living area, an eat-in kitchen, and a convenient laundry room. French patio doors lead to the backyard, while all bedrooms are located upstairs, including the primary suite with a cozy window seat, full bath, and multiple closets. Recent updates include a refreshed primary bathroom, new blinds in the primary bedroom, a water softener, painted garage and garage door, an updated downstairs vanity, and fresh interior paint. Additional upgrades include the removal of carpet, newly installed tile on the porch, and brand-new granite countertops in the kitchen. GE washer and dryer are included! Ideally situated near Bridgewood Park, top-rated schools, Culebra Creek Park, Loop 1604, shopping, dining, and more. Don't miss out-schedule your showing today!
For sale
$239,000
8118 Sandbar, San Antonio, TX 78254
3beds
1,343sqft
:
Get pre-qualified$1,777/mo
Single Family Residence
Built in 2003
2,700 Square Feet Lot
$228,600 Zestimate®
$178/sqft
$42/mo HOA
What's special
- 479 days |
- 64 |
- 0 |
Zillow last checked:
Listing updated:
Listed by:
Raul Ayarzagoitia TREC #565946 raul@myavenuerealty.com,
Avenue Realty LLC
Source: LERA MLS,MLS#: 1854394
Facts & features
Interior
Bedrooms & bathrooms
- Bedrooms: 3
- Bathrooms: 3
- Full bathrooms: 2
- 1/2 bathrooms: 1
Primary bedroom
- Level: Upper
- Area: 182
- Dimensions: 14 x 13
Bedroom 2
- Area: 110
- Dimensions: 10 x 11
Bedroom 3
- Area: 110
- Dimensions: 10 x 11
Primary bathroom
- Features: Tub/Shower Combo
- Area: 55
- Dimensions: 5 x 11
Dining room
- Area: 112
- Dimensions: 14 x 8
Kitchen
- Area: 140
- Dimensions: 14 x 10
Living room
- Area: 238
- Dimensions: 14 x 17
Heating
- Central, Electric
Cooling
- Central Air
Appliances
- Included: Range, Disposal, Dishwasher, Plumbed For Ice Maker, Vented Exhaust Fan, Electric Water Heater
- Laundry: Main Level, In Kitchen, Washer Hookup, Dryer Connection
Features
- One Living Area, Utility Room Inside, All Bedrooms Upstairs, Open Floorplan, High Speed Internet, Ceiling Fan(s)
- Flooring: Laminate
- Has basement: No
- Attic: Access Only
- Has fireplace: No
- Fireplace features: Not Applicable
Interior area
- Total interior livable area: 1,343 sqft
Property
Parking
- Total spaces: 1
- Parking features: One Car Garage, Garage Door Opener
- Garage spaces: 1
Features
- Levels: Two
- Stories: 2
- Pool features: None, Community
Lot
- Size: 2,700 Square Feet
Details
- Parcel number: 044493190430
Construction
Type & style
- Home type: SingleFamily
- Property subtype: Single Family Residence
Materials
- Siding
- Foundation: Slab
- Roof: Composition
Condition
- Pre-Owned
- New construction: No
- Year built: 2003
Utilities & green energy
- Sewer: Sewer System
- Water: Water System
- Utilities for property: Cable Available, City Garbage service
Community & HOA
Community
- Features: Playground, Basketball Court
- Security: Smoke Detector(s), Prewired
- Subdivision: Bridgewood
HOA
- Has HOA: Yes
- HOA fee: $500 annually
- HOA name: BRIDGEWOOD ASSOCIATION
Location
- Region: San Antonio
Financial & listing details
- Price per square foot: $178/sqft
- Tax assessed value: $205,940
- Annual tax amount: $4,255
- Price range: $239K - $239K
- Date on market: 4/1/2025
- Cumulative days on market: 480 days
- Listing terms: Conventional,FHA,VA Loan,Cash
Estimated market value
$228,600
$217,000 - $240,000
$1,570/mo
Price history
| Date | Event | Price |
|---|---|---|
| 2/11/2026 | Listing removed | $1,500$1/sqft |
Source: Zillow Rentals Report a problem | ||
| 2/9/2026 | Price change | $239,000+1.7%$178/sqft |
Source:  LERA MLS #1854394 Report a problem LERA MLS #1854394 Report a problem | ||
| 2/3/2026 | Price change | $235,000-4.9%$175/sqft |
Source: LERA MLS #1854394 Report a problem | ||
| 2/3/2026 | Listed for rent | $1,500-6.3%$1/sqft |
Source: Zillow Rentals Report a problem | ||
| 1/27/2026 | Listing removed | $1,600$1/sqft |
Source: Zillow Rentals Report a problem | ||
| 12/9/2025 | Listed for rent | $1,600$1/sqft |
Source: Zillow Rentals Report a problem | ||
| 4/1/2025 | Listed for sale | $247,000+6.5%$184/sqft |
Source: LERA MLS #1854394 Report a problem | ||
| 4/28/2023 | Sold | -- |
Source: LERA MLS #1674550 Report a problem | ||
| 4/7/2023 | Pending sale | $232,000$173/sqft |
Source: LERA MLS #1674550 Report a problem | ||
| 3/29/2023 | Contingent | $232,000$173/sqft |
Source: LERA MLS #1674550 Report a problem | ||
| 3/23/2023 | Listed for sale | $232,000+28.9%$173/sqft |
Source: LERA MLS #1674550 Report a problem | ||
| 10/19/2020 | Sold | -- |
Source: LERA MLS #1483024 Report a problem | ||
| 9/27/2020 | Pending sale | $180,000$134/sqft |
Source: RE/MAX North-San Antonio #1483024 Report a problem | ||
| 9/13/2020 | Listed for sale | $180,000+18.4%$134/sqft |
Source: RE/MAX North-San Antonio #1483024 Report a problem | ||
| 7/8/2019 | Sold | -- |
Source: eXp Realty #25801495 Report a problem | ||
| 6/19/2019 | Pending sale | $152,000$113/sqft |
Source: eXp Realty, LLC #1389052 Report a problem | ||
| 6/6/2019 | Listed for sale | $152,000$113/sqft |
Source: eXp Realty, LLC #1389052 Report a problem | ||
Public tax history
| Year | Property taxes | Tax assessment |
|---|---|---|
| 2025 | $3,817 -10.5% | $205,940 -10.5% |
| 2024 | $4,263 +7.9% | $230,120 +8.3% |
| 2023 | $3,952 -6.7% | $212,500 +2.2% |
| 2022 | $4,234 | $207,970 +30.2% |
| 2021 | -- | $159,790 +5.3% |
| 2020 | -- | $151,720 +2.9% |
| 2019 | $3,179 | $147,380 +9.3% |
| 2018 | $3,179 +5.4% | $134,880 -0.3% |
| 2017 | $3,015 +9.8% | $135,230 +10.1% |
| 2016 | $2,745 +21% | $122,820 +6.6% |
| 2015 | $2,269 | $115,190 +13.8% |
| 2014 | $2,269 | $101,190 +8.6% |
| 2013 | -- | $93,170 -0.9% |
| 2012 | -- | $93,970 -1.7% |
| 2011 | -- | $95,600 -0.8% |
| 2010 | -- | $96,410 +0.9% |
| 2009 | -- | $95,590 -2.5% |
| 2008 | -- | $98,020 +1.2% |
| 2007 | -- | $96,890 +4.4% |
| 2006 | -- | $92,790 +15% |
| 2005 | -- | $80,690 |
| 2004 | -- | -- |
Find assessor info on the county website
Monthly payment
Est. payment
Payment breakdown
Explore the cost of this home by adjusting the details. Changes won't be saved.Climate risks
Neighborhood: Bridgewood
Nearby schools
GreatSchools rating
- 4/10Ward Elementary SchoolGrades: PK-5Distance: 0.2 mi
- 7/10Jefferson Middle SchoolGrades: 6-8Distance: 0.3 mi
- 6/10Taft High SchoolGrades: 9-12Distance: 1.3 mi
Schools provided by the listing agent
- Elementary: Ward
- Middle: Jefferson Jr High
- High: Taft
- District: Northside
Source: LERA MLS. This data may not be complete. We recommend contacting the local school district to confirm school assignments for this home.
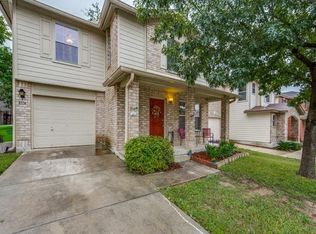
- $201,0003 bd2 ba1.3k sqft8122 Sandbar Point, San Antonio, TX 78254Off Market
- $195,3003 bd2 ba1.3k sqft8114 Sandbar Point, San Antonio, TX 78254Off Market
- $214,5003 bd2 ba1.3k sqft8114 Sandbar Poin, San Antonio, TX 78254Off Market
- $206,7003 bd3 ba1.5k sqft8115 Braes Run, San Antonio, TX 78254Off Market
- $193,6003 bd2 ba1.3k sqft8119 Braes Run, San Antonio, TX 78254Off Market
- $--3 bd3 ba1.3k sqft8111 Braes Run, San Antonio, TX 78254Sold
- $206,3003 bd3 ba1.6k sqft8126 Sandbar Point, San Antonio, TX 78254Off Market
- $201,8003 bd3 ba1.3k sqft8110 Sandbar Point, San Antonio, TX 78254Off Market
A local agent can set up tours, give advice and negotiate with sellers.
A local lender can help you make sure your offer is ready when you are.
Similar homes
- $235,7773 bd2 ba1.4k sqft7918 Winterstone Dr, San Antonio, TX 78254For Sale

 MLS ID #2002689, Karla Sanchez TREC #817200, Keller Williams Heritage. LERA MLS
 - $239,0003 bd2 ba1.2k sqft9142 DUBLIN SPG, San Antonio, TX 78254For Sale
 MLS ID #2000487, Reza Fakhri TREC #555383, Vortex Realty. LERA MLS
 - $230,0003 bd2 ba1.3k sqft11138 Ranger Cavern, San Antonio, TX 78254For Sale
 MLS ID #1992791, Erin Hiles TREC #731787, Resi Realty, LLC. LERA MLS
 - $240,0003 bd3 ba1.5k sqft7839 Cortland Oak, San Antonio, TX 78254For Sale
 MLS ID #1954705, Eric Wiegel TREC #714687, Real Broker, LLC. LERA MLS
 - $244,0003 bd3 ba1.8k sqft8015 Thicket Pass, San Antonio, TX 78254For SaleMLS ID #1947632, Gary Martin TREC #605802, Jiovic Realty, LLC. LERA MLS
- $237,0003 bd3 ba1.5k sqft11123 Icicle Bench, San Antonio, TX 78254For SaleMLS ID #1927225, Angelica Alvarez-Guevara TREC #768118, Realty Advantage. LERA MLS
- $260,0003 bd3 ba1.6k sqft8027 Walnut Bank, San Antonio, TX 78254For SaleMLS ID #1997504, Miguelangel Viramontes TREC #675644, Levi Rodgers Real Estate Group. LERA MLS
- $220,0003 bd3 ba1.7k sqft7916 CAVERN Hill, San Antonio, TX 78254For SaleMLS ID #1970332, Clyde Johnson TREC #348058, HomeRiver Group. LERA MLS
- $269,9993 bd3 ba1.8k sqft8019 Thicket Pass, San Antonio, TX 78254For SaleMLS ID #1998988, Robert Cormier TREC #650389, RE/MAX North-San Antonio. LERA MLS
- $239,9003 bd3 ba1.9k sqft10730 Judie Allen, San Antonio, TX 78254For SaleMLS ID #1990666, Silvia Hance TREC #516647, Hance Realty. LERA MLS
- $229,9003 bd2 ba1.2k sqft11215 Dublin Woods, San Antonio, TX 78254For SaleMLS ID #1998348, Mary Hall TREC #494573, Keller Williams Legacy. LERA MLS
- $275,0003 bd2 ba1.9k sqft10714 BUTTERFLY FLT, San Antonio, TX 78254For SaleMLS ID #2002549, Catherine Naiser TREC #534225, Keller Williams City-View. LERA MLS
- $219,9003 bd2 ba1.5k sqft7519 Drake Canyon, San Antonio, TX 78254For SaleMLS ID #1997563, Mark Fee TREC #537267, Liberty Management, Inc.. LERA MLS
- $215,0003 bd2 ba1.3k sqft7418 Banister Pass, San Antonio, TX 78254For SaleMLS ID #1997827, Jaime Pena TREC #663629, 1st Choice Realty Group. LERA MLS
- $240,0003 bd3 ba1.8k sqft8306 Apricot Bloom, San Antonio, TX 78254For SaleMLS ID #1969541, Cathy Cole TREC #540611, RE/MAX North-San Antonio. LERA MLS
- $229,0003 bd2 ba1.4k sqft10702 Shaencrossing, San Antonio, TX 78254For SaleMLS ID #1968850, Sierra Crawford TREC #779870, Exquisite Properties, LLC. LERA MLS
- $246,9993 bd2 ba1.3k sqft10727 Shaencrossing, San Antonio, TX 78254For SaleMLS ID #1944921, Daniel Cuevas TREC #733102, Real Broker, LLC. LERA MLS
- $225,0003 bd2 ba1.2k sqft9207 DUBLIN MOOR, San Antonio, TX 78254For SaleMLS ID #1998034, Fernando Turpin TREC #745384, 210 Realty Group LLC. LERA MLS
- $240,0003 bd3 ba1.8k sqft8043 Willow Country, San Antonio, TX 78254For SaleMLS ID #1951861, Aaron Matthews TREC #679952, redKorr Realty LLC. LERA MLS
- $247,0003 bd2 ba1.2k sqft11211 Dublin Ct, San Antonio, TX 78254For SaleMLS ID #1836622, Edna Fernandez TREC #632983, Dalton Wade, Inc. LERA MLS
