Welcome to 812 Silver Lake View Drive in the sought after Silver Lake Estates Subdivision! This attractive property offers a refined living experience, blending classic colonial charm with modern comforts designed for sophisticated living. The heart of this home is its open concept living space including the kitchen, thoughtfully designed with stainless steel appliances, reverse osmosis, and a central island. This culinary space seamlessly flows into the family room, creating an open plan ideal for both everyday living and entertaining. Retreat to the bright and airy living room for quieter times or join the family for some special meals in the seperate dining room. Rounding out the main floor is a laundry room off the garage and an updated half bath. Upstairs, you will find four roomy bedrooms! The primary has a vaulted ceiling for added flair with a walk in closet and spacious bathroom to retreat to for rejuvenation! The primary bath features a beautiful atrium window over the luxurious soaking tub with a seperate shower and double vanity with a vanity section. Travel downstairs to the walk out entertainment area. Bar and stools included!! This property extends its appeal outdoors with multi levels of enjoyment. A large, level, fenced in private yard offering a serene escape and a beautiful deck for enjoying the night skies. Spend the evenings on the front porch enjoying the sounds of the fountain in the garden pond. Discover the exceptional lifestyle awaiting you at this beautiful colonial home! This community is where it is at! They boast a community pool, a lake for fishing, a clubhouse, and community events! HVAC (2021) Windows (2023) Roof (2023)
Active under contract
Listed by: Coldwell Banker Premier Group • Shan M Sullivan
$382,000
812 Silver Lake View Dr, Pacific, MO 63069
4beds
2,656sqft
:
Get pre-qualified$2,526/mo
Single Family Residence
Built in 1999
0.28 Acres Lot
$383,200 Zestimate®
$144/sqft
$46/mo HOA
What's special
Updated half bathReverse osmosisClassic colonial charmModern comfortsOpen concept living spaceCentral island
- 10 days |
- 475 |
- 27 |
Zillow last checked:
Listing updated:
Listed by:
Shan M Sullivan 314-605-9351,
Coldwell Banker Premier Group
Source: MARIS,MLS#: 26042105 Originating MLS: St. Louis Association of REALTORS
Originating MLS: St. Louis Association of REALTORSFacts & features
Interior
Bedrooms & bathrooms
- Bedrooms: 4
- Bathrooms: 3
- Full bathrooms: 2
- 1/2 bathrooms: 1
- Main level bathrooms: 1
Primary bedroom
- Description: Vaulted Ceiling, ceiling fan, blinds
- Features: Floor Covering: Carpeting
- Level: Second
- Area: 192
- Dimensions: 16x12
Bedroom 2
- Description: Ceiling Fan, Blinds
- Features: Floor Covering: Carpeting
- Level: Second
- Area: 130
- Dimensions: 13x10
Bedroom 3
- Description: Ceiling Fan, Blinds
- Features: Floor Covering: Carpeting
- Level: Second
- Area: 130
- Dimensions: 13x10
Bedroom 4
- Description: Ceiling Fan, Blinds
- Features: Floor Covering: Carpeting
- Level: Second
- Area: 120
- Dimensions: 12x10
Primary bathroom
- Description: Soaking Tub, Seperate Shower, Double vanity
- Features: Floor Covering: Luxury Vinyl Plank
- Level: Second
- Area: 117
- Dimensions: 13x9
Bathroom
- Description: Granite countertop
- Features: Floor Covering: Wood
- Level: Main
- Area: 36
- Dimensions: 6x6
Bathroom
- Description: Shower/Tub combo, Granite vanity
- Features: Floor Covering: Ceramic Tile
- Level: Second
Breakfast room
- Description: Writing Desk
- Features: Floor Covering: Ceramic Tile
- Level: Main
- Area: 91
- Dimensions: 13x7
Dining room
- Features: Floor Covering: Wood
- Level: Main
- Area: 120
- Dimensions: 10x12
Family room
- Description: Ceiling Fan, Blinds
- Features: Floor Covering: Wood
- Level: Main
- Area: 255
- Dimensions: 17x15
Kitchen
- Description: pantry, island
- Features: Floor Covering: Ceramic Tile
- Level: Main
- Area: 130
- Dimensions: 13x10
Laundry
- Features: Floor Covering: Ceramic Tile
- Level: Main
- Area: 42
- Dimensions: 6x7
Living room
- Features: Floor Covering: Wood
- Level: Main
- Area: 150
- Dimensions: 15x10
Recreation room
- Description: Walk out, Sliding door, recessed lighting
- Features: Floor Covering: Laminate
- Level: Basement
- Area: 375
- Dimensions: 25x15
Recreation room
- Description: includes bar and 2 stools
- Features: Floor Covering: Laminate
- Level: Basement
- Area: 195
- Dimensions: 13x15
Heating
- Forced Air, Natural Gas
Cooling
- Ceiling Fan(s), Central Air
Appliances
- Included: Dishwasher, Disposal, Exhaust Fan, Ice Maker, Microwave, Electric Range, Refrigerator, Water Softener
- Laundry: Electric Dryer Hookup, Main Level
Features
- Breakfast Room, Ceiling Fan(s), Double Vanity, Eat-in Kitchen, Kitchen Island, Open Floorplan, Pantry, Separate Dining, Separate Shower, Soaking Tub, Storage, Vaulted Ceiling(s), Walk-In Closet(s)
- Flooring: Carpet, Ceramic Tile, Hardwood, Luxury Vinyl
- Windows: Blinds, Tilt-In Windows
- Basement: Partially Finished,Storage Space,Sump Pump,Walk-Out Access
- Has fireplace: No
Interior area
- Total structure area: 2,656
- Total interior livable area: 2,656 sqft
- Finished area above ground: 2,086
- Finished area below ground: 570
Video & virtual tour
Property
Parking
- Total spaces: 2
- Parking features: Garage - Attached
- Attached garage spaces: 2
Features
- Levels: Two
- Patio & porch: Deck, Front Porch
- Exterior features: Garden, Water Garden
- Pool features: Community
- Fencing: Back Yard,Fenced
Lot
- Size: 0.28 Acres
- Dimensions: 78 x 141
- Features: Level
Details
- Parcel number: 1951500007021680
- Special conditions: Standard
Construction
Type & style
- Home type: SingleFamily
- Architectural style: Traditional
- Property subtype: Single Family Residence
Materials
- Vinyl Siding
- Roof: Architectural Shingle
Condition
- Year built: 1999
Utilities & green energy
- Electric: 220 Volts
- Sewer: Public Sewer
- Water: Public
- Utilities for property: Cable Available, Electricity Connected, Natural Gas Connected, Phone Available, Sewer Connected
Community & HOA
Community
- Features: Clubhouse, Fishing, Lake, Pool, Sidewalks, Street Lights
- Security: Security System Owned, Smoke Detector(s)
- Subdivision: Silver Lake Estates
HOA
- Has HOA: Yes
- Amenities included: Association Management, Clubhouse, Common Ground, Lake, Pool, Resident Management
- Services included: Clubhouse, Maintenance Grounds, Common Area Maintenance, Pool Maintenance, Management, Pool
- HOA fee: $550 annually
- HOA name: Silver Lake Estates
Location
- Region: Pacific
Financial & listing details
- Price per square foot: $144/sqft
- Tax assessed value: $212,930
- Annual tax amount: $3,833
- Date on market: 7/16/2026
- Cumulative days on market: 10 days
- Listing terms: Cash,Conventional,FHA,USDA Loan,VA Loan
- Ownership: Private
- Electric utility on property: Yes
Estimated market value
$383,200
$364,000 - $402,000
$2,560/mo
Price history
| Date | Event | Price |
|---|---|---|
| 7/20/2026 | Contingent | $382,000$144/sqft |
Source:  MARIS #26042105 Report a problem MARIS #26042105 Report a problem | ||
| 7/16/2026 | Listed for sale | $382,000$144/sqft |
Source: MARIS #26042105 Report a problem | ||
| 12/29/2000 | Sold | -- |
Source: Agent Provided Report a problem | ||
Public tax history
| Year | Property taxes | Tax assessment |
|---|---|---|
| 2024 | $3,055 +1.1% | $40,457 |
| 2023 | $3,021 +2.3% | $40,457 -4.9% |
| 2022 | $2,953 +0.5% | $42,556 |
| 2021 | $2,939 +10.2% | $42,556 +10.3% |
| 2020 | $2,666 +1% | $38,576 |
| 2019 | $2,640 +0.7% | $38,576 +2.9% |
| 2017 | $2,622 +6.1% | $37,472 +4.2% |
| 2016 | $2,472 | $35,959 |
| 2015 | $2,472 | $35,959 -0.9% |
| 2014 | $2,472 | $36,279 |
| 2013 | -- | $36,279 -11.8% |
| 2012 | -- | $41,124 |
| 2011 | -- | $41,124 -2.5% |
| 2010 | -- | $42,163 |
| 2009 | -- | $42,163 +15.6% |
| 2006 | $2,361 +5.9% | $36,484 |
| 2005 | $2,229 +17% | $36,484 +16.3% |
| 2004 | $1,905 +11.4% | $31,373 |
| 2003 | $1,711 +3.5% | $31,373 +2.1% |
| 2002 | $1,652 +0.3% | $30,734 +1.1% |
| 2001 | $1,648 +1.2% | $30,389 +0.9% |
| 2000 | $1,628 | $30,125 |
Find assessor info on the county website
Monthly payment
Est. payment
Payment breakdown
Explore the cost of this home by adjusting the details. Changes won't be saved.Climate risks
Neighborhood: 63069
Nearby schools
GreatSchools rating
- 3/10Truman Elementary SchoolGrades: K-4Distance: 0.6 mi
- 7/10Riverbend SchoolGrades: 7-8Distance: 0.7 mi
- 3/10Pacific High SchoolGrades: 9-12Distance: 0.8 mi
Schools provided by the listing agent
- Elementary: Zitzman Elem.
- Middle: Pacific Intermediate
- High: Pacific High
Source: MARIS. This data may not be complete. We recommend contacting the local school district to confirm school assignments for this home.
- $347,1005 bd3 ba1.7k sqft816 Silver Lake View Dr, Pacific, MO 63069Off Market
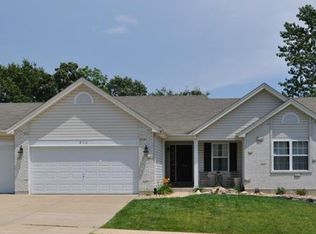
- $346,2003 bd3 ba1.5k sqft820 Silver Lake View Dr, Pacific, MO 63069Off Market
- $392,8004 bd5 ba2.3k sqft2525 Silver Lake Estates Dr, Pacific, MO 63069Off Market
- $361,0004 bd3 ba2.2k sqft808 Silver Lake View Dr, Pacific, MO 63069Off Market

- $326,8003 bd2 ba1.5k sqft2530 Silver Lake Estates Dr, Pacific, MO 63069Off Market
- $430,1004 bd4 ba2.8k sqft824 Silver Lake View Dr, Pacific, MO 63069Off Market
- $347,5003 bd4 ba1.8k sqft823 Silver Lake View Dr, Pacific, MO 63069Off Market
- $438,7004 bd3 ba3.4k sqft804 Silver Lake View Dr, Pacific, MO 63069Off Market
A local agent can set up tours, give advice and negotiate with sellers.
A local lender can help you make sure your offer is ready when you are.
Similar homes
- $420,0004 bd3 ba3k sqft1833 Westlake Ct, Pacific, MO 63069For Sale
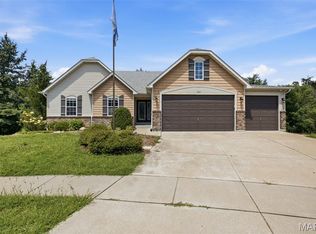
 MLS ID #26046469, Bailey S Merkel, Redfin Corporation. MARIS
 - $330,0003 bd3 ba1.8k sqft1891 Deer Run Trl, Pacific, MO 63069For Sale
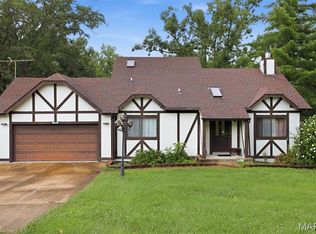 MLS ID #26042357, Kole Manes, Keyrenter St. Louis West. MARIS
 - $420,0004 bd3 ba1.9k sqft1604 Creightonwood Ct, High Ridge, MO 63049For Sale
 MLS ID #26045878, Kay M Bova, Select Group Realty. MARIS
 - $324,0003 bd2 ba1.4k sqft3310 Lynch Rd, Pacific, MO 63069For Sale
 MLS ID #26036766, William Biermann, Gateway Real Estate. MARIS
 - $349,0004 bd3 ba2.2k sqft2127 Kuenzel Dr, Washington, MO 63090For SaleMLS ID #26046112, Matthew E McClelland, RE/MAX Today. MARIS
- $350,0003 bd2 ba1.8k sqft416 Richarz Dr, Fenton, MO 63026For SaleMLS ID #26038355, Daniel W Swanson, RE/MAX Results. MARIS
- $350,0004 bd3 ba1.7k sqft703 Wagon Ridge Dr, Fenton, MO 63026For SaleMLS ID #26037574, Mike P Palermo, Compass Realty Group. MARIS
- $529,0004 bd2 ba2.2k sqft3830 Dutch Hollow Ln, Pacific, MO 63069For SaleMLS ID #26028888, Meghan E Higgs, Picket Fence Realty, LLC. MARIS
- $425,0004 bd3 ba2.1k sqft249 Aspen Trail Dr, Ballwin, MO 63011For SaleMLS ID #26047301, Shannon Affleck Borello, Coldwell Banker Realty - Gundaker. MARIS
- $375,0003 bd3 ba2k sqft947 Oakfield Dr, Ballwin, MO 63021For SaleMLS ID #26033344, Ann C Cordeal, Berkshire Hathaway HomeServices Select Properties. MARIS
- $335,0003 bd3 ba2.3k sqft5366 Lakepath Way, Eureka, MO 63025For SaleMLS ID #26036902, Julie E Scarpace, Keller Williams Realty West. MARIS
- $357,9003 bd3 ba1.8k sqft1731 Preston Centre Dr, Fenton, MO 63026For SaleMLS ID #26043157, Katie A Colombo, Janet McAfee Inc.. MARIS
- $225,0002 bd3 ba1.5k sqft6827 Eagles Landing Ct, Pacific, MO 63069For SaleMLS ID #26004869, Lori L Schuman, Coldwell Banker Realty - Gundaker West Regional. MARIS
- $365,0003 bd3 ba1.7k sqft317 Hunters Heights Dr, Eureka, MO 63025For SaleMLS ID #26043385, Gabby Staat, Nettwork Global. MARIS
- $419,9994 bd4 ba2.1k sqft541 Rock Creek Dr, Washington, MO 63090For SaleMLS ID #25064836, Cody M Mullins, United Real Estate Kansas City. MARIS
- $379,0004 bd3 ba1.9k sqft367 Napoli Ct, Ballwin, MO 63021For SaleMLS ID #26037629, Connie Eads, Keller Williams Realty St. Louis. MARIS
- $425,0004 bd2 ba2k sqft107 Little Hill Ct, Ballwin, MO 63011For SaleMLS ID #26045938, Trish Herron, Coldwell Banker Realty - Gundaker. MARIS
- $430,0003 bd3 ba2.6k sqft704 Villas Estates Dr, Fenton, MO 63026For SaleMLS ID #26044917, Kim A Anderson, Berkshire Hathaway HomeServices Select Properties. MARIS
- $287,5004 bd3 ba1.8k sqft11 Windswept Dr, Arnold, MO 63010For SaleMLS ID #26042992, Travis L Greer, Exit Elite Realty. MARIS
- $440,0004 bd3 ba3.4k sqft5063 Oak Bluff Dr, High Ridge, MO 63049For SaleMLS ID #26031473, Emily Brophy, MO Realty. MARIS
