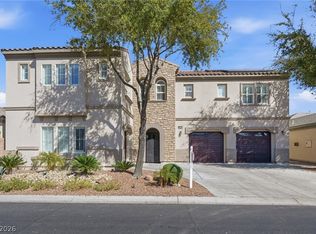
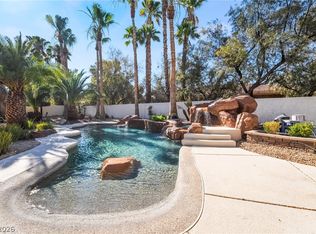
Beautifully maintained 4-bedroom home in a gated community with resort-style backyard, gated RV parking w/ electric hookups and a 3-car garage. Grand entry opens to a bright living room with natural light, soaring vaulted ceilings and a formal dining area. Open-concept family room features a fireplace and surround sound flowing into the modern kitchen with granite countertops, built-in oven, island with breakfast bar and walk-in pantry. Upstairs offers a built-in double study nook and spacious bedrooms, each with ceiling fan lights, walk-in closets, attached bathrooms and intercom access. Expansive primary suite includes an electric fireplace and private sitting area ideal for office/gym. Primary bath features dual sinks, freestanding tub, oversized walk-in shower with dual shower heads and large walk-in closet. Backyard designed for entertaining with covered patio, built-in BBQ and low maintenance saltwater pool/spa. Prime location near Floyd Lamb Park with trails & outdoor recreation
Pending
Price cut: $20K (6/3)
$730,000
8121 Bear Clan Ct, Las Vegas, NV 89131
4beds
3,330sqft
Single Family Residence
Built in 2003
8,276 Square Feet Lot
$-- Zestimate®
$219/sqft
$120/mo HOA
What's special
Resort-style backyardIntercom accessSurround soundCovered patioElectric fireplaceBuilt-in ovenExpansive primary suite
- 70 days |
- 218 |
- 3 |
Zillow last checked:
Listing updated:
Listed by:
Aaron Taylor S.0038886 (702)310-6683,
eXp Realty
Source: LVR,MLS#: 2782162 Originating MLS: Greater Las Vegas Association of Realtors Inc
Originating MLS: Greater Las Vegas Association of Realtors IncFacts & features
Interior
Bedrooms & bathrooms
- Bedrooms: 4
- Bathrooms: 4
- Full bathrooms: 3
- 1/2 bathrooms: 1
Primary bedroom
- Description: Ceiling Fan,Ceiling Light,Pbr Separate From Other,Sitting Room,Upstairs,Walk-In Closet(s)
- Dimensions: 16x14
Bedroom 2
- Description: Ceiling Fan,Ceiling Light,Upstairs,Walk-In Closet(s),With Bath
- Dimensions: 13x10
Bedroom 3
- Description: Ceiling Fan,Ceiling Light,Upstairs,Walk-In Closet(s),With Bath
- Dimensions: 13x10
Bedroom 4
- Description: Ceiling Fan,Ceiling Light,Closet,Upstairs,With Bath
- Dimensions: 15x12
Primary bathroom
- Description: Double Sink,Separate Shower,Separate Tub
Dining room
- Description: Formal Dining Room
- Dimensions: 12x14
Family room
- Description: Ceiling Fan,Downstairs,Separate Family Room,Surround Sound
- Dimensions: 16x28
Kitchen
- Description: Breakfast Bar/Counter,Breakfast Nook/Eating Area,Granite Countertops,Island,Lighting Recessed,Walk-in Pantry
Living room
- Description: Entry Foyer,Formal,Front,Vaulted Ceiling
- Dimensions: 17x12
Heating
- Central, Gas
Cooling
- Central Air, Electric
Appliances
- Included: Built-In Gas Oven, Gas Cooktop, Disposal, Microwave, Refrigerator
- Laundry: Gas Dryer Hookup, Laundry Room, Upper Level
Features
- Ceiling Fan(s)
- Flooring: Laminate, Tile
- Number of fireplaces: 2
- Fireplace features: Electric, Family Room, Gas, Primary Bedroom
Interior area
- Total structure area: 3,330
- Total interior livable area: 3,330 sqft
Video & virtual tour
Property
Parking
- Total spaces: 3
- Parking features: Attached, Garage, Inside Entrance, Private, RV Hook-Ups, RV Gated, RV Access/Parking
- Attached garage spaces: 3
Features
- Stories: 2
- Patio & porch: Covered, Patio
- Exterior features: Built-in Barbecue, Barbecue, Patio, Private Yard, RV Hookup
- Has private pool: Yes
- Pool features: In Ground, Private
- Has spa: Yes
- Spa features: In Ground
- Fencing: Block,Back Yard
Lot
- Size: 8,276 Square Feet
- Features: Desert Landscaping, Landscaped, No Rear Neighbors, < 1/4 Acre
Details
- Parcel number: 12509314030
- Zoning description: Single Family
- Horse amenities: None
Construction
Type & style
- Home type: SingleFamily
- Architectural style: Two Story
- Property subtype: Single Family Residence
Materials
- Roof: Tile
Condition
- Resale
- Year built: 2003
Utilities & green energy
- Electric: Photovoltaics None
- Sewer: Public Sewer
- Water: Public
- Utilities for property: Underground Utilities
Community & HOA
Community
- Subdivision: Paiute Crossing At Tule Spgs
HOA
- Has HOA: Yes
- Amenities included: Gated, Park
- Services included: Association Management
- HOA fee: $120 monthly
- HOA name: Terra West
- HOA phone: 702-362-6262
Location
- Region: Las Vegas
Financial & listing details
- Price per square foot: $219/sqft
- Tax assessed value: $521,329
- Annual tax amount: $3,791
- Date on market: 5/14/2026
- Listing agreement: Exclusive Right To Sell
- Listing terms: Cash,Conventional,FHA,VA Loan
Estimated market value
Not available
Estimated sales range
Not available
Not available
Price history
| Date | Event | Price |
|---|---|---|
| 6/23/2026 | Pending sale | $730,000$219/sqft |
Source:  LVR #2782162 Report a problem LVR #2782162 Report a problem | ||
| 6/3/2026 | Price change | $730,000-2.7%$219/sqft |
Source: eXp Realty #2782162 Report a problem | ||
| 5/14/2026 | Listed for sale | $750,000+10.3%$225/sqft |
Source: LVR #2782162 Report a problem | ||
| 8/29/2025 | Sold | $680,000+159.9%$204/sqft |
Source: Public Record Report a problem | ||
| 9/20/2002 | Sold | $261,612$79/sqft |
Source: Public Record Report a problem | ||
Public tax history
| Year | Property taxes | Tax assessment |
|---|---|---|
| 2026 | $3,794 +3% | $182,465 -1.6% |
| 2025 | $3,684 +3% | $185,449 +5.7% |
| 2024 | $3,577 +3% | $175,397 +11% |
| 2023 | $3,473 -1.5% | $158,005 +5.3% |
| 2022 | $3,525 +7.7% | $150,047 +1.8% |
| 2021 | $3,273 +6.7% | $147,384 +3.3% |
| 2020 | $3,067 +4.8% | $142,731 +10.4% |
| 2019 | $2,926 +6.9% | $129,233 |
| 2018 | $2,737 | $129,233 -1.1% |
| 2017 | $2,737 | $130,625 +14.7% |
| 2016 | $2,737 +0.2% | $113,877 +15.4% |
| 2015 | $2,732 +3% | $98,675 +25.7% |
| 2014 | $2,652 | $78,503 |
| 2013 | -- | $78,503 -2.9% |
| 2012 | -- | $80,843 -9.3% |
| 2011 | -- | $89,109 -5.9% |
| 2010 | -- | $94,687 -17.7% |
| 2009 | -- | $115,068 |
| 2008 | -- | $115,068 -33.9% |
| 2007 | -- | $173,986 +2.6% |
| 2006 | -- | $169,649 +26.9% |
| 2005 | -- | $133,704 +37.3% |
| 2004 | -- | $97,377 |
Find assessor info on the county website
Monthly payment
Est. payment
Payment breakdown
Explore the cost of this home by adjusting the details. Changes won't be saved.Climate risks
Neighborhood: Tule Springs
Nearby schools
GreatSchools rating
- 6/10James Bilbray Elementary SchoolGrades: PK-5Distance: 1.7 mi
- 7/10Ralph Cadwallader Middle SchoolGrades: 6-8Distance: 1.5 mi
- 6/10Arbor View High SchoolGrades: 9-12Distance: 0.9 mi
Schools provided by the listing agent
- Elementary: Bilbray, James H.,Scherkenbach, William & Mary
- Middle: Cadwallader Ralph
- High: Arbor View
Source: LVR. This data may not be complete. We recommend contacting the local school district to confirm school assignments for this home.
- $573,1004 bd3 ba2.9k sqft8117 Bear Clan Ct, Las Vegas, NV 89131Off Market

- $625,0004 bd4 ba3.3k sqft8125 Bear Clan Ct, Las Vegas, NV 89131Sold

- $561,7004 bd3 ba2.9k sqft8129 Bear Clan Ct, Las Vegas, NV 89131Off Market
- $575,6003 bd3 ba2.4k sqft8113 Bear Clan Ct, Las Vegas, NV 89131Off Market

- $655,3005 bd3 ba3.5k sqft8118 Bear Clan Ct, Las Vegas, NV 89131Off Market
- $647,7004 bd3 ba3.5k sqft8122 Bear Clan Ct, Las Vegas, NV 89131Off Market
- $675,5005 bd3 ba3.1k sqft8114 Bear Clan Ct, Las Vegas, NV 89131Off Market
- $642,8003 bd3 ba3.3k sqft8109 Bear Clan Ct, Las Vegas, NV 89131Off Market
A local agent can set up tours, give advice and negotiate with sellers.
Similar homes
- $690,0004 bd4 ba3.6k sqft8226 Mount Logan Ct, Las Vegas, NV 89131For Sale
 MLS ID #2766071, Lisa Zagari, Win Win Real Estate. LVR
 - $824,8004 bd4 ba2.8k sqft7220 Elderly Ave, Las Vegas, NV 89131For Sale
 MLS ID #2793813, Beatriz Carvajal, Realty ONE Group, Inc. LVR
 - $735,0005 bd3 ba3.1k sqft5381 Waving Sage Dr, Las Vegas, NV 89149For Sale
 MLS ID #2801332, Caroline Hutchins, Realty 220 LLC. LVR
 - $800,0003 bd3 ba2.7k sqft7230 Elderly Ave, Las Vegas, NV 89131For Sale
 MLS ID #2792465, Beatriz Carvajal, Realty ONE Group, Inc. LVR
 - $699,9995 bd3 ba3k sqft8728 Burning Hide Ave, Las Vegas, NV 89143For SaleMLS ID #2781252, Leah C. Hisatake, Galindo Group Real Estate. LVR
- $659,0005 bd3 ba3.2k sqft8633 Vivid Violet Ave, Las Vegas, NV 89143For SaleMLS ID #2798169, Cynthia L. McCall, RE/Max Five Star Realty. LVR
- $810,0005 bd4 ba4k sqft8834 Arroyo Azul St, Las Vegas, NV 89131For SaleMLS ID #2793951, Robert Andy Stahl, Raintree Real Estate. LVR
- $598,5004 bd3 ba2.7k sqft5505 Knotting Pass, Las Vegas, NV 89131For SaleMLS ID #2785465, Enydia M. Wayt, Icon Realty. LVR
- $799,9995 bd3 ba3.9k sqft9351 Enchanted Grove Ave, Las Vegas, NV 89149For SaleMLS ID #2797310, Nirav Goyal, At Your Service Realty. LVR
- $529,9995 bd3 ba3.3k sqft5780 Cowboy Fiddle Ct, Las Vegas, NV 89131For SaleMLS ID #2796762, Craig Tann, Huntington & Ellis, A Real Est. LVR
- $1,050,0005 bd5 ba3.5k sqft7087 April Wind Ave, Las Vegas, NV 89131For SaleMLS ID #2794605, Mandie C. Medford, Keller Williams MarketPlace. LVR
- $699,9994 bd5 ba2.8k sqft9133 Sapphire Ridge Ave, Las Vegas, NV 89129For SaleMLS ID #2782832, Lizandra Diaz Sosa, United Realty Group. LVR
- $839,9995 bd5 ba3.4k sqft10124 Skye Saddle Ave, Las Vegas, NV 89166For SaleMLS ID #2800511, Gabriela G. Gonzalez, Realty of America LLC. LVR
- $707,9005 bd4 ba3.3k sqft6908 Forest Gate St, North Las Vegas, NV 89084For SaleMLS ID #2780891, Travis Saunders, Wardley Real Estate. LVR
- $735,0003 bd2 ba2.3k sqft9985 Blackbark Ct, Las Vegas, NV 89166For SaleMLS ID #2778202, Paul Gilroy, Galindo Group Real Estate. LVR
- $749,9994 bd3 ba2.2k sqft10250 Millholm Ave, Las Vegas, NV 89166For SaleMLS ID #2760046, Bryant K. Adarme, Vegas One Realty. LVR
- $784,9995 bd4 ba3.9k sqft728 Lava Falls Dr, Las Vegas, NV 89110For SaleMLS ID #2801670, Valeria G. Mariscal-Marquez, Galindo Group Real Estate. LVR
- $865,0003 bd3 ba3k sqft5205 Sandy Cactus Ln, Las Vegas, NV 89149For SaleMLS ID #2793949, Sandra Salsbury, Centennial Real Estate. LVR
- $750,0004 bd3 ba2.5k sqft12012 Prada Verde Dr, Las Vegas, NV 89138For SaleMLS ID #2797995, Jessie Sorani, Coldwell Banker Premier. LVR
- $589,9003 bd2 ba2.1k sqft5911 Hansford Ranch Ave, Las Vegas, NV 89131For SaleMLS ID #2773548, Tyler Shelton, eXp Realty. LVR
