Welcome home to this beautifully maintained west-side 2-bedroom, all-brick condo located in one of Evansville's most sought-after 55+ communities. This move-in-ready home offers comfortable, low-maintenance living with quality upgrades throughout. The spacious 23'x12' sunroom features separate zoned heating and air, making it the perfect place to relax year-round. Step outside to the private patio, complete with a Sunsetter awning, and enjoy the beautifully landscaped surroundings. Inside, you'll find granite countertops, custom cabinetry, and a full suite of appliances, including the refrigerator, range, dishwasher, microwave, washer, and dryer—all included with the home. Additional highlights include a spacious 2-car attached garage and a brand-new roof, providing added value and peace of mind.This exceptional condo has been lovingly cared for and truly must be seen in person to appreciate all it has to offer. Home warranty is being included for the buyer.
Pending
$340,500
8127 Wolf Creek Ct, Evansville, IN 47712
2beds
1,690sqft
Condominium
Built in 2006
-- sqft lot
$-- Zestimate®
$--/sqft
$395/mo HOA
What's special
Granite countertopsPrivate patioBeautifully landscaped surroundingsSunsetter awningCustom cabinetryBrand-new roof
- 25 days |
- 888 |
- 22 |
Likely to sell faster than
Zillow last checked:
Listing updated:
Listed by:
Vicki Townsend Cell:812-677-2838,
F.C. TUCKER EMGE
Source: IRMLS,MLS#: 202631056
Facts & features
Interior
Bedrooms & bathrooms
- Bedrooms: 2
- Bathrooms: 2
- Full bathrooms: 2
- Main level bedrooms: 2
Bedroom 1
- Level: Main
Bedroom 2
- Level: Main
Dining room
- Level: Main
- Area: 150
- Dimensions: 15 x 10
Kitchen
- Level: Main
- Area: 154
- Dimensions: 14 x 11
Living room
- Level: Main
- Area: 289
- Dimensions: 17 x 17
Heating
- Natural Gas, Forced Air
Cooling
- Central Air
Appliances
- Included: Dishwasher, Microwave, Refrigerator, Washer, Dryer-Electric, Electric Range, Gas Water Heater
Features
- Main Level Bedroom Suite
- Windows: Window Treatments
- Has basement: No
- Number of fireplaces: 1
- Fireplace features: Living Room, Gas Log, Ventless
Interior area
- Total structure area: 1,690
- Total interior livable area: 1,690 sqft
- Finished area above ground: 1,690
- Finished area below ground: 0
Video & virtual tour
Property
Parking
- Total spaces: 2
- Parking features: Attached
- Attached garage spaces: 2
Features
- Levels: One
- Stories: 1
Lot
- Features: Corner Lot
Details
- Parcel number: 820529007511.005024
Construction
Type & style
- Home type: Condo
- Property subtype: Condominium
Materials
- Brick
- Foundation: Slab
Condition
- New construction: No
- Year built: 2006
Utilities & green energy
- Sewer: City
- Water: City
Community & HOA
Community
- Subdivision: Wolf Creek Village Condos
HOA
- Has HOA: Yes
- HOA fee: $395 monthly
Location
- Region: Evansville
Financial & listing details
- Tax assessed value: $267,300
- Annual tax amount: $2,352
- Date on market: 7/31/2026
- Listing terms: Cash,Conventional,FHA,VA Loan
Estimated market value
Not available
Estimated sales range
Not available
Not available
Price history
| Date | Event | Price |
|---|---|---|
| 8/19/2026 | Pending sale | $340,500 |
Source:  IRMLS #202631056 Report a problem IRMLS #202631056 Report a problem | ||
| 7/31/2026 | Listed for sale | $340,500+18.4% |
Source: IRMLS #202631056 Report a problem | ||
| 6/26/2025 | Sold | $287,500-4.1% |
Source: IRMLS #202520791 Report a problem | ||
| 6/17/2025 | Pending sale | $299,900 |
Source: IRMLS #202520791 Report a problem | ||
| 6/3/2025 | Listed for sale | $299,900-4.1% |
Source: IRMLS #202520791 Report a problem | ||
| 5/31/2025 | Listing removed | $312,650 |
Source: IRMLS #202433765 Report a problem | ||
| 2/3/2025 | Price change | $312,650-7.8% |
Source: IRMLS #202433765 Report a problem | ||
| 9/3/2024 | Listed for sale | $339,000 |
Source: IRMLS #202433765 Report a problem | ||
Public tax history
| Year | Property taxes | Tax assessment |
|---|---|---|
| 2025 | $2,637 -4.1% | $267,300 +3.5% |
| 2024 | $2,749 +2% | $258,200 -5.5% |
| 2023 | $2,697 +2.3% | $273,200 +7.9% |
| 2022 | $2,635 +1.6% | $253,200 +7.1% |
| 2021 | $2,593 +4.7% | $236,500 -1% |
| 2020 | $2,477 +3.5% | $238,900 +3.2% |
| 2019 | $2,394 -1% | $231,600 +1.3% |
| 2018 | $2,417 +13.5% | $228,700 -1.3% |
| 2017 | $2,130 | $231,600 +7.9% |
| 2016 | $2,130 -3.1% | $214,700 -0.9% |
| 2014 | $2,198 +2.8% | $216,700 +18.2% |
| 2013 | $2,139 +28.1% | $183,400 +1.6% |
| 2012 | $1,670 -2.3% | $180,600 -13.1% |
| 2011 | $1,709 +6.1% | $207,800 |
| 2010 | $1,610 +10.6% | $207,800 |
| 2009 | $1,456 | $207,800 |
| 2008 | -- | -- |
| 2007 | -- | $131,100 |
Find assessor info on the county website
Monthly payment
Est. payment
Payment breakdown
Explore the cost of this home by adjusting the details. Changes won't be saved.Climate risks
Neighborhood: 47712
Nearby schools
GreatSchools rating
- 7/10West Terrace Elementary SchoolGrades: K-5Distance: 0.4 mi
- 7/10Perry Heights Middle SchoolGrades: 6-8Distance: 1.4 mi
- 4/10Francis Joseph Reitz High SchoolGrades: 9-12Distance: 3.7 mi
Schools provided by the listing agent
- Elementary: West Terrace
- Middle: Perry Heights
- High: Francis Joseph Reitz
- District: Evansville-Vanderburgh School Corp.
Source: IRMLS. This data may not be complete. We recommend contacting the local school district to confirm school assignments for this home.
- $321,0004 bd1 ba1.9k sqft8117 Wolf Creek Ct, Evansville, IN 47712Off Market
- $281,9004 bd1 ba1.6k sqft8129 Wolf Creek Ct, Evansville, IN 47712Off Market
- $327,1004 bd1 ba1.9k sqft8115 Wolf Creek Ct, Evansville, IN 47712Off Market
- $340,0002 bd2 ba1.6k sqft8131 Wolf Creek Ct, Evansville, IN 47712Sold
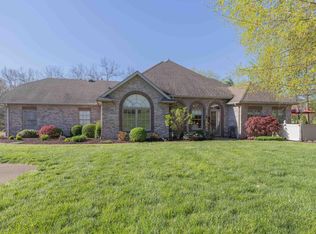
- $316,8004 bd1 ba1.6k sqft8133 Wolf Creek Ct, Evansville, IN 47712Off Market
- $327,7004 bd1 ba1.9k sqft8111 Wolf Creek Ct, Evansville, IN 47712Off Market
- $349,7003 bd2 ba2k sqft8109 Wolf Creek Ct, Evansville, IN 47712Off Market
- $2,100-- bd-- ba-- sqft8101 Wolf Creek Ct, Evansville, IN 47712Off Market
A local agent can set up tours, give advice and negotiate with sellers.
Similar homes
- $344,9544 bd3 ba2.4k sqft615 Crestmont Dr, Evansville, IN 47712For Sale
 MLS ID #202618669, Missy M Mosby, F.C. TUCKER EMGE. IRMLS
 - $320,0003 bd2 ba1.8k sqft5433 Riley Ln #A, Evansville, IN 47710For Sale
 MLS ID #202630574, Julie Card, ERA FIRST ADVANTAGE REALTY, INC. IRMLS
 - $289,0003 bd2 ba2k sqft1409 Brookdale Dr, Evansville, IN 47720For Sale
 MLS ID #202632652, Trae Dauby, Dauby Real Estate. IRMLS
 - $294,5004 bd3 ba2.5k sqft3212 Oaklyn Dr, Evansville, IN 47711For Sale
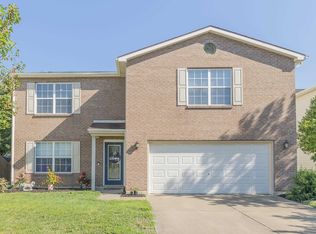 MLS ID #202634543, Sheena Baumgart, F.C. TUCKER EMGE. IRMLS
 - $350,0003 bd2 ba1.8k sqft3701 Cobblefield Dr, Evansville, IN 47711For SaleMLS ID #202630319, Rebecca Busch, Catanese Real Estate. IRMLS
- $299,0003 bd2 ba1.6k sqft1508 Kennel Dr #A, Evansville, IN 47710For SaleMLS ID #202630033, Colton Glaser, KELLER WILLIAMS CAPITAL REALTY. IRMLS
- $354,5003 bd2 ba1.5k sqft2727 Willow Creek Dr, Evansville, IN 47712For SaleMLS ID #202606044, Rick Mileham, ERA FIRST ADVANTAGE REALTY, INC. IRMLS
- $269,5003 bd2 ba1.3k sqft1315 Tupman Rd, Evansville, IN 47720For SaleMLS ID #202627786, Cori Walton, Catanese Real Estate. IRMLS
- $312,9003 bd2 ba2k sqft4248 N Congress Ave, Evansville, IN 47711For Sale By Owner
- $339,0003 bd3 ba2.3k sqft3212 Roselawn Dr, Evansville, IN 47711For SaleMLS ID #202630190, Jill Hall, Berkshire Hathaway HomeServices Indiana Realty. IRMLS
- $289,0003 bd2 ba1.5k sqft4934 Heckel Rd, Evansville, IN 47725For SaleMLS ID #202634497, Alexis Acton, @properties. IRMLS
- $299,0003 bd3 ba2.4k sqft2321 Mount Auburn Rd, Evansville, IN 47720For SaleMLS ID #202624372, Missy M Mosby, F.C. TUCKER EMGE. IRMLS
- $319,9003 bd3 ba2k sqft5635 Oak Ridge Dr, Evansville, IN 47711For SaleMLS ID #202632025, Marcia E Stearns, F.C. TUCKER EMGE. IRMLS
- $199,9002 bd1 ba1.2k sqft3461 Manhattan Blvd, Evansville, IN 47711For SaleMLS ID #202634751, Trae Dauby, Dauby Real Estate. IRMLS
- $349,0003 bd2 ba2.4k sqft4449 Winsley Cv, Evansville, IN 47725For SaleMLS ID #202629410, John Briscoe, F.C. TUCKER EMGE. IRMLS
- $319,9293 bd3 ba2k sqft2630 Pecan Trce, Evansville, IN 47715For SaleMLS ID #202620714, Missy M Mosby, F.C. TUCKER EMGE. IRMLS
- $349,9003 bd3 ba2.3k sqft9120 Clear Creek Dr, Evansville, IN 47711For SaleMLS ID #202602955, Johnna M Hancock-Blake, Berkshire Hathaway HomeServices Indiana Realty. IRMLS
- $320,0004 bd3 ba2.1k sqft19 Chandler Ave, Evansville, IN 47713For SaleMLS ID #202627368, John Briscoe, F.C. TUCKER EMGE. IRMLS
- $337,5003 bd2 ba1.6k sqft4015 Hornby Ln, Evansville, IN 47725For SaleMLS ID #202631779, Kayla Bonger, GOEBEL COMMERCIAL REALTY, INC. IRMLS
- $334,9003 bd2 ba1.8k sqft4422 S Summercreek Ln, Newburgh, IN 47630For SaleMLS ID #202628769, Allen Mosbey, ERA FIRST ADVANTAGE REALTY, INC. IRMLS
