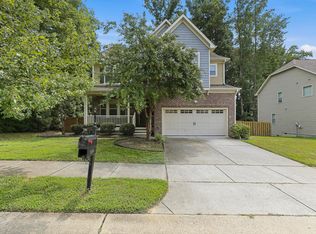
Single-level living with three bedrooms, three full baths, and a finished bonus room upstairs — a guest suite with its own bath, a hobby room, or a quiet office whenever you need it. The kitchen is bright, white, and open, and the screened porch is where you'll spend your evenings, with one of the best views in town for the Fuquay-Varina fireworks. But what sets this home apart is the neighbors — the kind of street where people wave, check in, and become friends. Close enough to feel looked after, never far from a friendly face. Built right and beautifully maintained: brick exterior, Trex decking that never needs painting, full irrigation, and an encapsulated crawl space tall enough to walk into — easy access and low maintenance for years to come. And the HOA handles the lawn, so your weekends are yours. 2,121 square feet of easy, elevated living. Come see why this one feels like home.
Pending
Price cut: $6K (6/17)
$469,000
813 Canyoncreek Ln, Fuquay Varina, NC 27526
3beds
2,121sqft
Single Family Residence, Residential
Built in 2007
6,969 Square Feet Lot
$-- Zestimate®
$221/sqft
$33/mo HOA
What's special
Single-level livingHobby roomFinished bonus room upstairsBrick exteriorQuiet officeFull irrigationScreened porch
- 92 days |
- 67 |
- 2 |
Likely to sell faster than
Zillow last checked:
Listing updated:
Listed by:
Anna Powell 910-985-0441,
EXP Realty LLC,
Lara Masters 919-880-0756,
EXP Realty LLC
Source: Doorify MLS,MLS#: 10168203
Facts & features
Interior
Bedrooms & bathrooms
- Bedrooms: 3
- Bathrooms: 3
- Full bathrooms: 3
Heating
- Heat Pump
Cooling
- Ceiling Fan(s), Central Air
Appliances
- Included: Dishwasher, Dryer, Free-Standing Refrigerator, Microwave, Range, Refrigerator, Stainless Steel Appliance(s), Washer, Washer/Dryer
- Laundry: Inside, Laundry Room
Features
- Breakfast Bar, Ceiling Fan(s), Double Vanity, High Ceilings, Kitchen Island, Open Floorplan, Recessed Lighting, Stone Counters
- Flooring: Carpet, Hardwood, Tile
- Has fireplace: Yes
- Fireplace features: Family Room
- Common walls with other units/homes: No Common Walls
Interior area
- Total structure area: 2,121
- Total interior livable area: 2,121 sqft
- Finished area above ground: 2,121
- Finished area below ground: 0
Property
Parking
- Total spaces: 2
- Parking features: Attached, Driveway, Electric Vehicle Charging Station(s), Garage
- Attached garage spaces: 2
Features
- Levels: One and One Half
- Stories: 1
- Patio & porch: Covered, Deck, Enclosed, Front Porch, Patio, Porch, Screened
- Exterior features: Rain Gutters
- Has view: Yes
Lot
- Size: 6,969 Square Feet
Details
- Parcel number: 066603316576000 0322200
- Zoning: RMD-C
- Special conditions: Standard
Construction
Type & style
- Home type: SingleFamily
- Architectural style: Cottage, Transitional
- Property subtype: Single Family Residence, Residential
Materials
- Brick, HardiPlank Type
- Roof: Shingle
Condition
- New construction: No
- Year built: 2007
Utilities & green energy
- Sewer: Public Sewer
- Water: Public
Community & HOA
Community
- Subdivision: Morgan Creek
HOA
- Has HOA: Yes
- Services included: Maintenance Grounds
- HOA fee: $400 annually
Location
- Region: Fuquay Varina
Financial & listing details
- Price per square foot: $221/sqft
- Tax assessed value: $435,120
- Annual tax amount: $3,827
- Date on market: 5/19/2026
Estimated market value
Not available
Estimated sales range
Not available
$2,165/mo
Price history
| Date | Event | Price |
|---|---|---|
| 7/3/2026 | Pending sale | $469,000$221/sqft |
Source:  Doorify MLS #10168203 Report a problem Doorify MLS #10168203 Report a problem | ||
| 6/17/2026 | Price change | $469,000-1.3%$221/sqft |
Source: Doorify MLS #10168203 Report a problem | ||
| 6/8/2026 | Price change | $475,000-0.8%$224/sqft |
Source: Doorify MLS #10168203 Report a problem | ||
| 6/2/2026 | Price change | $479,000-0.2%$226/sqft |
Source: Doorify MLS #10168203 Report a problem | ||
| 5/19/2026 | Listed for sale | $480,000+52.4%$226/sqft |
Source: Doorify MLS #10168203 Report a problem | ||
| 4/17/2020 | Sold | $315,000-1.6%$149/sqft |
Source: Doorify MLS #2300577 Report a problem | ||
| 3/11/2020 | Pending sale | $320,000$151/sqft |
Source: Sewell Realty Group #2300577 Report a problem | ||
| 2/6/2020 | Listed for sale | $320,000$151/sqft |
Source: Sewell Realty Group #2300577 Report a problem | ||
Public tax history
| Year | Property taxes | Tax assessment |
|---|---|---|
| 2025 | $3,828 +0.4% | $435,120 |
| 2024 | $3,812 +22.3% | $435,120 +56.3% |
| 2023 | $3,116 +6.4% | $278,398 |
| 2022 | $2,928 +4.9% | $278,398 |
| 2021 | $2,790 | $278,398 |
| 2020 | -- | $278,398 +8.4% |
| 2019 | -- | $256,928 |
| 2018 | -- | $256,928 |
| 2017 | -- | $256,928 |
| 2016 | -- | $256,928 -1.2% |
| 2015 | -- | $260,163 +6.2% |
| 2014 | -- | $245,080 |
| 2013 | -- | $245,080 |
| 2012 | -- | $245,080 |
| 2011 | -- | $245,080 |
| 2010 | -- | $245,080 |
| 2009 | -- | $245,080 |
| 2008 | -- | -- |
| 2007 | -- | -- |
Find assessor info on the county website
Monthly payment
Est. payment
Payment breakdown
Explore the cost of this home by adjusting the details. Changes won't be saved.Climate risks
Neighborhood: 27526
Nearby schools
GreatSchools rating
- 7/10Fuquay-Varina ElementaryGrades: PK-5Distance: 3 mi
- 6/10Fuquay-Varina MiddleGrades: 6-8Distance: 0.8 mi
- 6/10Willow Spring HighGrades: 9-12Distance: 2.8 mi
Schools provided by the listing agent
- Elementary: Wake - Fuquay Varina Elementary
- Middle: Wake - Fuquay Varina Middle
- High: Wake - Willow Spring High School
Source: Doorify MLS. This data may not be complete. We recommend contacting the local school district to confirm school assignments for this home.
- $450,600-- bd2 ba2.1k sqft809 Canyoncreek Ln, Fuquay Varina, NC 27526Off Market
- $516,0003 bd3 ba2.5k sqft817 Canyoncreek Ln, Fuquay Varina, NC 27526Sold

- $543,4004 bd3 ba2.6k sqft1130 Easywater Ct, Fuquay Varina, NC 27526Off Market
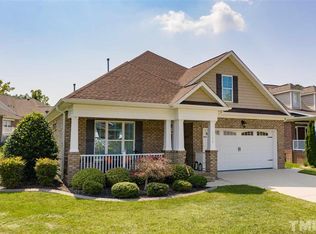
- $467,9003 bd3 ba2.5k sqft805 Canyoncreek Ln, Fuquay Varina, NC 27526Off Market
- $411,9003 bd2 ba1.7k sqft1124 Easywater Ct, Fuquay Varina, NC 27526Off Market
- $470,0003 bd2 ba2.1k sqft812 Canyoncreek Ln, Fuquay Varina, NC 27526Sold
- $495,0004 bd3 ba2.5k sqft808 Canyoncreek Ln, Fuquay Varina, NC 27526Sold
- $479,0003 bd3 ba2.5k sqft816 Canyoncreek Ln, Fuquay Varina, NC 27526Off Market
A local agent can set up tours, give advice and negotiate with sellers.
Similar homes
- $459,9003 bd3 ba2.3k sqft1033 Crystalwater Dr, Fuquay Varina, NC 27526For Sale
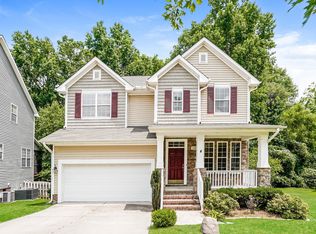
 MLS ID #10176441, Jaime Wood. Doorify MLS
 - $449,0003 bd2 ba2k sqft1132 Crystalwater Dr, Fuquay Varina, NC 27526For Sale
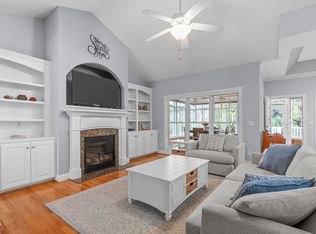 MLS ID #10150276, Nina Gervase. Doorify MLS
 - $474,9003 bd3 ba2k sqft6712 Wavcott Dr, Fuquay Varina, NC 27526For Sale
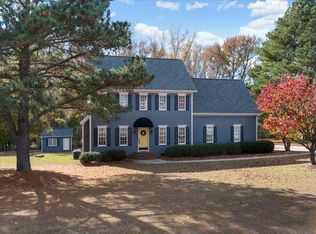 MLS ID #10132570, Naama Shaked. Doorify MLS
 - $625,0004 bd3 ba3k sqft1104 Broadcreek Dr, Fuquay Varina, NC 27526For Sale
 MLS ID #10186590, Niraj S Thacker. Doorify MLS
 - $410,0003 bd2 ba1.6k sqft101 Autumn Crest Ln, Fuquay Varina, NC 27526For SaleMLS ID #10186365, Linda Trevor. Doorify MLS
- $489,0004 bd3 ba2.1k sqft548 Walapai Dr, Fuquay Varina, NC 27526For SaleMLS ID #10182761, Babu Thomas. Doorify MLS
- $499,0004 bd3 ba2.7k sqft1352 Old Bramble Ln, Fuquay Varina, NC 27526For SaleMLS ID #10180743, Kendra Douros. Doorify MLS
- $440,0004 bd3 ba2.4k sqft1922 Hinswood Cir, Fuquay Varina, NC 27526For SaleMLS ID #10182187, Josie Marie Bledsoe. Doorify MLS
- $429,5004 bd3 ba2k sqft190 Southern Acres Dr, Fuquay Varina, NC 27526For SaleMLS ID #10183406, Jonathan Owens. Doorify MLS
- $525,0004 bd3 ba3k sqft804 Buckner Ct, Fuquay Varina, NC 27526For SaleMLS ID #10179050, Katelin Marie Isberg. Doorify MLS
- $585,0003 bd3 ba2.4k sqft6500 Berry Meadow Ct, Fuquay Varina, NC 27526For SaleMLS ID #10183222, K.C. McLaughlin. Doorify MLS
- $415,0002 bd2 ba1.3k sqft1645 White Admiral St, Fuquay Varina, NC 27526For SaleMLS ID #10173040, Karen Tehrani. Doorify MLS
- $550,0003 bd3 ba2.4k sqft5108 Steuben Pl, Fuquay Varina, NC 27526For SaleMLS ID #10181892, Keegan Reynolds. Doorify MLS
- $389,9003 bd2 ba1.8k sqft125 Dexterfield Dr, Fuquay Varina, NC 27526For SaleMLS ID #10175475, Anna Powell. Doorify MLS
- $399,9004 bd3 ba2.6k sqft46 Rowland Dr, Fuquay Varina, NC 27526For SaleMLS ID #10171674, Kristen Stiltner. Doorify MLS
- $374,9004 bd3 ba1.9k sqft529 Barneswyck Dr, Fuquay Varina, NC 27526For SaleMLS ID #10174877, Linda Trevor. Doorify MLS
- $365,0003 bd3 ba1.9k sqftMattamy Homes, Fuquay Varina, NC 27526For SaleMLS ID #10158301, Michele Saar. Doorify MLS
- $488,0002 bd2 ba1.4k sqft2321 Flycatcher Ln, Fuquay Varina, NC 27526For SaleMLS ID #10176764, Justin Talbert. Doorify MLS
- $585,0004 bd3 ba2.5k sqftThe Muirfield II, Fuquay Varina, NC 27526For SaleMLS ID #10179195, Martha Hay. Doorify MLS
- $640,0003 bd3 ba2.2k sqft1618 Plover Cir, Fuquay Varina, NC 27526For SaleMLS ID #10175196, Lynn Hellman. Doorify MLS
