Fully renovated one level ranch 5 BR 3 Bath on a 1/2 acre fully fenced back yard. Premier location in downtown Nolensville. Walkable community to restaurants, shopping and all Nolensville festivals and parades! This beautiful home saw a massive renovation a few years ago with a new electrical panel, new gas tankless water heater, new roof, new gutters, new windows installed, new hardy plank siding all around, new paint on exterior/and interior including trim. New plumbing fixtures throughout. Laminate hardwood throughout. Absolutely no carpet in this home. Home features newer kitchen cabinets, leathered granite countertops, Stainless steel appliances, 3 fully renovated bathrooms with quartz countertops, new vanities and new tile. Primary suite has new custom closet system, Primary bathroom features double vanity w/quartz countertop, Large stand alone soaking tub, massive walk in shower w/double shower heads, and hand sprayers. 2 patios on each side of the house with outdoor lighting making it the perfect oasis for a nightly dip in the hot tub, or the other patio off of the living/kitchen areas for entertaining & grilling. Perfect area to the left of home to build a front facing garage/bonus room in this NO HOA community.
Under contract - not showing
Price cut: $15K (6/12)
$784,900
813 Stonebrook Blvd, Nolensville, TN 37135
5beds
2,807sqft
:
Get pre-qualified$4,498/mo
Single Family Residence, Residential
Built in 1979
0.53 Acres Lot
$-- Zestimate®
$280/sqft
$-- HOA
What's special
- 69 days |
- 114 |
- 4 |
Zillow last checked:
Listing updated:
Listed by:
Teri Radcliff 615-975-6604,
Benchmark Realty, LLC 615-371-1544
Source: RealTracs MLS as distributed by MLS GRID,MLS#: 3220887
Facts & features
Interior
Bedrooms & bathrooms
- Bedrooms: 5
- Bathrooms: 3
- Full bathrooms: 3
- Main level bedrooms: 5
Bedroom 1
- Features: Suite
- Level: Suite
- Area: 255 Square Feet
- Dimensions: 15x17
Bedroom 2
- Features: Extra Large Closet
- Level: Extra Large Closet
- Area: 110 Square Feet
- Dimensions: 10x11
Bedroom 3
- Features: Bath
- Level: Bath
- Area: 120 Square Feet
- Dimensions: 12x10
Bedroom 4
- Features: Extra Large Closet
- Level: Extra Large Closet
- Area: 121 Square Feet
- Dimensions: 11x11
Primary bathroom
- Features: Double Vanity
- Level: Double Vanity
Den
- Features: Separate
- Level: Separate
- Area: 441 Square Feet
- Dimensions: 21x21
Dining room
- Features: Combination
- Level: Combination
Kitchen
- Features: Pantry
- Level: Pantry
- Area: 165 Square Feet
- Dimensions: 15x11
Living room
- Features: Great Room
- Level: Great Room
- Area: 280 Square Feet
- Dimensions: 14x20
Other
- Features: Bedroom 5
- Level: Bedroom 5
- Area: 156 Square Feet
- Dimensions: 12x13
Recreation room
- Features: Main Level
- Level: Main Level
Heating
- Central, Natural Gas
Cooling
- Central Air
Appliances
- Included: Dishwasher, Disposal, Microwave, Refrigerator
- Laundry: Electric Dryer Hookup, Washer Hookup
Features
- Ceiling Fan(s), Extra Closets, Pantry, Redecorated, Smart Thermostat, Walk-In Closet(s), High Speed Internet
- Flooring: Laminate, Tile
- Basement: Crawl Space
- Number of fireplaces: 1
- Fireplace features: Insert, Family Room
Interior area
- Total structure area: 2,807
- Total interior livable area: 2,807 sqft
- Finished area above ground: 2,807
Property
Accessibility
- Accessibility features: Accessible Doors, Accessible Entrance
Features
- Levels: One
- Stories: 1
- Patio & porch: Patio
- Exterior features: Smart Light(s), Smart Lock(s)
- Fencing: Back Yard
Lot
- Size: 0.53 Acres
- Dimensions: 125 x 229
- Features: Level
- Topography: Level
Details
- Additional structures: Storage
- Parcel number: 094056L A 02100 00017056L
- Special conditions: Owner Agent
Construction
Type & style
- Home type: SingleFamily
- Architectural style: Ranch
- Property subtype: Single Family Residence, Residential
Materials
- Fiber Cement, Stone
- Roof: Shingle
Condition
- New construction: No
- Year built: 1979
Utilities & green energy
- Sewer: Public Sewer
- Water: Public
- Utilities for property: Natural Gas Available, Water Available
Green energy
- Energy efficient items: Thermostat, Water Heater
- Indoor air quality: Contaminant Control
Community & HOA
Community
- Security: Carbon Monoxide Detector(s), Security System, Smoke Detector(s), Smart Camera(s)/Recording
- Subdivision: Stonebrook Sec 1
HOA
- Has HOA: No
Location
- Region: Nolensville
Financial & listing details
- Price per square foot: $280/sqft
- Tax assessed value: $640,000
- Annual tax amount: $2,624
- Date on market: 5/25/2026
Estimated market value
Not available
Estimated sales range
Not available
Not available
Price history
| Date | Event | Price |
|---|---|---|
| 7/25/2026 | Pending sale | $784,900$280/sqft |
Source:  RealTracs MLS as distributed by MLS GRID #3220887 Report a problem RealTracs MLS as distributed by MLS GRID #3220887 Report a problem | ||
| 7/1/2026 | Contingent | $784,900$280/sqft |
Source: RealTracs MLS as distributed by MLS GRID #3220887 Report a problem | ||
| 6/12/2026 | Price change | $784,900-1.9%$280/sqft |
Source: RealTracs MLS as distributed by MLS GRID #3220887 Report a problem | ||
| 5/29/2026 | Listed for sale | $799,900+10.9%$285/sqft |
Source: RealTracs MLS as distributed by MLS GRID #3220887 Report a problem | ||
| 11/26/2025 | Sold | $721,000+3.1%$257/sqft |
Source: RealTracs MLS as distributed by MLS GRID #2885699 Report a problem | ||
| 5/20/2025 | Pending sale | $699,000$249/sqft |
Source: RealTracs MLS as distributed by MLS GRID #2885699 Report a problem | ||
| 5/17/2025 | Listed for sale | $699,000-6.7%$249/sqft |
Source: RealTracs MLS as distributed by MLS GRID #2885699 Report a problem | ||
| 5/14/2025 | Listing removed | $749,000$267/sqft |
Source: RealTracs MLS as distributed by MLS GRID #2809898 Report a problem | ||
| 3/29/2025 | Listed for sale | $749,000-3.9%$267/sqft |
Source: RealTracs MLS as distributed by MLS GRID #2809898 Report a problem | ||
| 2/28/2025 | Listing removed | $779,000$278/sqft |
Source: RealTracs MLS as distributed by MLS GRID #2788420 Report a problem | ||
| 2/24/2025 | Contingent | $779,000$278/sqft |
Source: RealTracs MLS as distributed by MLS GRID #2788420 Report a problem | ||
| 2/6/2025 | Listed for sale | $779,000-1.8%$278/sqft |
Source: RealTracs MLS as distributed by MLS GRID #2788420 Report a problem | ||
| 1/27/2025 | Listing removed | $793,000$283/sqft |
Source: RealTracs MLS as distributed by MLS GRID #2750327 Report a problem | ||
| 1/11/2025 | Price change | $793,000-0.3%$283/sqft |
Source: RealTracs MLS as distributed by MLS GRID #2750327 Report a problem | ||
| 12/11/2024 | Listed for sale | $795,000$283/sqft |
Source: RealTracs MLS as distributed by MLS GRID #2750327 Report a problem | ||
| 11/29/2024 | Contingent | $795,000$283/sqft |
Source: RealTracs MLS as distributed by MLS GRID #2750327 Report a problem | ||
| 11/22/2024 | Price change | $795,000-0.5%$283/sqft |
Source: RealTracs MLS as distributed by MLS GRID #2750327 Report a problem | ||
| 11/6/2024 | Price change | $799,000-0.1%$285/sqft |
Source: RealTracs MLS as distributed by MLS GRID #2750327 Report a problem | ||
| 10/25/2024 | Listed for sale | $800,000+39.6%$285/sqft |
Source: RealTracs MLS as distributed by MLS GRID #2750327 Report a problem | ||
| 8/1/2022 | Sold | $573,000-2.7%$204/sqft |
Source: RealTracs MLS as distributed by MLS GRID #2398050 Report a problem | ||
| 6/28/2022 | Pending sale | $588,800$210/sqft |
Source: RealTracs MLS as distributed by MLS GRID #2398050 Report a problem | ||
| 6/23/2022 | Price change | $588,800-2.4%$210/sqft |
Source: RealTracs MLS as distributed by MLS GRID #2398050 Report a problem | ||
| 6/15/2022 | Listed for sale | $603,500$215/sqft |
Source: RealTracs MLS as distributed by MLS GRID #2398050 Report a problem | ||
Public tax history
| Year | Property taxes | Tax assessment |
|---|---|---|
| 2025 | $2,624 +17.6% | $160,000 +55.6% |
| 2024 | $2,231 | $102,825 |
| 2023 | $2,231 | $102,825 |
| 2022 | $2,231 | $102,825 |
| 2021 | $2,231 +15.4% | $102,825 +33.5% |
| 2020 | $1,933 +5.9% | $77,025 |
| 2019 | $1,826 +3% | $77,025 |
| 2018 | $1,772 | $77,025 |
| 2017 | $1,772 | $77,025 |
| 2016 | -- | $77,025 +20.1% |
| 2015 | -- | $64,125 |
| 2014 | -- | $64,125 |
| 2013 | -- | $64,125 |
| 2012 | -- | $64,125 |
| 2011 | -- | $64,125 +5.7% |
| 2007 | $1,407 +0.9% | $60,644 |
| 2006 | $1,395 +11.6% | $60,644 +37.3% |
| 2005 | $1,250 +6.1% | $44,157 +6.1% |
| 2004 | $1,178 | $41,613 |
| 2002 | $1,178 | $41,613 +33.4% |
| 2001 | -- | $31,204 -75% |
| 2000 | -- | $124,815 |
Find assessor info on the county website
Monthly payment
Est. payment
Payment breakdown
Explore the cost of this home by adjusting the details. Changes won't be saved.Climate risks
Neighborhood: 37135
Nearby schools
GreatSchools rating
- 7/10Nolensville Elementary SchoolGrades: K-5Distance: 0.5 mi
- 8/10Mill Creek Middle SchoolGrades: 6-8Distance: 1.6 mi
- 10/10Nolensville High SchoolGrades: 9-12Distance: 1.4 mi
Schools provided by the listing agent
- Elementary: Nolensville Elementary
- Middle: Mill Creek Middle School
- High: Nolensville High School
Source: RealTracs MLS as distributed by MLS GRID. This data may not be complete. We recommend contacting the local school district to confirm school assignments for this home.
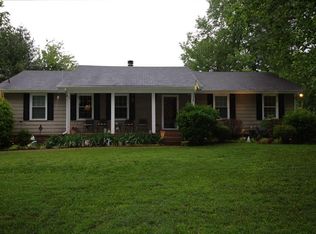
- $588,2003 bd2 ba2.3k sqft811 Stonebrook Blvd, Nolensville, TN 37135Off Market
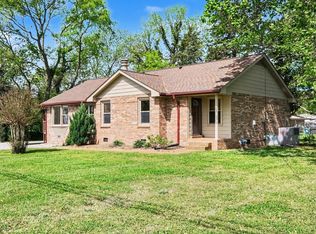
- $540,0003 bd2 ba1.6k sqft815 Stonebrook Blvd, Nolensville, TN 37135Sold
- $477,5003 bd2 ba1.4k sqft809 Stonebrook Blvd, Nolensville, TN 37135Off Market
- $608,100-- bd2 ba1.4k sqft1018 Dortch Ln, Nolensville, TN 37135Off Market
- $454,3003 bd2 ba1.3k sqft1020 Dortch Ln, Nolensville, TN 37135Off Market
- $521,000-- bd2 ba1.3k sqft814 Stonebrook Blvd, Nolensville, TN 37135Off Market
- $545,0004 bd3 ba1.7k sqft1016 Dortch Ln, Nolensville, TN 37135Sold
- $564,000-- bd2 ba1.2k sqft817 Stonebrook Blvd, Nolensville, TN 37135Off Market
A local agent can set up tours, give advice and negotiate with sellers.
Similar homes
- $719,9004 bd3 ba2.9k sqft1127 Ben Hill Blvd, Nolensville, TN 37135For Sale

 MLS ID #3230654, Paula Burtch, Broker. RealTracs MLS as distributed by MLS GRID
 - $825,0004 bd3 ba2.6k sqft5437 Hill Road Cir, Nashville, TN 37220For Sale
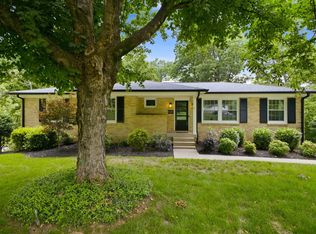 MLS ID #3306648, JONATHAN HARRIS. RealTracs MLS as distributed by MLS GRID
 - $775,0004 bd3 ba3.1k sqft1012 Heathfield Cir, Brentwood, TN 37027For Sale
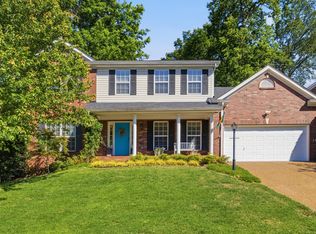 MLS ID #3205719, Michael B McKee. RealTracs MLS as distributed by MLS GRID
 - $949,9994 bd3 ba3.2k sqft6020 Manor Pl, Brentwood, TN 37027For Sale
 MLS ID #3312427, Todd Hicks. RealTracs MLS as distributed by MLS GRID
 - $875,0004 bd4 ba3k sqft6544 Redmond Ln, Nashville, TN 37211For SaleMLS ID #3245501, Leanne Kreps. RealTracs MLS as distributed by MLS GRID
- $799,9003 bd2 ba2.1k sqft238 Heathersett Dr, Franklin, TN 37064For SaleMLS ID #3314321, Tammye Harlan. RealTracs MLS as distributed by MLS GRID
- $795,0003 bd2 ba2.1k sqft703 Clematis Dr, Nashville, TN 37205For SaleMLS ID #3316097, Catherine Languido. RealTracs MLS as distributed by MLS GRID
- $938,0004 bd4 ba2.6k sqft509 N Woods Ct, Brentwood, TN 37027For SaleMLS ID #3244108, Molly Mitchell Copeland. RealTracs MLS as distributed by MLS GRID
- $797,0003 bd3 ba2.7k sqft134 Spring Valley Rd, Nashville, TN 37214For SaleMLS ID #3248358, John C. Rochford. RealTracs MLS as distributed by MLS GRID
- $625,0003 bd2 ba1.9k sqft1136 Howell Dr, Franklin, TN 37069For SaleMLS ID #3319068, Gary Ashton. RealTracs MLS as distributed by MLS GRID
- $749,9003 bd3 ba2.1k sqft4928 Danby Dr, Nashville, TN 37211For SaleMLS ID #3248004, Mark Buchanan. RealTracs MLS as distributed by MLS GRID
- $699,9984 bd3 ba2.7k sqft4708 Hessey Rd, Mount Juliet, TN 37122For SaleMLS ID #3152777, Janice Crosetti. RealTracs MLS as distributed by MLS GRID
- $559,0005 bd3 ba2.5k sqft7005 Calderwood Dr, Antioch, TN 37013For SaleMLS ID #3243506, Steven Myers. RealTracs MLS as distributed by MLS GRID
- $669,5004 bd2 ba2.9k sqft940 Century Oak Dr, Nashville, TN 37211For SaleMLS ID #3263081, Eddie Ferrell. RealTracs MLS as distributed by MLS GRID
- $849,9994 bd3 ba2.5k sqft6875 Bizzell Howell Ln, College Grove, TN 37046For SaleMLS ID #3208427, Brett Preston. RealTracs MLS as distributed by MLS GRID
- $700,0004 bd4 ba3.5k sqft6037 Port Anadarko Trl, Hermitage, TN 37076For SaleMLS ID #3278580, Ben Wilson. RealTracs MLS as distributed by MLS GRID
- $875,0004 bd3 ba2.2k sqft408 Cotton Ln, Franklin, TN 37069For SaleMLS ID #3246341, Daniel Demers. RealTracs MLS as distributed by MLS GRID
- $699,9004 bd3 ba2.5k sqft297 Clovernook Dr, Nashville, TN 37210For SaleMLS ID #3207836, Lauren Kabbes. RealTracs MLS as distributed by MLS GRID
- $748,0004 bd4 ba3.2k sqft406 Hicks Rd, Nashville, TN 37221For SaleMLS ID #3186943, Frank Giacomelli. RealTracs MLS as distributed by MLS GRID
- $585,0005 bd3 ba2.7k sqft506 Brandywine Dr, Murfreesboro, TN 37129For SaleMLS ID #3312420, Michael J. Garcia. RealTracs MLS as distributed by MLS GRID
