This is the ONE! Rare Mid-Century Modern Ranch, with basement! Lovingly maintained, one level living at it's best! New HVAC, hot water heater, sump pump with battery backup (June of 2026). Newer main line replacement and the list goes on and on! Washer/Dryer hook ups on main level AND basement. Tons of storage here. Beautiful Pergela off of family room and the yard is just stunning! Curb appeal at its finest with incredible Trapazoid windows. Entire home surge protector. We are priced to sell! Close to schools, big box stores, restaurants and easy access to highway and downtown Olathe. Please, don't wait to see this home!
Pending
$330,000
813 W Sheridan St, Olathe, KS 66061
3beds
1,500sqft
:
Get pre-qualified$2,169/mo
Single Family Residence
Built in 1959
7,202 Square Feet Lot
$-- Zestimate®
$220/sqft
$-- HOA
What's special
- 8 days |
- 1,062 |
- 57 |
Zillow last checked:
Listing updated:
Listed by:
John Price 913-787-7657,
ReeceNichols -Johnson County W
Source: Heartland MLS as distributed by MLS GRID,MLS#: 2630497
Facts & features
Interior
Bedrooms & bathrooms
- Bedrooms: 3
- Bathrooms: 2
- Full bathrooms: 2
Primary bedroom
- Features: Carpet
- Level: First
- Area: 264 Square Feet
- Dimensions: 22 x 12
Bedroom 2
- Features: Carpet
- Level: First
- Area: 168 Square Feet
- Dimensions: 12 x 14
Bedroom 3
- Features: All Carpet
- Level: First
- Area: 72 Square Feet
- Dimensions: 8 x 9
Primary bathroom
- Level: First
- Area: 81 Square Feet
- Dimensions: 9 x 9
Bathroom 1
- Level: First
- Area: 48 Square Feet
- Dimensions: 8 x 6
Family room
- Features: Luxury Vinyl
- Level: First
- Area: 252 Square Feet
- Dimensions: 21 x 12
Kitchen
- Features: Built-in Features
- Level: First
- Area: 192 Square Feet
- Dimensions: 16 x 12
Living room
- Features: Kitchen Island
- Level: First
- Area: 192 Square Feet
- Dimensions: 12 x 16
Heating
- Natural Gas
Cooling
- Electric
Appliances
- Included: Dishwasher, Dryer, Microwave, Refrigerator, Built-In Oven, Washer
- Laundry: In Basement, Main Level
Features
- Kitchen Island, Pantry
- Flooring: Carpet, Luxury Vinyl, Wood
- Windows: Skylight(s)
- Basement: Concrete,Interior Entry,Sump Pump
- Number of fireplaces: 2
- Fireplace features: Gas, Living Room
Interior area
- Total structure area: 1,500
- Total interior livable area: 1,500 sqft
- Finished area above ground: 1,500
Property
Parking
- Parking features: Other
Features
- Fencing: Metal
Lot
- Size: 7,202 Square Feet
- Features: City Lot
Details
- Additional structures: Shed(s)
- Parcel number: DP22000003 0009
Construction
Type & style
- Home type: SingleFamily
- Architectural style: Other,Traditional
- Property subtype: Single Family Residence
Materials
- Frame, Wood Siding
- Roof: Composition
Condition
- Year built: 1959
Utilities & green energy
- Sewer: Public Sewer
- Water: Public
Community & HOA
Community
- Subdivision: Edgemere
HOA
- Has HOA: No
Location
- Region: Olathe
Financial & listing details
- Price per square foot: $220/sqft
- Tax assessed value: $251,300
- Annual tax amount: $3,150
- Date on market: 7/16/2026
- Listing terms: Cash,Conventional,FHA,Private Financing Available,VA Loan
- Ownership: Private
- Road surface type: Paved
Estimated market value
Not available
Estimated sales range
Not available
Not available
Price history
| Date | Event | Price |
|---|---|---|
| 7/20/2026 | Pending sale | $330,000$220/sqft |
Source:  Heartland MLS as distributed by MLS GRID #2630497 Report a problem Heartland MLS as distributed by MLS GRID #2630497 Report a problem | ||
| 7/16/2026 | Listed for sale | $330,000+120.1%$220/sqft |
Source: Heartland MLS as distributed by MLS GRID #2630497 Report a problem | ||
| 2/26/2015 | Sold | -- |
Source: Heartland MLS as distributed by MLS GRID #1919820 Report a problem | ||
| 1/29/2015 | Listed for sale | $149,900$100/sqft |
Source: Crown Realty of Kansas Inc #1919820 Report a problem | ||
Public tax history
| Year | Property taxes | Tax assessment |
|---|---|---|
| 2025 | $3,150 +10% | $28,900 +10.8% |
| 2024 | $2,865 +2.1% | $26,082 +5.2% |
| 2023 | $2,805 +10.5% | $24,794 +13.5% |
| 2022 | $2,537 | $21,850 +4.7% |
| 2021 | -- | $20,861 +10.3% |
| 2020 | $2,341 | $18,917 -2.7% |
| 2019 | -- | $19,435 +2.1% |
| 2018 | -- | $19,044 +6.5% |
| 2017 | $2,266 +12.6% | $17,882 +9.6% |
| 2016 | $2,012 +13.8% | $16,318 +13.4% |
| 2015 | $1,768 +123% | $14,386 +40.1% |
| 2013 | $793 -48.4% | $10,269 -5.4% |
| 2012 | $1,536 -8.6% | $10,856 -19.4% |
| 2010 | $1,680 +1.4% | $13,466 -3.5% |
| 2009 | $1,657 -6% | $13,949 -5.8% |
| 2008 | $1,763 +0.9% | $14,800 -1% |
| 2007 | $1,747 +1.6% | $14,950 +2.2% |
| 2006 | $1,719 | $14,628 +3.1% |
| 2005 | -- | $14,191 |
Find assessor info on the county website
Monthly payment
Est. payment
Payment breakdown
Explore the cost of this home by adjusting the details. Changes won't be saved.Climate risks
Neighborhood: Westview
Nearby schools
GreatSchools rating
- 9/10Westview Elementary SchoolGrades: PK-5Distance: 0.2 mi
- 5/10Oregon Trail Middle SchoolGrades: 6-8Distance: 0.9 mi
- 9/10Olathe West High SchoolGrades: 9-12Distance: 1.6 mi
Schools provided by the listing agent
- Elementary: Westview
- Middle: Oregon Trail
- High: Olathe North
Source: Heartland MLS as distributed by MLS GRID. This data may not be complete. We recommend contacting the local school district to confirm school assignments for this home.
- $244,3003 bd1 ba908 sqft811 W Sheridan St, Olathe, KS 66061Off Market

- $278,9003 bd1 ba1k sqft815 W Sheridan St, Olathe, KS 66061Off Market
- $---- bd-- ba-- sqft816 W Larkspur St, Olathe, KS 66061Off Market
- $320,6004 bd2 ba1.4k sqft816 W Larkspur Pl, Olathe, KS 66061Off Market
- $234,3002 bd1 ba900 sqft812 W Larkspur St, Olathe, KS 66061Off Market
- $262,2004 bd2 ba1k sqft817 W Sheridan St, Olathe, KS 66061Off Market
- $319,2004 bd3 ba1.7k sqft820 W Larkspur Pl, Olathe, KS 66061Off Market
- $211,5002 bd1 ba900 sqft812 W Larkspur Pl, Olathe, KS 66061Off Market
A local agent can set up tours, give advice and negotiate with sellers.
A local lender can help you make sure your offer is ready when you are.
Similar homes
- $350,0003 bd2 ba1.7k sqft612 S Sherman Ave, Olathe, KS 66061For Sale
 MLS ID #2631762, Bryan Huff, Keller Williams Realty Partners Inc.. Heartland MLS as distributed by MLS GRID
 - $295,0003 bd2 ba1.7k sqft604 S Stevenson St, Olathe, KS 66061For Sale
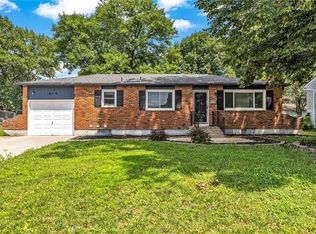 MLS ID #2633083, LeAnn Hiatt, Huck Homes. Heartland MLS as distributed by MLS GRID
 - $329,7504 bd2 ba1.5k sqft825 S Weaver St, Olathe, KS 66061For Sale
 MLS ID #2625155, Lucas Barbosa, OakBridge Real Estate, LLC. Heartland MLS as distributed by MLS GRID
 - $340,0004 bd2 ba1.7k sqft505 S Ridge Dr, Olathe, KS 66061For Sale
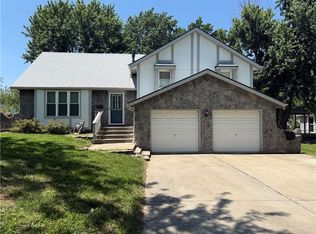 MLS ID #2631859, Corrinne Geisler, KW Diamond Partners. Heartland MLS as distributed by MLS GRID
 - $365,0003 bd2 ba1.9k sqft1121 W Elm Ter, Olathe, KS 66061For SaleMLS ID #2631589, Shawn Seltman, KC Realtors LLC. Heartland MLS as distributed by MLS GRID
- $335,0003 bd1 ba1.4k sqft336 E Park St, Olathe, KS 66061For SaleMLS ID #2616662, Ashley Traughber, Real Broker, LLC-MO. Heartland MLS as distributed by MLS GRID
- $350,0003 bd2 ba1.3k sqft1420 W Spruce St, Olathe, KS 66061For SaleMLS ID #2625934, Sandi Reed, Real Broker, LLC-MO. Heartland MLS as distributed by MLS GRID
- $379,9003 bd3 ba1.8k sqft1810 W Fredrickson Cir, Olathe, KS 66061For SaleMLS ID #2631606, Robert Salmons, Entera Realty. Heartland MLS as distributed by MLS GRID
- $325,0003 bd1 ba1.1k sqft226 S Chestnut St, Olathe, KS 66061For SaleMLS ID #2626720, Anne Yates, ReeceNichols - Overland Park. Heartland MLS as distributed by MLS GRID
- $360,0003 bd3 ba1.6k sqft1819 S Stagecoach Dr, Olathe, KS 66062For SaleMLS ID #2616917, Cynthia Frohling, Platinum Realty LLC. Heartland MLS as distributed by MLS GRID
- $185,0002 bd2 ba1.1k sqft1503 W Loula St, Olathe, KS 66061For SaleMLS ID #2632894, Laura Flores, Keller Williams Realty Partners Inc.. Heartland MLS as distributed by MLS GRID
- $360,0003 bd2 ba1.4k sqft14821 W 150th Pl, Olathe, KS 66062For SaleMLS ID #2632961, Casey Carley, ReeceNichols - Overland Park. Heartland MLS as distributed by MLS GRID
- $315,0004 bd3 ba1.4k sqft110 E Nelson Cir, Olathe, KS 66061For Sale By Owner
- $333,0003 bd2 ba1.4k sqft15016 W 150th St, Olathe, KS 66062For SaleMLS ID #2630087, Rosemary Meyer, Platinum Realty LLC. Heartland MLS as distributed by MLS GRID
- $375,0004 bd3 ba2.1k sqft1333 E 153rd St, Olathe, KS 66062For SaleMLS ID #2631897, Rachel Baer, Keller Williams KC North. Heartland MLS as distributed by MLS GRID
- $252,0002 bd1 ba904 sqft616 S Lee Ave, Olathe, KS 66061For SaleMLS ID #2623295, Lisa Brewer, ReeceNichols -Johnson County W. Heartland MLS as distributed by MLS GRID
- $345,0003 bd2 ba1.3k sqft13020 S Sycamore St, Olathe, KS 66062For SaleMLS ID #2630852, Wei Wu, KW Diamond Partners. Heartland MLS as distributed by MLS GRID
- $400,0004 bd3 ba2k sqft1028 N Crest Dr, Olathe, KS 66061For SaleMLS ID #2631168, Steve Wright, Redfin Corporation. Heartland MLS as distributed by MLS GRID
- $335,0003 bd3 ba1.6k sqft1828 E Mohawk Dr, Olathe, KS 66062For SaleMLS ID #2619626, Brenda Kiruthi, EXP Realty LLC. Heartland MLS as distributed by MLS GRID
- $255,0003 bd1 ba1k sqft1016 E Elm St, Olathe, KS 66061For SaleMLS ID #2621509, (Missy) Price, Weichert, Realtors Welch & Co.. Heartland MLS as distributed by MLS GRID
